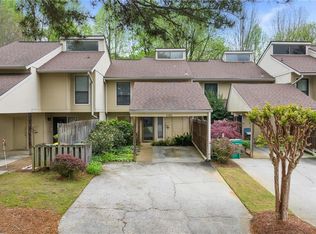
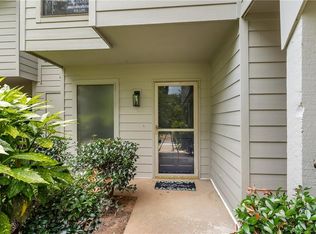
Set within a quiet, wooded community, this charming townhome offers the ideal blend of privacy, comfort, and convenience. Surrounded by mature trees and peaceful views, the home creates a relaxing retreat while still keeping you close to everyday essentials. Inside, the main level is bright, comfortable, and designed for easy living. The inviting living room features a cozy fireplace and flows seamlessly into the dining area and updated kitchen.Upstairs, the spacious bedrooms provide a quiet place to unwind, complete with generous closet space and neutral finishes that make the home feel fresh and move-in ready. A main-level half bath, dedicated laundry area, and thoughtful storage add convenience to the home’s practical layout. The community offers a peaceful lifestyle with access to outdoor green spaces, a neighborhood pool, and scenic surroundings ideal for relaxing walks or quiet moments outside. With nearby shopping, dining, parks, and commuter routes, this location provides the best of both worlds: a calm residential setting with everyday conveniences just minutes away. Whether you are purchasing your first home, downsizing, or looking for a low-maintenance lifestyle in a welcoming community, this townhome offers comfort, ease, and a true sense of home.
Active
Price cut: $5K (7/17)
$265,000
6393 Hawthorne Ter, Peachtree Corners, GA 30092
3beds
1,502sqft
Condominium, Residential
Built in 1974
-- sqft lot
$264,500 Zestimate®
$176/sqft
$400/mo HOA
What's special
Cozy fireplaceNeutral finishesPeaceful viewsGenerous closet spaceSurrounded by mature treesMain-level half bathDedicated laundry area
- 100 days |
- 234 |
- 10 |
Zillow last checked:
Listing updated:
Listed by:
Mario Fox,
Atlanta Fine Homes Sotheby's International 678-231-1300
Source: FMLS GA,MLS#: 7768699
Facts & features
Interior
Bedrooms & bathrooms
- Bedrooms: 3
- Bathrooms: 3
- Full bathrooms: 2
- 1/2 bathrooms: 1
Rooms
- Room types: Living Room
Primary bedroom
- Features: None
- Level: None
Bedroom
- Features: None
Primary bathroom
- Features: None
Dining room
- Features: None
Kitchen
- Features: Cabinets White, Pantry
Heating
- Central
Cooling
- Central Air
Appliances
- Included: Dishwasher
- Laundry: Main Level
Features
- Crown Molding
- Flooring: Carpet, Ceramic Tile
- Basement: None
- Number of fireplaces: 1
- Fireplace features: Living Room
- Common walls with other units/homes: 2+ Common Walls
Interior area
- Total structure area: 1,502
- Total interior livable area: 1,502 sqft
Video & virtual tour
Property
Parking
- Total spaces: 4
- Parking features: Carport
- Carport spaces: 4
Accessibility
- Accessibility features: None
Features
- Levels: Two
- Stories: 2
- Patio & porch: Patio
- Exterior features: Other
- Pool features: None
- Spa features: None
- Fencing: None
- Has view: Yes
- View description: Other
- Waterfront features: None
- Body of water: None
Lot
- Size: 435 Square Feet
- Features: Back Yard
Details
- Additional structures: None
- Parcel number: R6282A002
- Other equipment: None
- Horse amenities: None
Construction
Type & style
- Home type: Condo
- Architectural style: Cluster Home
- Property subtype: Condominium, Residential
- Attached to another structure: Yes
Materials
- Fiber Cement
- Foundation: Slab
- Roof: Composition
Condition
- Resale
- New construction: No
- Year built: 1974
Utilities & green energy
- Electric: 110 Volts
- Sewer: Public Sewer
- Water: Public
- Utilities for property: Electricity Available, Natural Gas Available
Green energy
- Energy efficient items: Appliances
- Energy generation: None
Community & HOA
Community
- Features: Pool
- Security: Smoke Detector(s)
- Subdivision: Apple Valley
HOA
- Has HOA: Yes
- HOA fee: $400 monthly
Location
- Region: Peachtree Corners
Financial & listing details
- Price per square foot: $176/sqft
- Tax assessed value: $298,900
- Annual tax amount: $3,216
- Date on market: 5/11/2026
- Cumulative days on market: 100 days
- Ownership: Condominium
- Electric utility on property: Yes
- Road surface type: Asphalt
Estimated market value
$264,500
$251,000 - $278,000
$1,940/mo
Price history
| Date | Event | Price |
|---|---|---|
| 7/17/2026 | Price change | $265,000-1.9%$176/sqft |
Source:  FMLS GA #7768699 Report a problem FMLS GA #7768699 Report a problem | ||
| 7/9/2026 | Price change | $2,300-4.2%$2/sqft |
Source: FMLS GA #7786000 Report a problem | ||
| 6/29/2026 | Price change | $270,000-1.8%$180/sqft |
Source: FMLS GA #7768699 Report a problem | ||
| 6/10/2026 | Listed for rent | $2,400$2/sqft |
Source: FMLS GA #7786000 Report a problem | ||
| 6/8/2026 | Price change | $275,000-1.8%$183/sqft |
Source: FMLS GA #7768699 Report a problem | ||
| 5/12/2026 | Listed for sale | $280,000+70.2%$186/sqft |
Source: FMLS GA #7768699 Report a problem | ||
| 12/12/2019 | Sold | $164,500-6%$110/sqft |
Source:  FMLS GA #6618908 Report a problem FMLS GA #6618908 Report a problem | ||
| 10/26/2019 | Pending sale | $175,000$117/sqft |
Source: NATHANS REALTY #6618908 Report a problem | ||
| 9/17/2019 | Listed for sale | $175,000+3.6%$117/sqft |
Source: NATHANS REALTY #6618908 Report a problem | ||
| 3/9/2019 | Listing removed | $169,000$113/sqft |
Source: NATHANS REALTY #6515477 Report a problem | ||
| 3/7/2019 | Listed for sale | $169,000-56.9%$113/sqft |
Source: NATHANS REALTY #6515477 Report a problem | ||
| 6/12/2014 | Sold | $392,500+273.8%$261/sqft |
Source: Agent Provided Report a problem | ||
| 4/4/2014 | Sold | $105,000-0.9%$70/sqft |
Source: Public Record Report a problem | ||
| 2/27/2014 | Listed for sale | $106,000+66.9%$71/sqft |
Source: Berkshire Hathaway HomeServices Georgia Properties #5254150 Report a problem | ||
| 1/27/2012 | Sold | $63,500$42/sqft |
Source: Public Record Report a problem | ||
Public tax history
| Year | Property taxes | Tax assessment |
|---|---|---|
| 2025 | $288 +2.3% | $119,560 +13.3% |
| 2024 | $282 +2.3% | $105,480 |
| 2023 | $276 +2.2% | $105,480 +21.3% |
| 2022 | $270 +2.2% | $86,960 +23.9% |
| 2021 | $264 -89.9% | $70,200 +6.7% |
| 2020 | $2,624 +52.5% | $65,800 +11.4% |
| 2019 | $1,721 | $59,080 +33.2% |
| 2018 | $1,721 +35.3% | $44,360 +10.9% |
| 2016 | $1,272 +11% | $40,000 +18.3% |
| 2015 | $1,146 | $33,800 +10.2% |
| 2014 | $1,146 +37.8% | $30,680 +42.3% |
| 2013 | $832 | $21,560 |
| 2012 | -- | $21,560 -47.9% |
| 2011 | -- | $41,360 -21.8% |
| 2010 | -- | $52,880 |
| 2009 | -- | $52,880 |
| 2007 | -- | $52,880 |
| 2006 | -- | $52,880 +9.7% |
| 2005 | -- | $48,200 |
| 2004 | -- | $48,200 |
| 2003 | $772 -8.5% | $48,200 +82% |
| 2002 | $844 +53.2% | $26,480 -3.8% |
| 2001 | $551 | $27,520 |
Find assessor info on the county website
Monthly payment
Est. payment
Payment breakdown
Explore the cost of this home by adjusting the details. Changes won't be saved.Climate risks
Neighborhood: 30092
Nearby schools
GreatSchools rating
- 6/10Peachtree Elementary SchoolGrades: PK-5Distance: 0.9 mi
- 6/10Pinckneyville Middle SchoolGrades: 6-8Distance: 2.3 mi
- 7/10Paul Duke STEM High SchoolGrades: 9-12Distance: 1.5 mi
Schools provided by the listing agent
- Elementary: Peachtree
- Middle: Pinckneyville
- High: Norcross
Source: FMLS GA. This data may not be complete. We recommend contacting the local school district to confirm school assignments for this home.
- $2,2003 bd3 ba1.5k sqft6350 Hawthorne Ter, Peachtree Corners, GA 30092For Rent

- $265,0003 bd3 ba1.5k sqft6380 Hawthorne Ter, Peachtree Corners, GA 30092Sold
- $268,4993 bd3 ba1.5k sqft6391 Hawthorne Ter, Peachtree Corners, GA 30092For Sale

- $267,4004 bd3 ba1.9k sqft6402 Hawthorne Ter, Peachtree Corners, GA 30092Off Market
- $475,700-- bd-- ba-- sqft6402 Hawthorne Ter, Peachtree Corners, GA 30092Off Market
- $285,0003 bd3 ba1.5k sqft6373 Hawthorne Ter, Peachtree Corners, GA 30092Sold
- $299,3004 bd2 ba1.9k sqft6397 Hawthorne Ter, Peachtree Corners, GA 30092Off Market
- $270,0003 bd3 ba1.5k sqft6387 Hawthorne Ter, Peachtree Corners, GA 30092Off Market
A local agent can set up tours, give advice and negotiate with sellers.
Similar homes
- $268,4993 bd3 ba1.5k sqft6391 Hawthorne Ter, Peachtree Corners, GA 30092Active
 MLS ID #10795475, Mark E Lewis, Atlanta InTown Real Estate. GAMLS
 - $270,0002 bd2 ba1.6k sqft1414 Glenleaf Dr, Peachtree Corners, GA 30092For Sale

 MLS ID #7807616, Lana M Phillips, Atlanta Fine Homes Sotheby's International. FMLS GA
 - $280,0003 bd3 ba2.1k sqft6188 Brookwood Rd, Peachtree Corners, GA 30092For Sale
 MLS ID #7748685, Julie deGalleford, 515 Life Real Estate Company, LLC.. FMLS GA
 - $195,0001 bd1 ba936 sqft1212 Glenleaf Dr, Peachtree Corners, GA 30092Active
 MLS ID #10753921, Thomas Cooke, Century 21 Results. GAMLS
 - $285,3003 bd2 ba1.4k sqft3111 Colonial Way APT B, Chamblee, GA 30341For SaleMLS ID #7806059, Sahir Kazmi, Veribas Real Estate, LLC. FMLS GA
- $249,0002 bd2 ba1.3k sqft515 Berkeley Woods Dr, Duluth, GA 30096Active Under ContractMLS ID #10804029, Brett Ross, Keller Williams Realty First Atlanta. GAMLS
- $275,8883 bd2 ba1.4k sqft3109 Colonial Way APT E, Atlanta, GA 30341ActiveMLS ID #10781287, Dana Carter, Hester Group, REALTORS. GAMLS
- $229,9003 bd2 ba1.4k sqft6851 Roswell Rd APT D21, Sandy Springs, GA 30328For SaleMLS ID #7765669, Kim Smith, Maximum One Community Realtors. FMLS GA
- $315,0003 bd3 ba1.5k sqft3550 Knotsberry Ln #3550, Duluth, GA 30096ActiveMLS ID #10820400, Susan Fraley, Keller Williams Realty Atlanta North. GAMLS
- $255,0002 bd3 ba1.1k sqft3980 Hancock Cir, Atlanta, GA 30340ActiveMLS ID #10814029, Marcus McKinney, BHHS Georgia Properties. GAMLS
- $299,9003 bd3 ba1.6k sqft6980 Roswell Rd Unit A8, Sandy Springs, GA 30328ActiveMLS ID #10695294, Jessica Diaz, Coldwell Banker Realty. GAMLS
- $245,0003 bd2 ba1.4k sqft6851 Roswell Rd APT E4, Sandy Springs, GA 30328ActiveMLS ID #10681962, Laurie Miller, Hester Group, REALTORS. GAMLS
- $239,9002 bd2 ba1k sqft6940 Roswell Rd Unit 16B, Sandy Springs, GA 30328ActiveMLS ID #10818076, Kiki Snider, The Agency - Atlanta Metro. GAMLS
- $214,9002 bd2 ba1.1k sqft4097 Woodridge Way, Tucker, GA 30084For SaleMLS ID #7811471, Jia Liu, Carter Realty Partners, LLC. FMLS GA
- $295,0003 bd3 ba1.7k sqft7312 Cardigan Cir, Sandy Springs, GA 30328For SaleMLS ID #7799041, Amy Bubes, HOME Luxury Real Estate. FMLS GA
- $274,9993 bd3 ba1.5k sqft6520 Roswell Rd Unit 47, Sandy Springs, GA 30328ActiveMLS ID #10561711, Jean-Claude Desardouin, Keller Williams Chattahoochee. GAMLS
- $265,0002 bd2 ba1.1k sqft2230 Cheshire Bridge Rd NE Unit 416, Atlanta, GA 30324For SaleMLS ID #7817384, Ashley Cohen, Atlanta Fine Homes Sotheby's International. FMLS GA
- $269,9002 bd2 ba1k sqft2174 River Heights Ct SE, Marietta, GA 30067For SaleMLS ID #7793555, PAULA HENAO, Atlanta Fine Homes Sotheby's International. FMLS GA
- $309,9003 bd3 ba1.4k sqft4166 Howell Park Rd, Duluth, GA 30096For SaleMLS ID #7726747, Ghil Young Hwang, Trustus Realty, Inc.. FMLS GA
- $275,0003 bd2 ba1.4k sqft3992 Wrexham Dr, Snellville, GA 30039Active Under ContractMLS ID #10779756, John Leggs IV, Keller Williams Realty Atl. Partners. GAMLS
