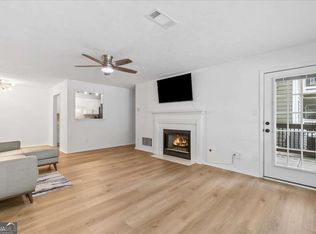
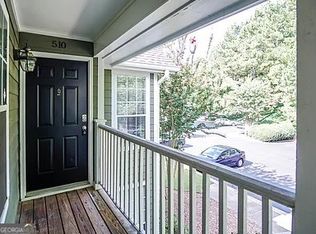
Beautiful, top-level 2bed/2bath turn-key condo in the hidden gem Berkeley Woods community! You will love the recently updated high-end kitchen complete with soft-close cabinets, quartz countertops, farmhouse sink, tile backsplash, and stainless steel appliances. Luxurious master bath stand-up shower with floor to ceiling tile. Open concept living/dining area features large windows allowing for ample natural light and gas fireplace. This unit has recently replaced new windows and will have a new deck installed in the next few months at no cost to the buyer. Newer engineered hardwood floors in bedrooms. Berkeley Woods offers a quiet, peaceful setting in a convenient location tucked between Berkeley Lake and Downtown Duluth. Separate storage unit is included. HOA fee includes high-speed internet, cable, water, community pool, and tennis court.
Active
Price cut: $6K (8/13)
$249,000
515 Berkeley Woods Dr, Duluth, GA 30096
2beds
1,342sqft
Condominium, Mid Rise
Built in 1990
-- sqft lot
$249,300 Zestimate®
$186/sqft
$372/mo HOA
What's special
- 52 days
- 589
- 37
Zillow last checked:
Listing updated:
Listed by:
Brett Ross 7704024125,
Keller Williams Realty First Atlanta
Source: GAMLS,MLS#: 10804029
Facts & features
Interior
Bedrooms & bathrooms
- Bedrooms: 2
- Bathrooms: 2
- Full bathrooms: 2
- Main level bathrooms: 2
- Main level bedrooms: 2
Rooms
- Room types: Other
Heating
- Central
Cooling
- Central Air
Appliances
- Included: Dishwasher, Disposal, Microwave, Oven/Range (Combo), Stainless Steel Appliance(s)
- Laundry: In Kitchen
Features
- Double Vanity, Roommate Plan, Walk-In Closet(s)
- Flooring: Hardwood, Laminate
- Windows: Double Pane Windows
- Basement: None
- Number of fireplaces: 1
- Fireplace features: Family Room
- Common walls with other units/homes: End Unit,No One Above
Interior area
- Total structure area: 1,342
- Total interior livable area: 1,342 sqft
- Finished area above ground: 1,342
- Finished area below ground: 0
Property
Parking
- Total spaces: 2
- Parking features: Assigned, Storage
Features
- Levels: One
- Stories: 1
- Patio & porch: Deck
- Exterior features: Balcony
- Body of water: None
Lot
- Size: 435 Square Feet
- Features: Other
Details
- Parcel number: R6290A068
Construction
Type & style
- Home type: Condo
- Architectural style: Other
- Property subtype: Condominium, Mid Rise
- Attached to another structure: Yes
Materials
- Other
- Roof: Composition
Condition
- Resale
- New construction: No
- Year built: 1990
Utilities & green energy
- Sewer: Public Sewer
- Water: Public
- Utilities for property: Cable Available, Electricity Available, Natural Gas Available, Sewer Available, Water Available
Community & HOA
Community
- Features: Pool, Tennis Court(s)
- Subdivision: Berkeley Woods
HOA
- Has HOA: Yes
- Services included: Maintenance Structure, Maintenance Grounds, Pest Control, Reserve Fund, Swimming, Tennis, Trash, Water
- HOA fee: $4,464 annually
Location
- Region: Duluth
Financial & listing details
- Price per square foot: $186/sqft
- Tax assessed value: $240,600
- Annual tax amount: $3,235
- Date on market: 7/12/2026
- Cumulative days on market: 52 days
- Listing agreement: Exclusive Right To Sell
- Listing terms: Cash,Conventional,FHA,VA Loan
- Electric utility on property: Yes
Estimated market value
$249,300
$237,000 - $262,000
$1,859/mo
Price history
| Date | Event | Price |
|---|---|---|
| 8/13/2026 | Price change | $249,000-2.4%$186/sqft |
Source:  GAMLS #10804029 Report a problem GAMLS #10804029 Report a problem | ||
| 7/12/2026 | Listed for sale | $255,000+71.1%$190/sqft |
Source:  FMLS GA #7803414 Report a problem FMLS GA #7803414 Report a problem | ||
| 3/24/2021 | Listing removed | -- |
Source: Owner Report a problem | ||
| 9/10/2020 | Sold | $149,000-6.3%$111/sqft |
Source: Public Record Report a problem | ||
| 7/31/2020 | Pending sale | $159,000$118/sqft |
Source: Owner Report a problem | ||
| 7/28/2020 | Listed for sale | $159,000+59.4%$118/sqft |
Source: Owner Report a problem | ||
| 10/18/2016 | Sold | $99,750$74/sqft |
Source:  GAMLS #8037465 Report a problem GAMLS #8037465 Report a problem | ||
| 9/1/2016 | Price change | $99,750-6.3%$74/sqft |
Source: VIRTUAL PROPERTIES REALTY .NET #8037465 Report a problem | ||
| 8/13/2016 | Price change | $106,500-7.4%$79/sqft |
Source: VIRTUAL PROPERTIES REALTY .NET #8037465 Report a problem | ||
| 7/16/2016 | Listed for sale | $115,000+53.3%$86/sqft |
Source: VIRTUAL PROPERTIES REALTY .NET #8037465 Report a problem | ||
| 6/7/2016 | Sold | $75,000+76.5%$56/sqft |
Source: Public Record Report a problem | ||
| 6/4/2016 | Price change | $42,500-61%$32/sqft |
Source: Auction.com Report a problem | ||
| 5/23/2016 | Listed for sale | -- |
Source: Auction.com Report a problem | ||
| 6/10/2005 | Sold | $109,000+22.5%$81/sqft |
Source: Public Record Report a problem | ||
| 10/27/1999 | Sold | $89,000+21.1%$66/sqft |
Source: Public Record Report a problem | ||
| 6/9/1996 | Sold | $73,500$55/sqft |
Source: Public Record Report a problem | ||
Public tax history
| Year | Property taxes | Tax assessment |
|---|---|---|
| 2025 | $2,590 -4.9% | $96,240 +0.8% |
| 2024 | $2,724 +2.4% | $95,520 +15.2% |
| 2023 | $2,662 +10.7% | $82,920 +10.7% |
| 2022 | $2,405 +23% | $74,920 +25.7% |
| 2021 | $1,955 +590% | $59,600 +7% |
| 2020 | $283 +0.8% | $55,680 +10.1% |
| 2019 | $281 -54.5% | $50,560 +14.5% |
| 2018 | $617 +120.5% | $44,160 +28.1% |
| 2016 | $280 -24.6% | $34,480 +23.5% |
| 2015 | $371 | $27,920 |
| 2014 | $371 +164.8% | $27,920 +30.2% |
| 2013 | $140 | $21,440 |
| 2012 | -- | $21,440 -41.9% |
| 2011 | -- | $36,920 -16.2% |
| 2010 | -- | $44,040 |
| 2009 | -- | $44,040 |
| 2007 | -- | $44,040 |
| 2006 | -- | $44,040 |
| 2005 | -- | $44,040 |
| 2004 | $705 -0.1% | $44,040 |
| 2003 | $706 -32.4% | $44,040 +34.4% |
| 2002 | $1,044 -0.9% | $32,760 |
| 2001 | $1,054 | $32,760 |
Find assessor info on the county website
Monthly payment
Est. payment
Payment breakdown
Explore the cost of this home by adjusting the details. Changes won't be saved.Climate risks
Neighborhood: 30096
Nearby schools
Schools provided by the listing agent
- Elementary: Berkeley Lake
- Middle: Duluth
- High: Duluth
Source: GAMLS. This data may not be complete. We recommend contacting the local school district to confirm school assignments for this home.
Similar homes
- $245,0002 bd2 ba1.3k sqft204 Berkeley Woods Dr, Duluth, GA 30096Active

 MLS ID #10808101, Alejandro Parra, Unlock Realty Group. GAMLS
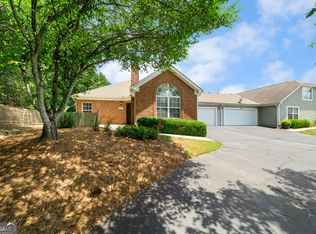
 - $324,9992 bd2 ba1.1k sqft3113 Orchard Ridge Cir, Duluth, GA 30096Active
 MLS ID #10798896, Summer Berg, Keller Williams Realty Atl. Partners. GAMLS
 - $275,0002 bd3 ba1.7k sqft3142 Creston Park Ct, Duluth, GA 30096Active
 MLS ID #10826435, Mark Spain, Mark Spain Real Estate. GAMLS
 - $235,0002 bd2 ba880 sqft915 Wentworth Ct, Johns Creek, GA 30022Active
 MLS ID #10811043, Ayelet Gilad, Keller Williams Realty First Atlanta. GAMLS
 - $225,0002 bd2 ba1.2k sqft704 Glenleaf Dr, Peachtree Corners, GA 30092ActiveMLS ID #10762093, Teresa Sinclair, Southern Classic Realtors. GAMLS
- $249,5002 bd3 ba1.2k sqft330 Quail Run, Roswell, GA 30076ActiveMLS ID #10812968, Soumya Porumalla, Sanders Real Estate. GAMLS
- $254,9002 bd2 ba1.2k sqft1101 Garden Ct, Sandy Springs, GA 30328ActiveMLS ID #10826793, Bill Haas, Keller Williams Atlanta Perimeter. GAMLS
- $249,9002 bd2 ba1.2k sqft1202 Pine Heights Dr NE, Atlanta, GA 30324ActiveMLS ID #10829712, Justin Landis, Bolst, Inc.. GAMLS
- $233,0002 bd3 ba1.2k sqft132 Old Ferry Way, Roswell, GA 30076ActiveMLS ID #10834808, Tanya Pickens, Opendoor Brokerage. GAMLS
- $269,0002 bd2 ba1.1k sqft2166 N Forest Trl, Dunwoody, GA 30338Active Under ContractMLS ID #10799351, Tamala Mitchell, Keller Williams West Atlanta. GAMLS
- $250,0003 bd2 ba1.2k sqft713 Stonebridge Way, Lithonia, GA 30058Active Under ContractMLS ID #10834714, Jeannie Posner, eXp Realty. GAMLS
- $255,0002 bd2 ba1.5k sqft750 Dalrymple Rd APT L3, Sandy Springs, GA 30328ActiveMLS ID #10781362, Modern Traditions Realty Group, RE/MAX Center. GAMLS
- $238,5002 bd3 ba1.1k sqft3426 September Morning, Peachtree Corners, GA 30092ActiveMLS ID #10731649, Cindy A Sellers, T Tritt Realty, LLC. GAMLS
- $287,0002 bd3 ba1.3k sqft5252 Pinnacle Pointe Ct, Norcross, GA 30071ActiveMLS ID #10819480, Mark Spain, Mark Spain Real Estate. GAMLS
- $230,0002 bd2 ba1k sqft5400 Roswell Rd APT N6, Sandy Springs, GA 30342ActiveMLS ID #10834783, North Georgia Group, Keller Williams Community Partners. GAMLS
- $199,0002 bd3 ba1.2k sqft6422 Wedgeview Dr, Tucker, GA 30084ActiveMLS ID #10813619, Richard Deitz, Bolst, Inc.. GAMLS
- $319,9003 bd3 ba1.6k sqft3173 Millington Pl, Duluth, GA 30096Active Under ContractMLS ID #10776168, Katherine Yu, Keller Williams Realty Atl. Partners. GAMLS
- $220,0002 bd2 ba900 sqft476 Teal Ct, Roswell, GA 30076ActiveMLS ID #10784843, Lyndsey Coates, Bolst, Inc.. GAMLS
- $234,9002 bd3 ba1.3k sqft3223 Long Iron Dr, Lawrenceville, GA 30044ActiveMLS ID #10713352, Mark Spain, Mark Spain Real Estate. GAMLS
- $270,0002 bd2 ba1.1k sqft2700 Pine Tree Rd NE Unit 1017, Atlanta, GA 30324ActiveMLS ID #10832532, Tim Hur, Point Honors & Associates, Realtors. GAMLS
