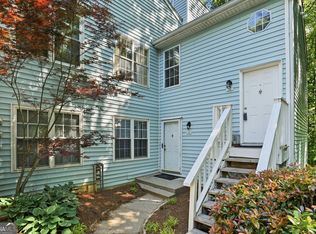
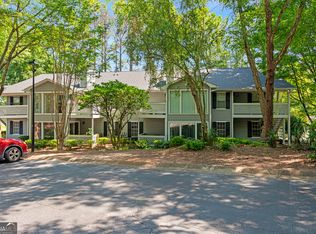
Nestled in the sought-after Rivermont Village community, this beautifully maintained 2-bedroom, 2-bathroom second-floor condo offers the perfect blend of privacy, comfort, and convenience. Tucked away with peaceful wooded views instead of a parking lot, this home provides a tranquil setting where you can truly relax and enjoy nature. The open-concept floor plan is enhanced by the second-floor location, allowing for soaring vaulted ceilings in the living room and bedrooms that create an open, airy feel filled with natural light. The spacious living area flows seamlessly into the dining room and kitchen, making it ideal for both everyday living and entertaining. The kitchen features granite countertops, ample cabinet space, and all appliances are included, making this home truly move-in ready. The primary suite offers a private bath and generous closet space, while the second bedroom and full bath provide flexibility for guests, a home office, or roommates. Step outside onto your private covered deck and enjoy your morning coffee or unwind after a long day while overlooking the serene forest. The peaceful wooded backdrop offers exceptional privacy and creates the perfect setting to enjoy the beauty of every season. Ideally located just minutes from Holcomb Bridge Road, you'll enjoy convenient access to grocery stores, shopping, restaurants, medical facilities, and major commuting routes. Spend your weekends exploring Avalon, Downtown Alpharetta, North Point Mall, the Big Creek Greenway, the Chattahoochee River, nearby parks, and the Rivermont Golf Club, all just a short drive away.
Active
$235,000
915 Wentworth Ct, Johns Creek, GA 30022
2beds
880sqft
Condominium, Mid Rise
Built in 1985
-- sqft lot
$229,400 Zestimate®
$267/sqft
$493/mo HOA
What's special
Private covered deckPeaceful wooded viewsOpen-concept floor planAmple cabinet spaceGranite countertops
- 26 days |
- 397 |
- 17 |
Zillow last checked:
Listing updated:
Listed by:
Ayelet Gilad 678-609-8588,
Keller Williams Realty First Atlanta
Source: GAMLS,MLS#: 10811043
Facts & features
Interior
Bedrooms & bathrooms
- Bedrooms: 2
- Bathrooms: 2
- Full bathrooms: 2
- Main level bathrooms: 2
- Main level bedrooms: 2
Rooms
- Room types: Family Room
Dining room
- Features: Dining Rm/Living Rm Combo
Kitchen
- Features: Breakfast Bar, Pantry, Solid Surface Counters
Heating
- Electric
Cooling
- Electric
Appliances
- Included: Dishwasher, Dryer, Electric Water Heater, Microwave, Oven/Range (Combo), Refrigerator, Washer
- Laundry: In Kitchen
Features
- Roommate Plan, Tile Bath, Vaulted Ceiling(s)
- Flooring: Laminate, Tile
- Basement: None
- Number of fireplaces: 1
- Common walls with other units/homes: 1 Common Wall,No One Above
Interior area
- Total structure area: 880
- Total interior livable area: 880 sqft
- Finished area above ground: 880
- Finished area below ground: 0
Property
Parking
- Total spaces: 1
- Parking features: Assigned, Parking Pad
- Has uncovered spaces: Yes
Features
- Levels: One
- Stories: 1
- Patio & porch: Deck
- Has view: Yes
- View description: Seasonal View
Lot
- Size: 871 Square Feet
- Features: Other
- Residential vegetation: Wooded
Details
- Parcel number: 12 322208771785
- Special conditions: Investor Owned
Construction
Type & style
- Home type: Condo
- Architectural style: European
- Property subtype: Condominium, Mid Rise
- Attached to another structure: Yes
Materials
- Wood Siding
- Roof: Composition
Condition
- Resale
- New construction: No
- Year built: 1985
Utilities & green energy
- Sewer: Public Sewer
- Water: Public
- Utilities for property: Cable Available, Electricity Available, Sewer Available, Sewer Connected, Underground Utilities, Water Available
Community & HOA
Community
- Features: Pool, Near Shopping
- Subdivision: Rivermont Village
HOA
- Has HOA: Yes
- Services included: Maintenance Structure, Maintenance Grounds, Management Fee, Sewer, Swimming, Trash, Water
- HOA fee: $5,915 annually
Location
- Region: Johns Creek
Financial & listing details
- Price per square foot: $267/sqft
- Tax assessed value: $187,200
- Annual tax amount: $2,235
- Date on market: 7/22/2026
- Cumulative days on market: 26 days
- Listing agreement: Exclusive Right To Sell
- Electric utility on property: Yes
Estimated market value
$229,400
$218,000 - $241,000
$1,713/mo
Price history
| Date | Event | Price |
|---|---|---|
| 8/2/2026 | Listed for rent | $1,900+18.8%$2/sqft |
Source: FMLS GA #7814615 Report a problem | ||
| 7/23/2026 | Listed for sale | $235,000+176.5%$267/sqft |
Source:  FMLS GA #7809293 Report a problem FMLS GA #7809293 Report a problem | ||
| 8/15/2022 | Listing removed | -- |
Source: Zillow Rental Manager Report a problem | ||
| 7/15/2022 | Listed for rent | $1,600+14.3%$2/sqft |
Source: Zillow Rental Manager Report a problem | ||
| 7/29/2021 | Listing removed | -- |
Source: Zillow Rental Manager Report a problem | ||
| 7/22/2021 | Listed for rent | $1,400+16.7%$2/sqft |
Source: Zillow Rental Manager Report a problem | ||
| 3/24/2021 | Listing removed | -- |
Source: Owner Report a problem | ||
| 4/4/2016 | Listing removed | $1,200$1/sqft |
Source: Owner Report a problem | ||
| 3/15/2016 | Listed for rent | $1,200$1/sqft |
Source: Owner Report a problem | ||
| 3/24/2014 | Sold | $85,000-22.7%$97/sqft |
Source: Public Record Report a problem | ||
| 4/5/2006 | Sold | $110,000+3.8%$125/sqft |
Source: Public Record Report a problem | ||
| 8/8/2001 | Sold | $106,000+11.6%$120/sqft |
Source: Public Record Report a problem | ||
| 6/15/1999 | Sold | $95,000+45%$108/sqft |
Source: Public Record Report a problem | ||
| 5/3/1995 | Sold | $65,500$74/sqft |
Source: Public Record Report a problem | ||
Public tax history
| Year | Property taxes | Tax assessment |
|---|---|---|
| 2025 | $2,236 -11.4% | $74,880 -10.9% |
| 2024 | $2,523 +0.9% | $84,040 +1.1% |
| 2023 | $2,501 +23.7% | $83,120 +26.2% |
| 2022 | $2,022 +10.2% | $65,880 +13.2% |
| 2021 | $1,834 +10.2% | $58,200 -1.3% |
| 2020 | $1,664 +12.1% | $58,960 +10.9% |
| 2019 | $1,485 | $53,160 +16.6% |
| 2018 | $1,485 | $45,600 +38.7% |
| 2017 | $1,485 +32.7% | $32,880 |
| 2016 | $1,119 +0.4% | $32,880 |
| 2015 | $1,115 +188.3% | $32,880 +56.6% |
| 2014 | $387 +2.2% | $21,000 +1.9% |
| 2013 | $378 -0.2% | $20,600 |
| 2012 | $379 | $20,600 -25.7% |
| 2011 | -- | $27,720 -11.7% |
| 2010 | $693 -23.7% | $31,400 -28.5% |
| 2009 | $908 | $43,920 -0.1% |
| 2008 | -- | $43,960 |
| 2007 | $947 | $43,960 |
| 2005 | -- | $43,960 +3.6% |
| 2004 | $1,453 +66.7% | $42,440 +3.8% |
| 2003 | $872 +100.2% | $40,880 +46.4% |
| 2002 | $435 -20.7% | $27,920 |
| 2001 | $549 | $27,920 |
Find assessor info on the county website
Monthly payment
Est. payment
Payment breakdown
Explore the cost of this home by adjusting the details. Changes won't be saved.Climate risks
Neighborhood: 30022
Nearby schools
GreatSchools rating
- 10/10Barnwell Elementary SchoolGrades: PK-5Distance: 1.9 mi
- 8/10Haynes Bridge Middle SchoolGrades: 6-8Distance: 3.7 mi
- 7/10Centennial High SchoolGrades: 9-12Distance: 1.8 mi
Schools provided by the listing agent
- Elementary: Barnwell
- Middle: Haynes Bridge
- High: Centennial
Source: GAMLS. This data may not be complete. We recommend contacting the local school district to confirm school assignments for this home.
- $214,4002 bd2 ba880 sqft916 Wentworth Ct, Johns Creek, GA 30022Off Market

- $235,0002 bd2 ba880 sqft904 Wentworth Ct #164, Johns Creek, GA 30022Sold

- $210,2002 bd2 ba880 sqft906 Wentworth Ct, Johns Creek, GA 30022Off Market
- $225,6002 bd2 ba880 sqft912 Wentworth Ct, Johns Creek, GA 30022Off Market

- $192,5002 bd2 ba880 sqft904 Wentworth Ct #0, Alpharetta, GA 30022Off Market
- $207,9002 bd2 ba880 sqft913 Wentworth Ct, Johns Creek, GA 30022Off Market
- $204,1002 bd2 ba880 sqft903 Wentworth Ct, Johns Creek, GA 30022Off Market
- $212,1002 bd2 ba880 sqft914 Wentworth Ct, Johns Creek, GA 30022Off Market
A local agent can set up tours, give advice and negotiate with sellers.
Similar homes
- $244,0003 bd2 ba950 sqft513 Cypress Pointe St, Johns Creek, GA 30022Active

 MLS ID #10781028, Samuel Shechter, Keller Williams Realty North Atlanta. GAMLS
 - $220,0002 bd2 ba900 sqft476 Teal Ct, Roswell, GA 30076Active
 MLS ID #10784843, Lyndsey Coates, Bolst, Inc.. GAMLS
 - $245,0002 bd2 ba1.2k sqft704 Glenleaf Dr, Peachtree Corners, GA 30092Active
 MLS ID #10762093, Teresa Sinclair, Southern Classic Realtors. GAMLS
 - $199,9002 bd2 ba1.1k sqft407 Natchez Trce, Sandy Springs, GA 30350Active
 MLS ID #10799366, Bill Haas, Keller Williams Atlanta Perimeter. GAMLS
 - $227,0002 bd2 ba1k sqft6900 Roswell Rd APT Q17, Sandy Springs, GA 30328ActiveMLS ID #10814654, Stacey Fountain, Century 21 Results. GAMLS
- $205,0002 bd2 ba900 sqft412 Teal Ct, Roswell, GA 30076ActiveMLS ID #10779529, Dodie Hamrick, Atlanta Communities. GAMLS
- $209,9002 bd2 ba1.2k sqft6851 Roswell Rd Unit F32, Sandy Springs, GA 30328ActiveMLS ID #10822894, Noelani Billups, The Agency - Atlanta Metro. GAMLS
- $238,5002 bd3 ba1.1k sqft3426 September Morning, Peachtree Corners, GA 30092ActiveMLS ID #10731649, Cindy A Sellers, T Tritt Realty, LLC. GAMLS
- $228,9002 bd2 ba1.1k sqft276 Lakemoore Dr NE #E, Atlanta, GA 30342ActiveMLS ID #10820764, Hilary M Walker, Link Brokerages Georgia. GAMLS
- $225,0002 bd3 ba1.1k sqft6601 Sienna Ct, Peachtree Corners, GA 30092ActiveMLS ID #10700948, Rossie Tyner, Indigo Road Realty Georgia. GAMLS
- $259,9002 bd2 ba1.2k sqft4438 Chowning Way, Atlanta, GA 30338ActiveMLS ID #10698747, Level Up Real Estate Team, BHHS Georgia Properties. GAMLS
- $250,0002 bd2 ba1k sqft6900 Roswell Rd APT Q29, Sandy Springs, GA 30328ActiveMLS ID #10739457, Steven T Koleno, Beycome Brokerage Realty LLC. GAMLS
- $269,0002 bd2 ba1.1k sqft2166 N Forest Trl, Dunwoody, GA 30338Active Under ContractMLS ID #10799351, Tamala Mitchell, Keller Williams West Atlanta. GAMLS
- $234,0002 bd2 ba981 sqft3655 Habersham Rd NE APT 311, Atlanta, GA 30305ActiveMLS ID #10706411, Ryan Waltz, The Norton Agency. GAMLS
- $199,0002 bd2 ba1.2k sqft402 Olde Mill Ln #402, Norcross, GA 30093ActiveMLS ID #10812182, Margie Yondorf, Atlanta InTown Real Estate. GAMLS
- $224,5002 bd2 ba1k sqft6900 Roswell Rd APT Q6, Sandy Springs, GA 30328ActiveMLS ID #10753323, Jennifer Currie, Ansley RE|Christie's Int'l RE. GAMLS
- $203,0002 bd3 ba1.2k sqft6422 Wedgeview Dr, Tucker, GA 30084ActiveMLS ID #10813619, Richard Deitz, Bolst, Inc.. GAMLS
- $192,0002 bd2 ba1.1k sqft7001 Wingate Way, Sandy Springs, GA 30350ActiveMLS ID #10756430, Charlene Williams, Ansley RE | Christie's Int'l RE. GAMLS
- $205,0002 bd2 ba1.2k sqft910 Augusta Dr SE, Marietta, GA 30067ActiveMLS ID #10824183, Brenda Ritchie, Harry Norman Realtors. GAMLS
- $166,0002 bd2 ba1.1k sqft1201 Vicksburg Pl, Sandy Springs, GA 30350ActiveMLS ID #10784448, Mark Spain, Mark Spain Real Estate. GAMLS
