Welcome to this charming 2-bedroom, 2.5-bath townhouse with recent updates, nestled in a peaceful, well-established community in Peachtree Corners. Just minutes from I-285 and Peachtree Industrial Blvd, this home offers quick access to parks, schools, and the vibrancy of downtown Atlanta. Enjoy a quiet neighborhood lined with mature trees, a cozy interior with a stone fireplace, and a roommate-friendly floor plan. Perfect for comfortable living with convenient city proximity!
Active
Price cut: $11.4K (7/24)
$238,500
3426 September Morning, Peachtree Corners, GA 30092
2beds
1,136sqft
:
Get pre-qualified$1,852/mo
Townhouse
Built in 1983
1,306 Square Feet Lot
$237,100 Zestimate®
$210/sqft
$320/mo HOA
What's special
Recent updatesRoommate-friendly floor plan
- 108 days |
- 329 |
- 18 |
Zillow last checked:
Listing updated:
Listed by:
Cindy A Sellers 770-545-1021,
T Tritt Realty, LLC
Source: GAMLS,MLS#: 10731649
Facts & features
Interior
Bedrooms & bathrooms
- Bedrooms: 2
- Bathrooms: 3
- Full bathrooms: 2
- 1/2 bathrooms: 1
Rooms
- Room types: Other
Dining room
- Features: Separate Room
Heating
- Forced Air, Natural Gas
Cooling
- Ceiling Fan(s), Central Air, Electric
Appliances
- Included: Dishwasher, Disposal, Dryer, Gas Water Heater, Microwave, Oven/Range (Combo), Refrigerator, Stainless Steel Appliance(s), Washer
- Laundry: In Hall, Upper Level
Features
- Roommate Plan
- Flooring: Vinyl
- Basement: None
- Number of fireplaces: 1
- Fireplace features: Gas Log, Living Room
- Common walls with other units/homes: 1 Common Wall
Interior area
- Total structure area: 1,136
- Total interior livable area: 1,136 sqft
- Finished area above ground: 1,136
- Finished area below ground: 0
Property
Parking
- Parking features: Over 1 Space per Unit
Features
- Levels: Two
- Stories: 2
- Patio & porch: Patio
Lot
- Size: 1,306 Square Feet
- Features: None
- Residential vegetation: Partially Wooded
Details
- Parcel number: R6281B013
Construction
Type & style
- Home type: Townhouse
- Architectural style: Traditional
- Property subtype: Townhouse
- Attached to another structure: Yes
Materials
- Vinyl Siding
- Foundation: Block
- Roof: Composition
Condition
- Resale
- New construction: No
- Year built: 1983
Utilities & green energy
- Electric: 220 Volts
- Sewer: Public Sewer
- Water: Public
- Utilities for property: Electricity Available, Natural Gas Available, Sewer Connected, Underground Utilities, Water Available
Community & HOA
Community
- Features: Pool, Street Lights, Tennis Court(s)
- Security: Security System, Smoke Detector(s)
- Subdivision: Autumn Trace
HOA
- Has HOA: Yes
- Services included: Maintenance Structure, Maintenance Grounds, Pest Control, Reserve Fund, Swimming, Tennis, Trash
- HOA fee: $3,840 annually
Location
- Region: Peachtree Corners
Financial & listing details
- Price per square foot: $210/sqft
- Annual tax amount: $2,144
- Date on market: 4/14/2026
- Cumulative days on market: 108 days
- Listing agreement: Exclusive Right To Sell
- Listing terms: Cash,Conventional,FHA,VA Loan
- Electric utility on property: Yes
Estimated market value
$237,100
$225,000 - $249,000
$1,607/mo
Price history
| Date | Event | Price |
|---|---|---|
| 7/24/2026 | Price change | $238,500-4.6%$210/sqft |
Source:  GAMLS #10731649 Report a problem GAMLS #10731649 Report a problem | ||
| 6/20/2026 | Price change | $249,900-0.8%$220/sqft |
Source: GAMLS #10731649 Report a problem | ||
| 4/14/2026 | Listed for sale | $252,000$222/sqft |
Source: GAMLS #10731649 Report a problem | ||
Public tax history
Tax history is unavailable.
Monthly payment
Est. payment
Payment breakdown
Explore the cost of this home by adjusting the details. Changes won't be saved.Climate risks
Neighborhood: 30092
Nearby schools
GreatSchools rating
- 4/10Susan Stripling Elementary SchoolGrades: PK-5Distance: 1.3 mi
- 6/10Pinckneyville Middle SchoolGrades: 6-8Distance: 3 mi
- 7/10Paul Duke STEM High SchoolGrades: 9-12Distance: 1.8 mi
Schools provided by the listing agent
- Elementary: Stripling
- Middle: Pinckneyville
- High: Norcross
Source: GAMLS. This data may not be complete. We recommend contacting the local school district to confirm school assignments for this home.
- $240,0002 bd3 ba1.1k sqft3426 September Morn, Peachtree Corners, GA 30092Sold

- $220,6002 bd3 ba1.1k sqft3424 September Morn, Peachtree Corners, GA 30092Off Market
- $233,7002 bd3 ba1.1k sqft3422 September Morn, Peachtree Corners, GA 30092Off Market
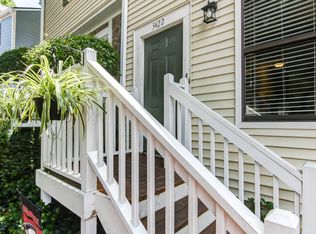
- $221,2002 bd3 ba1.1k sqft3430 September Morn, Peachtree Corners, GA 30092Off Market
- $218,9002 bd3 ba1.1k sqft3432 September Morn, Peachtree Corners, GA 30092Off Market
- $220,0002 bd3 ba1.1k sqft3420 September Morn, Peachtree Corners, GA 30092Sold
- $217,3002 bd3 ba1.1k sqft3434 September Morn, Peachtree Corners, GA 30092Off Market
- $221,0002 bd3 ba1.1k sqft3436 September Morn, Peachtree Corners, GA 30092Off Market
A local agent can set up tours, give advice and negotiate with sellers.
Similar homes
- $215,0002 bd2 ba1.2k sqft6437 Meadow Rue Dr, Peachtree Corners, GA 30092Active

 MLS ID #10794224, Kristy Hilburn, Coldwell Banker Realty. GAMLS
 - $249,9002 bd2 ba1.2k sqft704 Glenleaf Dr, Peachtree Corners, GA 30092Active
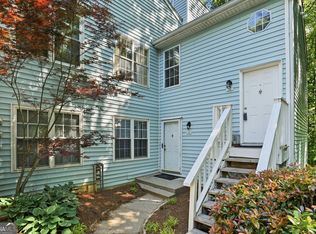 MLS ID #10762093, Teresa Sinclair, Southern Classic Realtors. GAMLS
 - $239,0002 bd3 ba1.5k sqft3474 Washington Way, Atlanta, GA 30340Active
 MLS ID #10809279, EmpowerHome Team Atlanta, Keller Williams Realty First Atlanta. GAMLS
 - $300,0002 bd3 ba1.4k sqft3600 Centennial Sq, Peachtree Corners, GA 30092Active
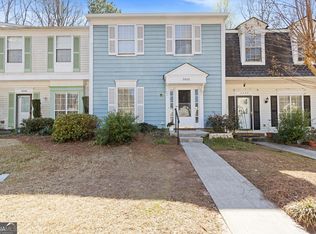 MLS ID #10694264, Sharon Bicknell, eXp Realty. GAMLS
 - $289,5002 bd2 ba1.3k sqft601 Peachtree Forest Ave, Peachtree Corners, GA 30092ActiveMLS ID #10680290, Marie Bonilla, Dwelli. GAMLS
- $250,0002 bd3 ba1.3k sqft136 Sterling Ct, Alpharetta, GA 30004ActiveMLS ID #10815068, Evan Stalcup, Atlanta Communities. GAMLS
- $214,9002 bd2 ba1.1k sqft801 Gettysburg Pl, Sandy Springs, GA 30350ActiveMLS ID #10815738, Justin Landis, Bolst, Inc.. GAMLS
- $257,5002 bd3 ba1.2k sqft330 Quail Run, Roswell, GA 30076ActiveMLS ID #10812968, Soumya Porumalla, Sanders Real Estate. GAMLS
- $244,0003 bd2 ba950 sqft513 Cypress Pointe St, Johns Creek, GA 30022ActiveMLS ID #10781028, Samuel Shechter, Keller Williams Realty North Atlanta. GAMLS
- $239,9002 bd3 ba1.1k sqft1496 Springleaf Cir SE, Smyrna, GA 30080ActiveMLS ID #10811577, Robert E Salmons Jr., Entera Realty. GAMLS
- $249,9902 bd2 ba1.3k sqft204 Berkeley Woods Dr, Duluth, GA 30096ActiveMLS ID #10808101, Alejandro Parra, Unlock Realty Group. GAMLS
- $208,7002 bd3 ba1.1k sqft3284 Long Iron Pl, Lawrenceville, GA 30044ActiveMLS ID #10803307, Sarah Perez, Zach Taylor Real Estate. GAMLS
- $280,0002 bd3 ba1.4k sqft4147 Howell Park Rd, Duluth, GA 30096ActiveMLS ID #10714402, Renae M Watts, Southern Edge Realty LLC. GAMLS
- $240,0003 bd3 ba1.4k sqft714 Longleaf Dr, Lawrenceville, GA 30046ActiveMLS ID #10789800, Lilia Parra, Virtual Properties Realty.com. GAMLS
- $259,9002 bd2 ba1.2k sqft4438 Chowning Way, Atlanta, GA 30338ActiveMLS ID #10698747, Level Up Real Estate Team, BHHS Georgia Properties. GAMLS
- $239,9003 bd3 ba1.4k sqft928 Tree Creek Blvd, Lawrenceville, GA 30043Active Under ContractMLS ID #10805225, Danka Jaganjac, Real Broker, LLC. GAMLS
- $207,0002 bd2 ba1.1k sqft4004 Woodridge Way, Tucker, GA 30084ActiveMLS ID #10800931, Mark Spain, Mark Spain Real Estate. GAMLS
- $219,5002 bd2 ba1.1k sqft3149 Buford Hwy NE, Atlanta, GA 30329ActiveMLS ID #10804187, Shaniqua Covert, Perri Mitchell Realty Inc. GAMLS
- $225,0002 bd2 ba1k sqft6900 Roswell Rd APT Q6, Sandy Springs, GA 30328ActiveMLS ID #10753323, Jennifer Currie, Ansley RE|Christie's Int'l RE. GAMLS
- $250,0002 bd2 ba1k sqft6900 Roswell Rd APT Q29, Sandy Springs, GA 30328ActiveMLS ID #10739457, Steven T Koleno, Beycome Brokerage Realty LLC. GAMLS
