Updated End-Unit Townhome in the Heart of Lawrenceville! Don't miss this fantastic opportunity to own a spacious 3-bedroom, 2.5-bath end-unit townhome in one of Lawrenceville's most convenient locations. This bright and inviting home offers a functional floor plan, abundant natural light, and the added privacy that comes with a desirable corner location. The property is currently being refreshed with updated lighting fixtures and minor interior touch-ups to provide an even more modern and move-in-ready feel. The home features spacious living areas, generously sized bedrooms, and a private fenced patio perfect for relaxing, entertaining, or enjoying outdoor dining. All kitchen appliances will remain with the property, including the refrigerator, range, vent hood, and dishwasher, offering added value for the next owner. Residents enjoy two assigned parking spaces, ample visitor parking, and low-maintenance living with HOA-covered exterior maintenance, pest control, insurance, and community management. Community amenities also include a clubhouse for residents to enjoy gatherings, events, and additional recreational opportunities. Conveniently located near shopping, dining, schools, parks, and major highways, this home is an excellent opportunity for first-time homebuyers or anyone seeking affordable homeownership in a highly desirable Lawrenceville location. The Association name is Sage PMI Corp, Greenfield Condominium.
Active
$240,000
714 Longleaf Dr, Lawrenceville, GA 30046
3beds
1,476sqft
:
Get pre-qualified$1,541/mo
Townhouse
Built in 1978
435 Square Feet Lot
$236,100 Zestimate®
$163/sqft
$-- HOA
What's special
Desirable corner locationAmple visitor parkingAbundant natural lightBright and inviting homeTwo assigned parking spacesFunctional floor planGenerously sized bedrooms
- 36 days |
- 1,566 |
- 104 |
Zillow last checked:
Listing updated:
Listed by:
Lilia Parra 706-572-8928,
Virtual Properties Realty.com
Source: GAMLS,MLS#: 10789800
Facts & features
Interior
Bedrooms & bathrooms
- Bedrooms: 3
- Bathrooms: 3
- Full bathrooms: 2
- 1/2 bathrooms: 1
Rooms
- Room types: Family Room
Heating
- Heat Pump
Cooling
- Heat Pump
Appliances
- Included: Dishwasher, Oven/Range (Combo), Refrigerator
- Laundry: In Kitchen, Other
Features
- High Ceilings, Split Bedroom Plan
- Flooring: Laminate, Tile
- Basement: None
- Has fireplace: No
Interior area
- Total structure area: 1,476
- Total interior livable area: 1,476 sqft
- Finished area above ground: 1,476
- Finished area below ground: 0
Property
Parking
- Parking features: Assigned
Features
- Levels: Two
- Stories: 2
- Exterior features: Other
- Fencing: Fenced
- Has view: Yes
- View description: City
Lot
- Size: 435 Square Feet
- Features: Corner Lot, Level, Private
Details
- Additional structures: Other
- Parcel number: R5116A021
Construction
Type & style
- Home type: Townhouse
- Architectural style: Traditional
- Property subtype: Townhouse
Materials
- Brick, Vinyl Siding
- Roof: Composition
Condition
- Resale
- New construction: No
- Year built: 1978
Utilities & green energy
- Sewer: Public Sewer
- Water: Public
- Utilities for property: Other
Community & HOA
Community
- Features: Clubhouse, Sidewalks, Street Lights
- Subdivision: None
HOA
- Has HOA: Yes
- Services included: Insurance, Maintenance Structure, Management Fee, Pest Control
Location
- Region: Lawrenceville
Financial & listing details
- Price per square foot: $163/sqft
- Tax assessed value: $230,600
- Annual tax amount: $672
- Date on market: 6/19/2026
- Cumulative days on market: 36 days
- Listing agreement: Exclusive Right To Sell
- Listing terms: Cash,Conventional
Estimated market value
$236,100
$224,000 - $248,000
$1,889/mo
Price history
| Date | Event | Price |
|---|---|---|
| 6/19/2026 | Listed for sale | $240,000$163/sqft |
Source:  GAMLS #10789800 Report a problem GAMLS #10789800 Report a problem | ||
| 6/9/2026 | Listing removed | $240,000$163/sqft |
Source: GAMLS #10780594 Report a problem | ||
| 6/6/2026 | Listed for sale | $240,000+66.7%$163/sqft |
Source: GAMLS #10780594 Report a problem | ||
| 12/16/2020 | Sold | $144,000-1.3%$98/sqft |
Source:  GAMLS #8878982 Report a problem GAMLS #8878982 Report a problem | ||
| 11/11/2020 | Pending sale | $145,900$99/sqft |
Source: RE/MAX Towne Square #8878982 Report a problem | ||
| 10/23/2020 | Listed for sale | $145,900+123.8%$99/sqft |
Source: Re/Max Towne Square #6800313 Report a problem | ||
| 5/20/1997 | Sold | $65,200$44/sqft |
Source: Public Record Report a problem | ||
Public tax history
| Year | Property taxes | Tax assessment |
|---|---|---|
| 2025 | $449 | $92,240 +31.3% |
| 2024 | $449 +46.8% | $70,240 |
| 2023 | $306 -31.9% | $70,240 |
| 2022 | $449 -70.5% | $70,240 +30.2% |
| 2021 | $1,522 +524.5% | $53,960 +10.2% |
| 2020 | $244 +8% | $48,960 +22.5% |
| 2019 | $226 | $39,960 +22.1% |
| 2018 | $226 -67.6% | $32,720 +23.2% |
| 2016 | $697 +23.6% | $26,560 +18.8% |
| 2015 | $564 | $22,360 |
| 2014 | $564 +6.2% | $22,360 +4.9% |
| 2013 | $531 | $21,320 |
| 2012 | -- | $21,320 |
| 2011 | -- | $21,320 -42.1% |
| 2010 | -- | $36,800 |
| 2009 | -- | $36,800 -10.9% |
| 2007 | -- | $41,320 |
| 2006 | -- | $41,320 +31.1% |
| 2005 | -- | $31,520 |
| 2004 | $277 0% | $31,520 |
| 2003 | $277 -36.4% | $31,520 +22% |
| 2002 | $435 -12.3% | $25,840 |
| 2001 | $497 | $25,840 |
Find assessor info on the county website
Monthly payment
Est. payment
Payment breakdown
Explore the cost of this home by adjusting the details. Changes won't be saved.Climate risks
Neighborhood: 30046
Nearby schools
GreatSchools rating
- 7/10Margaret Winn Holt Elementary SchoolGrades: PK-5Distance: 0.6 mi
- 5/10Moore Middle SchoolGrades: 6-8Distance: 1.5 mi
- 4/10Central Gwinnett High SchoolGrades: 9-12Distance: 1 mi
Schools provided by the listing agent
- Elementary: Cedar Hill
- Middle: Richards
- High: Central
Source: GAMLS. This data may not be complete. We recommend contacting the local school district to confirm school assignments for this home.
- $215,0003 bd2 ba1.4k sqft718 Longleaf Dr, Lawrenceville, GA 30046Sold

- $179,6002 bd2 ba1.2k sqft704 Longleaf Dr, Lawrenceville, GA 30046Off Market
- $206,4002 bd3 ba1.3k sqft706 Longleaf Dr, Lawrenceville, GA 30046Off Market
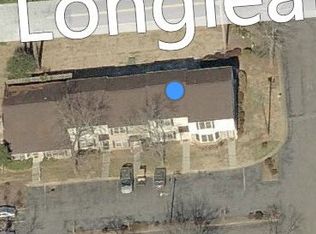
- $210,9002 bd3 ba1.3k sqft706 Longleaf Dr, Lawrenceville, GA 30045Off Market

- $202,8003 bd3 ba1.4k sqft702 Longleaf Dr, Lawrenceville, GA 30046Off Market
- $181,8002 bd2 ba1.2k sqft708 Longleaf Dr, Lawrenceville, GA 30046Off Market
- $242,5003 bd2 ba1.4k sqft710 Longleaf Dr, Lawrenceville, GA 30046Sold
- $182,4002 bd2 ba1.2k sqft716 Longleaf Dr, Lawrenceville, GA 30046Off Market
A local agent can set up tours, give advice and negotiate with sellers.
Similar homes
- $239,9992 bd3 ba1.7k sqft1108 Treymont Ln, Lawrenceville, GA 30045Active
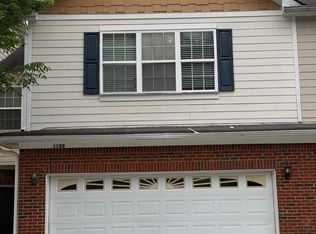
 MLS ID #10758969, Daryl Russo, eXp Realty. GAMLS
 - $230,0002 bd3 ba1.4k sqft388 Berckman Dr NW, Lilburn, GA 30047Active
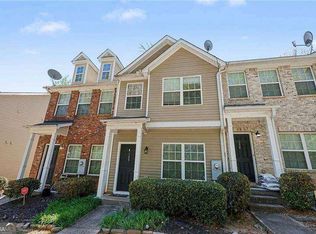 MLS ID #10811615, Mark Spain, Mark Spain Real Estate. GAMLS
 - $337,0003 bd3 ba1.4k sqft484 Daisy Trl, Lawrenceville, GA 30046Active
 MLS ID #10792604, Brad Echols, Extol Realty. GAMLS
 - $239,0002 bd3 ba1.5k sqft3474 Washington Way, Atlanta, GA 30340Active
 MLS ID #10809279, EmpowerHome Team Atlanta, Keller Williams Realty First Atlanta. GAMLS
 - $299,9993 bd3 ba1.7k sqft314 Oakland Hills Way, Lawrenceville, GA 30044ActiveMLS ID #10787933, Keirsten Patterson, Keller Williams Realty Atl. Partners. GAMLS
- $350,0003 bd2 ba1.2k sqft2558 Candlewood Way, Lawrenceville, GA 30044ActiveMLS ID #10808991, Stephen Rudolph, Ansley RE | Christie's Int'l RE. GAMLS
- $342,0003 bd3 ba1.8k sqft209 Indian Branch Way, Lawrenceville, GA 30043ActiveMLS ID #10674222, Steven T Koleno, Beycome Brokerage Realty LLC. GAMLS
- $259,0002 bd2 ba1.3k sqft422 Copeland St, Grayson, GA 30017Active Under ContractMLS ID #10759093, Brad Echols, Extol Realty. GAMLS
- $224,9003 bd3 ba1.6k sqft5105 Stone Trce, Stone Mountain, GA 30083ActiveMLS ID #10798249, Yanni Uriah, Trelora Realty, Inc.. GAMLS
- $319,0003 bd2 ba1.8k sqft1124 Ironwood Dr, Grayson, GA 30017ActiveMLS ID #10732344, Ivy Thacker, Extol Realty. GAMLS
- $249,9003 bd2 ba1.6k sqft1619 Ridgeview Dr NW, Conyers, GA 30012Active Under ContractMLS ID #10776783, Vanessa M Calhoun, HomeSmart. GAMLS
- $229,5003 bd3 ba1.5k sqft125 Ellis Dr, Conyers, GA 30012ActiveMLS ID #10668782, Conroy Johnson, The Atelier Group. GAMLS
- $329,9003 bd2 ba1.5k sqft1496 Arnold Dr, Lawrenceville, GA 30043ActiveMLS ID #10709194, Robert E Salmons Jr., Entera Realty. GAMLS
- $249,9003 bd2 ba1.4k sqft967 Lake Dr, Snellville, GA 30039ActiveMLS ID #10789230, Christopher Doss, Dwelli. GAMLS
- $249,9902 bd2 ba1.3k sqft204 Berkeley Woods Dr, Duluth, GA 30096ActiveMLS ID #10808101, Alejandro Parra, Unlock Realty Group. GAMLS
- $339,0003 bd2 ba1.4k sqft1544 Pine Creek Way, Lawrenceville, GA 30043ActiveMLS ID #10737128, Thom McCorkle, Ansley RE | Christie's Int'l RE. GAMLS
- $239,0003 bd2 ba1.5k sqft407 Sheppard Crossing Ct, Stone Mountain, GA 30083ActiveMLS ID #10770924, Ngun Thang, Virtual Properties Realty.com. GAMLS
- $245,0003 bd3 ba1.6k sqft1188 Woodfield Trce, Lithonia, GA 30058ActiveMLS ID #10706668, Kelley Kesterson, Pathfinder Realty. GAMLS
- $324,0004 bd3 ba1.6k sqft373 Marsh Lake Rd, Lawrenceville, GA 30045ActiveMLS ID #10729183, Eric Baham, Sovereign Real Estate Group. GAMLS
- $275,0003 bd3 ba1.2k sqft1456 Box Cir, Winder, GA 30680ActiveMLS ID #10771995, Chelsea Watts, Heartland Real Estate. GAMLS
