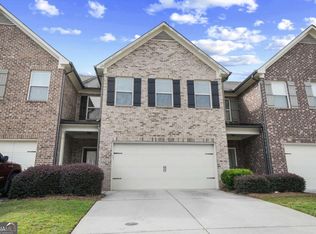
Welcome home to 314 Oakland Hills Way, a beautiful, full of character end-unit townhome nestled within the gated community of Oakland Downs in the heart of Lawrenceville. Offering 3 bedrooms, 2.5 bathrooms, and a thoughtfully designed floor plan, this residence combines comfort, privacy, and convenience in one exceptional package. As an end-unit, this home enjoys abundant natural light, added privacy, and a peaceful tree-lined backyard creating the perfect setting for relaxing or entertaining. The main level features a welcoming living and dining area enhanced by elegant wainscoting, providing a warm and inviting atmosphere for everyday living and special gatherings alike. The well-appointed kitchen offers ample cabinetry, and functionality designed to accommodate any lifestyle. Off the kitchen features a half bath that easily functions as a mud room next to the garage entrance. Upstairs, retreat to the oversized primary suite, strategically separated from the secondary bedrooms for maximum privacy. This spacious owner's retreat showcases tray ceilings, a large walk-in closet, and an ensuite bath complete with a garden tub, and plenty of room to unwind. On the opposite side of the upper level, two additional bedrooms share a convenient Jack-and-Jill bathroom, making the layout ideal for family members, guests, or flexible home office space. Located in a desirable gated community with easy access to shopping, dining, schools, and major commuter routes, this charming home offers the perfect balance of low-maintenance living and everyday convenience. Whether you're a first-time buyer, downsizing, or looking for an investment opportunity, 314 Oakland Hills Way is ready to welcome you home! Don't miss your opportunity to bring your vision and own this charming Lawrenceville townhome - schedule your private showing today!
Active under contract
$299,999
314 Oakland Hills Way, Lawrenceville, GA 30044
3beds
1,776sqft
:
Get pre-qualified$2,109/mo
Townhouse
Built in 2006
871 Square Feet Lot
$295,800 Zestimate®
$169/sqft
$203/mo HOA
What's special
Peaceful tree-lined backyardAbundant natural lightWell-appointed kitchenLarge walk-in closetJack-and-jill bathroomAmple cabinetryOversized primary suite
- 53 days |
- 400 |
- 21 |
Zillow last checked:
Listing updated:
Listed by:
Keirsten Patterson 470-992-2193,
Keller Williams Realty Atl. Partners,
April Lynn 678-975-4245,
Keller Williams Realty Atl. Partners
Source: GAMLS,MLS#: 10787933
Facts & features
Interior
Bedrooms & bathrooms
- Bedrooms: 3
- Bathrooms: 3
- Full bathrooms: 2
- 1/2 bathrooms: 1
Rooms
- Room types: Family Room, Foyer, Laundry, Other
Dining room
- Features: Separate Room
Kitchen
- Features: Pantry
Heating
- Central
Cooling
- Ceiling Fan(s), Central Air
Appliances
- Included: Dishwasher, Electric Water Heater, Oven/Range (Combo), Refrigerator
- Laundry: In Hall, Laundry Closet, Upper Level
Features
- High Ceilings, Other, Tray Ceiling(s), Entrance Foyer, Vaulted Ceiling(s), Walk-In Closet(s)
- Flooring: Carpet, Hardwood, Vinyl
- Basement: None
- Attic: Pull Down Stairs
- Number of fireplaces: 1
- Fireplace features: Other
- Common walls with other units/homes: 1 Common Wall,End Unit
Interior area
- Total structure area: 1,776
- Total interior livable area: 1,776 sqft
- Finished area above ground: 1,776
- Finished area below ground: 0
Property
Parking
- Parking features: Attached, Garage, Garage Door Opener, Off Street
- Has attached garage: Yes
Features
- Levels: Two
- Stories: 2
- Patio & porch: Patio
Lot
- Size: 871 Square Feet
- Features: Corner Lot, Level
Details
- Parcel number: R5048 578
Construction
Type & style
- Home type: Townhouse
- Architectural style: Brick Front,Traditional
- Property subtype: Townhouse
- Attached to another structure: Yes
Materials
- Brick, Wood Siding
- Roof: Composition
Condition
- Resale
- New construction: No
- Year built: 2006
Utilities & green energy
- Sewer: Public Sewer
- Water: Public
- Utilities for property: Cable Available, Electricity Available, High Speed Internet, Phone Available, Sewer Connected, Underground Utilities, Water Available
Community & HOA
Community
- Features: Gated, Sidewalks, Street Lights
- Subdivision: Oakland Downs
HOA
- Has HOA: Yes
- Services included: Insurance, Maintenance Structure, Maintenance Grounds, Pest Control
- HOA fee: $2,436 annually
Location
- Region: Lawrenceville
Financial & listing details
- Price per square foot: $169/sqft
- Tax assessed value: $358,900
- Annual tax amount: $446
- Date on market: 6/17/2026
- Cumulative days on market: 53 days
- Listing agreement: Exclusive Right To Sell
- Electric utility on property: Yes
Estimated market value
$295,800
$281,000 - $311,000
$2,190/mo
Price history
| Date | Event | Price |
|---|---|---|
| 8/8/2026 | Listed for rent | $2,400$1/sqft |
Source: Zillow Rentals Report a problem | ||
| 6/17/2026 | Listed for sale | $299,999-1.6%$169/sqft |
Source:  GAMLS #10787933 Report a problem GAMLS #10787933 Report a problem | ||
| 6/16/2026 | Listing removed | $304,998$172/sqft |
Source: GAMLS #10710387 Report a problem | ||
| 5/12/2026 | Price change | $304,998-1.3%$172/sqft |
Source: GAMLS #10710387 Report a problem | ||
| 3/14/2026 | Listed for sale | $308,998-3.9%$174/sqft |
Source:  FMLS GA #7734509 Report a problem FMLS GA #7734509 Report a problem | ||
| 1/21/2026 | Listing removed | $321,500$181/sqft |
Source: FMLS GA #7689602 Report a problem | ||
| 12/12/2025 | Listed for sale | $321,500+107.4%$181/sqft |
Source: GAMLS #10654110 Report a problem | ||
| 6/30/2006 | Sold | $155,000$87/sqft |
Source: Public Record Report a problem | ||
Public tax history
| Year | Property taxes | Tax assessment |
|---|---|---|
| 2025 | $753 +6.1% | $143,560 +5.4% |
| 2024 | $709 +121.6% | $136,240 +8.5% |
| 2023 | $320 +20.2% | $125,520 +23.3% |
| 2022 | $266 +7.3% | $101,840 +28.7% |
| 2021 | $248 +1.1% | $79,120 +5.4% |
| 2020 | $245 +4% | $75,080 +6.6% |
| 2019 | $236 | $70,400 +8.3% |
| 2018 | $236 -3.7% | $65,000 +29.4% |
| 2016 | $245 -3.5% | $50,240 +8% |
| 2015 | $254 | $46,520 +5.2% |
| 2014 | $254 +4.2% | $44,240 +39.1% |
| 2013 | $244 | $31,800 |
| 2012 | -- | $31,800 -37.2% |
| 2011 | -- | $50,640 -14.1% |
| 2010 | -- | $58,920 |
| 2009 | -- | $58,920 -5% |
| 2007 | -- | $62,000 |
Find assessor info on the county website
Monthly payment
Est. payment
Payment breakdown
Explore the cost of this home by adjusting the details. Changes won't be saved.Climate risks
Neighborhood: 30044
Nearby schools
GreatSchools rating
- 7/10Benefield Elementary SchoolGrades: PK-5Distance: 2.4 mi
- 6/10Richards Middle SchoolGrades: 6-8Distance: 2.3 mi
- 3/10Discovery High SchoolGrades: 9-12Distance: 2.3 mi
Schools provided by the listing agent
- Elementary: Benefield
- Middle: Richards
- High: Discovery
Source: GAMLS. This data may not be complete. We recommend contacting the local school district to confirm school assignments for this home.
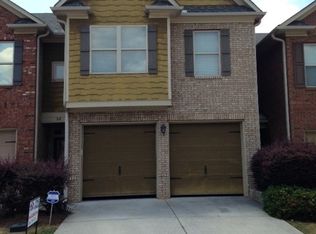
- $300,8003 bd3 ba1.8k sqft312 Oakland Hills Way, Lawrenceville, GA 30044Off Market
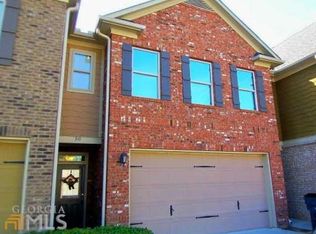
- $283,1003 bd3 ba1.7k sqft310 Oakland Hills Way, Lawrenceville, GA 30044Off Market
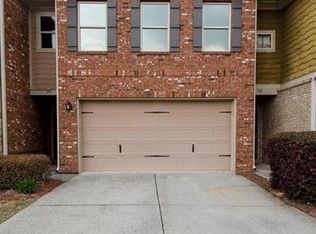
- $290,5003 bd3 ba-- sqft310 Oakland Hills Way #0, Lawrenceville, GA 30044Off Market
- $301,4003 bd3 ba1.8k sqft308 Oakland Hills Way, Lawrenceville, GA 30044Off Market
- $294,4003 bd3 ba1.6k sqft298 Oakland Hills Way, Lawrenceville, GA 30044Off Market
- $296,2003 bd2 ba1.7k sqft280 Oakland Hills Way, Lawrenceville, GA 30044Off Market
- $283,7003 bd2 ba1.8k sqft282 Oakland Hills Way, Lawrenceville, GA 30044Off Market
- $298,0003 bd3 ba1.9k sqft315 Oakland Hills Way, Lawrenceville, GA 30044For Sale
A local agent can set up tours, give advice and negotiate with sellers.
Similar homes
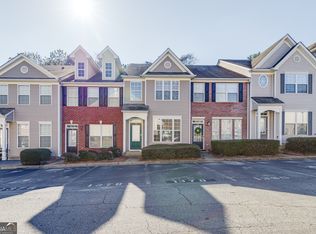
- $269,9002 bd3 ba1.3k sqft1378 Penhurst Dr, Lawrenceville, GA 30043Active
 MLS ID #10817173, Fiona Wang, First Choice Homes Realty. GAMLS
 - $335,0003 bd3 ba1.9k sqft234 Greenview Ln, Lawrenceville, GA 30046Active
 MLS ID #10732029, The Joe Carbone Team, Compass. GAMLS
 - $319,9003 bd3 ba1.6k sqft3173 Millington Pl, Duluth, GA 30096Active Under Contract
 MLS ID #10776168, Katherine Yu, Keller Williams Realty Atl. Partners. GAMLS
 - $365,0003 bd3 ba1.9k sqft244 Cross St, Lawrenceville, GA 30046Active
 MLS ID #10816871, Marie Leavitt, ERA Sunrise Realty. GAMLS
 - $340,0003 bd3 ba2k sqft956 Pierce Ivy Ct, Lawrenceville, GA 30043ActiveMLS ID #10818880, Yanni Uriah, Trelora Realty, Inc.. GAMLS
- $239,9003 bd3 ba1.4k sqft928 Tree Creek Blvd, Lawrenceville, GA 30043Active Under ContractMLS ID #10805225, Danka Jaganjac, Real Broker, LLC. GAMLS
- $242,0002 bd3 ba1.7k sqft1019 Ivydale Cir, Lawrenceville, GA 30045ActiveMLS ID #10803729, Tanya Pickens, Opendoor Brokerage. GAMLS
- $319,9003 bd3 ba1.8k sqft2889 Cooper Brook Dr #4, Snellville, GA 30078ActiveMLS ID #10811788, Allison N Barbour, First United Realty. GAMLS
- $323,0003 bd2 ba1.3k sqft1626 River Trce, Auburn, GA 30011ActiveMLS ID #10821524, Tanya Pickens, Opendoor Brokerage. GAMLS
- $310,0003 bd3 ba1.5k sqft6093 Brookechase Ln, Norcross, GA 30093ActiveMLS ID #10783357, Sarah Brown, Bolst, Inc.. GAMLS
- $324,0004 bd3 ba1.6k sqft373 Marsh Lake Rd, Lawrenceville, GA 30045ActiveMLS ID #10729183, Eric Baham, Sovereign Real Estate Group. GAMLS
- $319,0003 bd2 ba1.8k sqft1124 Ironwood Dr, Grayson, GA 30017ActiveMLS ID #10732344, Ivy Thacker, Extol Realty. GAMLS
- $369,9004 bd3 ba2.3k sqft1124 Easley Ct, Lawrenceville, GA 30045ActiveMLS ID #10820911, Robert E Salmons Jr., Entera Realty. GAMLS
- $305,0003 bd3 ba1.8k sqft2718 Haynescrest Dr, Grayson, GA 30017ActiveMLS ID #10773571, Elizabeth Basmadjian, Trowbridge Realty Corporation. GAMLS
- $319,9003 bd3 ba1.4k sqft764 Lobdale Falls Dr, Lawrenceville, GA 30045ActiveMLS ID #10757844, Daniel Peret, eXp Realty. GAMLS
- $289,9005 bd3 ba2.2k sqft1543 Virgil Pond Ln, Loganville, GA 30052ActiveMLS ID #10821154, Hunt DeShazo, Bolst, Inc.. GAMLS
- $359,9004 bd3 ba2.2k sqft290 Clairidge Ln, Lawrenceville, GA 30046ActiveMLS ID #10772147, Felicia M Walters, Main Source Realty. GAMLS
- $370,0003 bd2 ba1.8k sqft900 Pawnee Pl, Lilburn, GA 30047ActiveMLS ID #10818070, Bonds Realty Group, Keller Williams Realty Atl. Partners. GAMLS
- $369,0003 bd3 ba1.9k sqft101 Fernwood Ct, Lawrenceville, GA 30043ActiveMLS ID #10788921, Matt Anders, Keller Williams Realty Atl. Partners. GAMLS
- $299,9003 bd3 ba1.9k sqft4086 Fireoak Dr, Decatur, GA 30032ActiveMLS ID #10735355, Ginnifer Moreland, Extol Realty. GAMLS
