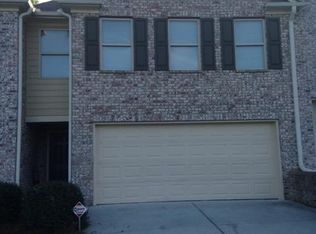
Stunning end-unit townhouse located in the highly desirable, low-maintenance community of Haynescrest! Enjoy easy living with a highly productive HOA that includes water, garbage collection, lawn care, landscaping, and exterior building maintenance. Inside, the stylish open floorplan is filled with natural light and enhanced by all fresh interior paint throughout. The seamless flow between the living and dining areas creates the perfect space for entertaining or everyday living. The modern kitchen features stainless steel appliances and a large corner walk-in pantry, offering both style and functionality. Retreat to the oversized primary suite, complete with a generous walk-in closet and private ensuite bath designed for comfort and convenience. Outside, enjoy relaxing on the walkout patio with the added privacy and extra outdoor space that comes with being an end-unit. Don't miss this wonderful opportunity--schedule your showing today!
Active
$305,000
2718 Haynescrest Dr, Grayson, GA 30017
3beds
1,811sqft
Single Family Residence
Built in 2010
1,306 Square Feet Lot
$301,100 Zestimate®
$168/sqft
$220/mo HOA
What's special
Filled with natural lightWalkout patioStunning end-unit townhouseStylish open floorplanStainless steel appliancesModern kitchenLarge corner walk-in pantry
- 99 days
- 398
- 25
Zillow last checked:
Listing updated:
Listed by:
Elizabeth Basmadjian 248-802-8089,
Trowbridge Realty Corporation
Source: GAMLS,MLS#: 10773571
Facts & features
Interior
Bedrooms & bathrooms
- Bedrooms: 3
- Bathrooms: 3
- Full bathrooms: 2
- 1/2 bathrooms: 1
Rooms
- Room types: Family Room
Dining room
- Features: Separate Room
Kitchen
- Features: Walk-in Pantry
Heating
- Central, Electric, Forced Air
Cooling
- Ceiling Fan(s), Central Air, Electric
Appliances
- Included: Dishwasher, Electric Water Heater, Microwave, Oven/Range (Combo), Stainless Steel Appliance(s)
- Laundry: Other
Features
- Walk-In Closet(s)
- Flooring: Vinyl
- Basement: None
- Attic: Pull Down Stairs
- Has fireplace: No
- Common walls with other units/homes: 1 Common Wall
Interior area
- Total structure area: 1,811
- Total interior livable area: 1,811 sqft
- Finished area above ground: 1,811
- Finished area below ground: 0
Property
Parking
- Total spaces: 2
- Parking features: Attached, Garage, Kitchen Level
- Has attached garage: Yes
Features
- Levels: Two
- Stories: 2
- Patio & porch: Patio
- Fencing: Back Yard,Privacy,Wood
Lot
- Size: 1,306 Square Feet
- Features: Level
Details
- Parcel number: R5092 607
Construction
Type & style
- Home type: SingleFamily
- Architectural style: Traditional
- Property subtype: Single Family Residence
- Attached to another structure: Yes
Materials
- Brick, Vinyl Siding
- Foundation: Slab
- Roof: Composition
Condition
- Resale
- New construction: No
- Year built: 2010
Utilities & green energy
- Sewer: Public Sewer
- Water: Public
- Utilities for property: Cable Available, Electricity Available, Sewer Available, Water Available
Community & HOA
Community
- Features: Sidewalks, Street Lights
- Security: Smoke Detector(s)
- Subdivision: Haynescrest
HOA
- Has HOA: Yes
- Services included: Maintenance Structure, Maintenance Grounds, Pest Control, Trash, Water
- HOA fee: $2,640 annually
Location
- Region: Grayson
Financial & listing details
- Price per square foot: $168/sqft
- Tax assessed value: $355,100
- Annual tax amount: $5,008
- Date on market: 5/28/2026
- Cumulative days on market: 98 days
- Listing agreement: Exclusive Right To Sell
- Listing terms: Cash,Conventional,FHA,VA Loan
- Electric utility on property: Yes
Estimated market value
$301,100
$286,000 - $316,000
$2,104/mo
Price history
| Date | Event | Price |
|---|---|---|
| 5/28/2026 | Listed for sale | $305,000+11.7%$168/sqft |
Source:  FMLS GA #7778018 Report a problem FMLS GA #7778018 Report a problem | ||
| 4/14/2026 | Sold | $273,000+3%$151/sqft |
Source: Public Record Report a problem | ||
| 1/19/2022 | Listing removed | -- |
Source:  GAMLS #9034406 Report a problem GAMLS #9034406 Report a problem | ||
| 10/22/2021 | Sold | $265,000-11.4%$146/sqft |
Source: FMLS GA #6930268 Report a problem | ||
| 9/5/2021 | Pending sale | $299,000$165/sqft |
Source: FMLS GA #6930268 Report a problem | ||
| 8/14/2021 | Listed for sale | $299,000+109.1%$165/sqft |
Source: FMLS GA #6930268 Report a problem | ||
| 7/15/2016 | Sold | $143,000$79/sqft |
Source: Public Record Report a problem | ||
Public tax history
| Year | Property taxes | Tax assessment |
|---|---|---|
| 2025 | $5,268 +13.6% | $142,040 +15.8% |
| 2024 | $4,639 -1.3% | $122,640 -1.5% |
| 2023 | $4,702 +17.2% | $124,560 +17.5% |
| 2022 | $4,013 +59.7% | $106,000 +24.1% |
| 2021 | $2,513 +6.4% | $85,440 +10.1% |
| 2020 | $2,362 +2.2% | $77,600 |
| 2019 | $2,311 | $77,600 +18.2% |
| 2018 | $2,311 +26.6% | $65,640 +45.5% |
| 2016 | $1,825 +24.2% | $45,120 +31.6% |
| 2015 | $1,470 | $34,280 |
| 2014 | $1,470 +11.7% | $34,280 +14.3% |
| 2013 | $1,316 | $30,000 |
| 2012 | -- | $30,000 -44% |
| 2011 | -- | $53,600 +1016.7% |
| 2010 | -- | $4,800 |
| 2009 | -- | $4,800 |
Find assessor info on the county website
Monthly payment
Est. payment
Payment breakdown
Explore the cost of this home by adjusting the details. Changes won't be saved.Climate risks
Neighborhood: 30017
Nearby schools
Schools provided by the listing agent
- Elementary: Grayson
- Middle: Bay Creek
- High: Grayson
Source: GAMLS. This data may not be complete. We recommend contacting the local school district to confirm school assignments for this home.


Similar homes
- $320,0003 bd2 ba1.4k sqft2384 Three Bars Dr, Snellville, GA 30078Active

 MLS ID #10833518, Kennedi Washington, WM Realty LLC. GAMLS
 - $359,9004 bd3 ba1.7k sqft4685 Barnes Ct, Loganville, GA 30052Active
 MLS ID #10837426, Mark Myers, Myers Team Realty. GAMLS
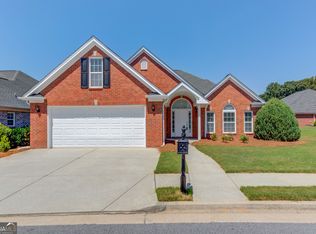
 - $365,0003 bd2 ba2.3k sqft2029 Wicker Wood Way, Snellville, GA 30078Active
 MLS ID #10833500, Melissa Phillips, Keller Williams Realty Atl. Partners. GAMLS
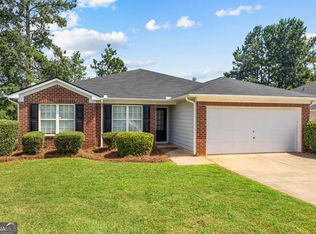
 - $310,0003 bd2 ba1.9k sqft55 Lakeside Point, Covington, GA 30016Active
 MLS ID #10832658, Amy Folsom, BHHS Georgia Properties. GAMLS
 - $355,0004 bd3 ba2k sqft1741 Beauregard Dr SW, Lilburn, GA 30047ActiveMLS ID #10833199, Tony Benson, Keller Williams Realty PeachtreeRoad. GAMLS
- $335,0003 bd2 ba1.3k sqft2692 Ansley Way, Lawrenceville, GA 30044ActiveMLS ID #10830622, Kennedi Washington, WM Realty LLC. GAMLS
- $299,9003 bd2 ba1.2k sqft4908 Tarleton Dr SW, Lilburn, GA 30047ActiveMLS ID #10626082, David C Blanton, Keller Williams Realty Atl. Partners. GAMLS
- $320,0003 bd2 ba1.3k sqft1626 River Trce, Auburn, GA 30011ActiveMLS ID #10821524, Tanya Pickens, Opendoor Brokerage. GAMLS
- $299,0003 bd3 ba2.1k sqft2527 Plymouth Way, Conyers, GA 30013ActiveMLS ID #10812947, Robert E Jones, Offerpad Brokerage. GAMLS
- $359,9004 bd3 ba2.2k sqft290 Clairidge Ln, Lawrenceville, GA 30046ActiveMLS ID #10772147, Felicia M Walters, Main Source Realty. GAMLS
- $355,0003 bd3 ba1.5k sqft3254 Rockwalk Ter, Loganville, GA 30052ActiveMLS ID #10794436, Eric Baham, Sovereign Real Estate Group. GAMLS
- $294,0004 bd3 ba2.1k sqft170 Rosewood Cir, Covington, GA 30016ActiveMLS ID #10768243, Mark Spain, Mark Spain Real Estate. GAMLS
- $269,9003 bd3 ba1.9k sqft1620 Village Place Cir NE, Conyers, GA 30012ActiveMLS ID #10824087, Nathan Washington, 1 Look Real Estate. GAMLS
- $390,0004 bd3 ba2.4k sqft123 The Esplanade Way SW, Loganville, GA 30052ActiveMLS ID #10822803, Kimberly Gray Bishop, The American Realty. GAMLS
- $309,9004 bd3 ba2.2k sqft1298 Berryhill Dr, Lithonia, GA 30058ActiveMLS ID #10773693, Robert E Salmons Jr., Entera Realty. GAMLS
- $274,9003 bd3 ba1.5k sqft2416 Black Forest Dr, Conyers, GA 30012ActiveMLS ID #10824038, Jackie Richardson, Realty One Group Edge. GAMLS
- $325,0003 bd2 ba1.3k sqft923 Bay Berry Ln, Lawrenceville, GA 30043ActiveMLS ID #10783390, Lanier Ward, Bolst, Inc.. GAMLS
- $319,9003 bd3 ba1.4k sqft3380 Salem Cove Way SE, Conyers, GA 30013ActiveMLS ID #10789821, Christina Parker, Trelora Realty, Inc.. GAMLS
- $329,0004 bd3 ba2k sqft3114 Linsley Ct SW, Conyers, GA 30094ActiveMLS ID #10811086, Jaronda N Turner, BHGRE Metro Brokers. GAMLS
- $300,7004 bd3 ba2.4k sqft1618 Golf Overlook, Stone Mountain, GA 30088ActiveMLS ID #10776676, Blake Keathley, EveryState. GAMLS
