Spacious townhome in very desirable Buford in great school district, near shopping and restaurants and very accessible to l85 and 1-985. Very bright main level with comfortable family room, large, upgraded kitchen with eating area overlooking the patio and backyard. Privacy fence encloses the patio and backyard area making it perfect for sitting and enjoying time with family and friends. Three large bedrooms and two baths on the second level is completed by a laundry area for homeowner's convenience and comfort. Home has been upgraded almost completely with new flooring, kitchen upgrades, blinds anp paint. The community has a large pool and gathering area for larger get-togethers.
Active
Price cut: $20.1K (7/13)
$299,900
3135 Cedar Glade Ln, Buford, GA 30519
3beds
1,658sqft
:
Get pre-qualified$2,251/mo
Condominium
Built in 2008
-- sqft lot
$296,500 Zestimate®
$181/sqft
$325/mo HOA
What's special
Comfortable family roomLarge upgraded kitchenKitchen upgradesVery bright main levelNew flooringThree large bedroomsTwo baths
- 20 days |
- 228 |
- 8 |
Zillow last checked:
Listing updated:
Listed by:
Norma A Santana 404-587-1757,
Century 21 Results
Source: GAMLS,MLS#: 10801351
Facts & features
Interior
Bedrooms & bathrooms
- Bedrooms: 3
- Bathrooms: 3
- Full bathrooms: 2
- 1/2 bathrooms: 1
Rooms
- Room types: Great Room
Kitchen
- Features: Breakfast Bar, Solid Surface Counters
Heating
- Central, Forced Air
Cooling
- Ceiling Fan(s), Central Air, Electric
Appliances
- Included: Dishwasher, Disposal, Dryer, Ice Maker, Microwave, Oven/Range (Combo), Refrigerator, Stainless Steel Appliance(s), Washer
- Laundry: Laundry Closet, Upper Level
Features
- Roommate Plan, Split Bedroom Plan, Walk-In Closet(s)
- Flooring: Laminate
- Windows: Double Pane Windows
- Basement: None
- Has fireplace: No
- Common walls with other units/homes: 2+ Common Walls,No One Above,No One Below
Interior area
- Total structure area: 1,658
- Total interior livable area: 1,658 sqft
- Finished area above ground: 1,658
- Finished area below ground: 0
Video & virtual tour
Property
Parking
- Total spaces: 1
- Parking features: Garage, Garage Door Opener
- Has garage: Yes
Features
- Levels: Multi/Split
- Patio & porch: Patio
- Fencing: Back Yard,Privacy,Wood
- Body of water: None
Lot
- Size: 435 Square Feet
- Features: Level, Private
Details
- Parcel number: R7178 489
Construction
Type & style
- Home type: Condo
- Architectural style: Traditional
- Property subtype: Condominium
- Attached to another structure: Yes
Materials
- Other
- Foundation: Slab
- Roof: Composition
Condition
- Resale
- New construction: No
- Year built: 2008
Utilities & green energy
- Sewer: Public Sewer
- Water: Public
- Utilities for property: Cable Available, Electricity Available, Sewer Available, Sewer Connected, Underground Utilities, Water Available
Community & HOA
Community
- Features: Pool, Street Lights, Near Shopping
- Security: Security System, Smoke Detector(s)
- Subdivision: Mill Creek Lakes
HOA
- Has HOA: Yes
- Services included: Maintenance Grounds, Pest Control, Reserve Fund, Sewer, Swimming, Water
- HOA fee: $3,900 annually
Location
- Region: Buford
Financial & listing details
- Price per square foot: $181/sqft
- Tax assessed value: $272,600
- Annual tax amount: $3,334
- Date on market: 7/8/2026
- Cumulative days on market: 20 days
- Listing agreement: Exclusive Right To Sell
- Listing terms: Cash,Conventional,VA Loan
- Electric utility on property: Yes
Estimated market value
$296,500
$282,000 - $311,000
$2,080/mo
Price history
| Date | Event | Price |
|---|---|---|
| 7/13/2026 | Price change | $299,900-6.3%$181/sqft |
Source:  GAMLS #10801351 Report a problem GAMLS #10801351 Report a problem | ||
| 7/8/2026 | Listed for sale | $320,000+60.4%$193/sqft |
Source:  FMLS GA #7801238 Report a problem FMLS GA #7801238 Report a problem | ||
| 10/29/2020 | Sold | $199,500$120/sqft |
Source: Public Record Report a problem | ||
| 1/26/2016 | Listing removed | $1,200$1/sqft |
Source: Scope Home Rental Mgmt - Property # 171264 Report a problem | ||
| 1/15/2016 | Listed for rent | $1,200$1/sqft |
Source: Scope Home Rental Mgmt - Property # 171264 Report a problem | ||
Public tax history
| Year | Property taxes | Tax assessment |
|---|---|---|
| 2025 | $3,334 -4.7% | $109,040 -2% |
| 2024 | $3,497 +11.2% | $111,320 -5.8% |
| 2023 | $3,144 -4.3% | $118,160 +14.8% |
| 2022 | $3,285 +15.5% | $102,920 +29% |
| 2021 | $2,845 -3.5% | $79,800 +8.3% |
| 2020 | $2,947 +3.8% | $73,680 |
| 2019 | $2,840 | $73,680 +7.3% |
| 2018 | $2,840 +76.1% | $68,640 +78.4% |
| 2016 | $1,613 -1.4% | $38,480 |
| 2015 | $1,636 | $38,480 +27.9% |
| 2014 | $1,636 +21.8% | $30,080 |
| 2013 | $1,344 | $30,080 +19.7% |
| 2012 | -- | $25,120 -59.4% |
| 2010 | -- | $61,880 |
| 2009 | -- | $61,880 +286.8% |
| 2007 | -- | $16,000 |
Find assessor info on the county website
Monthly payment
Est. payment
Payment breakdown
Explore the cost of this home by adjusting the details. Changes won't be saved.Climate risks
Neighborhood: 30519
Nearby schools
GreatSchools rating
- 7/10Patrick Elementary SchoolGrades: PK-5Distance: 1.3 mi
- 9/10Glenn C. Jones Middle SchoolGrades: 6-8Distance: 2.8 mi
- 9/10Seckinger High SchoolGrades: 9-12Distance: 3.3 mi
Schools provided by the listing agent
- Elementary: Patrick
- Middle: Glenn C Jones
- High: Seckinger
Source: GAMLS. This data may not be complete. We recommend contacting the local school district to confirm school assignments for this home.
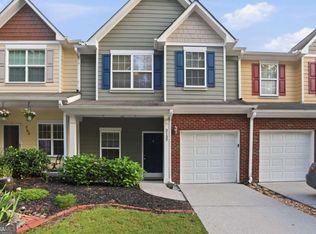
- $269,9002 bd3 ba1.6k sqft3137 Cedar Glade Ln, Buford, GA 30519For Sale
- $289,0003 bd2 ba1.6k sqft3152 Cedar Glade Ln, Buford, GA 30519Off Market

- $272,1003 bd3 ba1.6k sqft3150 Cedar Glade Ln, Buford, GA 30519Off Market
- $259,6003 bd2 ba1.7k sqft3155 Cedar Glade Ln, Buford, GA 30519Off Market

- $260,9002 bd3 ba1.6k sqft3154 Cedar Glade Ln, Buford, GA 30519Off Market
- $306,2003 bd2 ba1.9k sqft3155 Cedar Glade Ln #0, Buford, GA 30519Off Market
- $275,4003 bd3 ba1.6k sqft3156 Cedar Glade Ln, Buford, GA 30519Off Market
- $279,4003 bd3 ba1.6k sqft3159 Cedar Glade Ln, Buford, GA 30519Off Market
A local agent can set up tours, give advice and negotiate with sellers.
Similar homes
- $400,0004 bd2 ba1.9k sqft2114 Beacon Crest Dr, Buford, GA 30519Active

 MLS ID #10777167, Stephanie Frascione, Method Real Estate Advisors. GAMLS
 - $415,0004 bd3 ba1.9k sqft2800 General Lee Way, Buford, GA 30519Active
 MLS ID #10802024, Amy Fuchs, Keller Williams Realty Atl. Partners. GAMLS
 - $318,0003 bd3 ba2.3k sqft2632 Cedar Dr, Lawrenceville, GA 30043Active
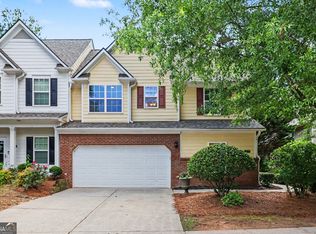 MLS ID #10789938, Ahmed B Husnani, Virtual Properties Realty.Net. GAMLS
 - $400,0003 bd2 ba1.9k sqft4652 Devencrest Ln, Buford, GA 30519Active Under Contract
 MLS ID #10791689, Esau Linares, Keller Williams Greater Athens. GAMLS
 - $425,0004 bd3 ba2.2k sqft5059 Weatherstone Dr, Buford, GA 30519ActiveMLS ID #10800041, Bill Reed, RE/MAX Center. GAMLS
- $360,0003 bd3 ba1.7k sqft4319 Buford Valley Way, Buford, GA 30518ActiveMLS ID #10799738, Krishna Patel, Virtual Properties Realty.com. GAMLS
- $385,0003 bd2 ba1.5k sqft558 Bellingham Dr, Sugar Hill, GA 30518ActiveMLS ID #10809394, Bob Hartwell, Keller Williams Realty Atl. Partners. GAMLS
- $385,0004 bd2 ba1.6k sqft1077 Woodsong Pass Ct, Lawrenceville, GA 30043ActiveMLS ID #10809010, Lizbeth Cuevas, Harry Norman Realtors. GAMLS
- $339,0003 bd3 ba1.7k sqft5301 Paramount View Way, Sugar Hill, GA 30518ActiveMLS ID #10768384, Modern Traditions Realty Group, RE/MAX Center. GAMLS
- $366,9003 bd3 ba1.8k sqft523 Hardy Ives Ln, Lawrenceville, GA 30045For Sale
 MLS ID #7810862, GLORIA SMITH, Virtual Properties Realty. Biz. FMLS GA
 - $349,8883 bd2 ba1.5k sqft6196 Mount Salem Cir, Flowery Branch, GA 30542ActiveMLS ID #10761024, Hunter Kirkman, Real Broker, LLC. GAMLS
- $335,0004 bd4 ba1.9k sqft4014 Spring Cove Dr, Duluth, GA 30097ActiveMLS ID #10807824, Dawn Scurry-Thomson, Redfin Corporation. GAMLS
- $314,9003 bd3 ba1.6k sqft1259 Birkhall Dr, Lawrenceville, GA 30043ActiveMLS ID #10697422, Elsa Domenzain, Virtual Properties Realty.com. GAMLS
- $299,9003 bd3 ba1.6k sqft3657 Abbey Way, Gainesville, GA 30507ActiveMLS ID #10791704, Sydney Segars, RE/MAX Signature. GAMLS
- $325,0003 bd2 ba1.4k sqft932 Century Oak Dr, Winder, GA 30680ActiveMLS ID #10800060, Ebony Green, A. Johnson's Realty & Co. GAMLS
- $339,0003 bd3 ba1.4k sqft484 Daisy Trl, Lawrenceville, GA 30046ActiveMLS ID #10792604, Brad Echols, Extol Realty. GAMLS
- $279,9003 bd3 ba1.7k sqft4830 Zephyr Cove Pl, Flowery Branch, GA 30542ActiveMLS ID #10762404, Tristen Adams, eXp Realty. GAMLS
- $309,0002 bd2 ba1.7k sqft238 Edinburgh Ct, Alpharetta, GA 30004ActiveMLS ID #10731432, Kelly B Rosen, Keller Williams Realty Atl. Partners. GAMLS
- $310,0002 bd2 ba1.3k sqft933 Sandringham Dr #933, Alpharetta, GA 30004ActiveMLS ID #10787221, Naysha Clark, Century 21 Results. GAMLS
- $430,0004 bd3 ba1.8k sqft1055 Grace Dr, Lawrenceville, GA 30043ActiveMLS ID #10798491, Cheryl Dunnings, HomeSmart. GAMLS
