$10K Have it your WAY Buyer incentive with full price offer! Welcome to this beautiful brick-front two-story home situated on a spacious 0.59-acre fenced lot in a desirable swim and tennis community with access to Duncan's Lake! A dramatic two-story foyer with hardwood floors welcomes you inside. Just off the entry, you'll find a private office featuring double French doors and a transom window, along with a formal dining room accented by a bay window, chair rail, and crown molding. The impressive two-story family room offers hardwood flooring and a cozy fireplace with gas starter, creating the perfect gathering space. The eat-in kitchen features white cabinetry, granite countertops, hardwood floors, a pantry, and a bright breakfast nook overlooking the backyard. The renovated powder room showcases elegant wainscoting and a new vanity. Upstairs, the spacious owner's suite includes luxury vinyl plank flooring, a vaulted tray ceiling, and a separate vaulted sitting area. Three additional bedrooms, all with LVP flooring, provide ample space for family or guests. The main-level laundry room is beautifully updated with shiplap accents. Step outside to enjoy the oversized, private fenced backyard complete with a raised deck and storage building-perfect for entertaining, relaxing, or play. Conveniently located in the sought-after Mill Creek School District, this home offers exceptional amenities, including swimming, tennis, and access to Duncan's Lake. Don't miss this incredible opportunity!
Active
Price cut: $10K (7/20)
$425,000
5059 Weatherstone Dr, Buford, GA 30519
4beds
2,283sqft
:
Get pre-qualified$2,758/mo
Single Family Residence
Built in 1999
0.59 Acres Lot
$417,900 Zestimate®
$186/sqft
$58/mo HOA
What's special
Brick-front two-story home
- 20 days |
- 2,306 |
- 195 |
Zillow last checked:
Listing updated:
Listed by:
Bill Reed 770-480-5674,
RE/MAX Center,
Amy Reed 678-300-1593,
RE/MAX Center
Source: GAMLS,MLS#: 10800041
Facts & features
Interior
Bedrooms & bathrooms
- Bedrooms: 4
- Bathrooms: 3
- Full bathrooms: 2
- 1/2 bathrooms: 1
Rooms
- Room types: Foyer, Great Room, Laundry, Office, Other
Dining room
- Features: Separate Room
Kitchen
- Features: Breakfast Area, Breakfast Room, Pantry
Heating
- Central, Heat Pump
Cooling
- Central Air, Electric
Appliances
- Included: Dishwasher, Electric Water Heater, Microwave, Oven/Range (Combo)
- Laundry: In Hall
Features
- Double Vanity, High Ceilings, Soaking Tub, Walk-In Closet(s)
- Flooring: Hardwood, Tile
- Windows: Bay Window(s), Double Pane Windows, Window Treatments
- Basement: None
- Attic: Pull Down Stairs
- Number of fireplaces: 1
- Fireplace features: Factory Built, Family Room, Gas Starter
- Common walls with other units/homes: No Common Walls
Interior area
- Total structure area: 2,283
- Total interior livable area: 2,283 sqft
- Finished area above ground: 2,283
- Finished area below ground: 0
Video & virtual tour
Property
Parking
- Total spaces: 2
- Parking features: Attached, Garage, Garage Door Opener, Kitchen Level, Side/Rear Entrance
- Has attached garage: Yes
Features
- Levels: Two
- Stories: 2
- Patio & porch: Deck, Patio
- Fencing: Back Yard,Privacy,Wood
- On waterfront: Yes
- Waterfront features: Lake Privileges, No Dock Or Boathouse
- Body of water: None
Lot
- Size: 0.59 Acres
- Features: Private
- Residential vegetation: Grassed
Details
- Additional structures: Outbuilding
- Parcel number: R3007D175
- Special conditions: As Is
Construction
Type & style
- Home type: SingleFamily
- Architectural style: Brick Front,Traditional
- Property subtype: Single Family Residence
Materials
- Brick
- Foundation: Slab
- Roof: Composition
Condition
- Resale
- New construction: No
- Year built: 1999
Utilities & green energy
- Electric: 220 Volts
- Sewer: Septic Tank
- Water: Public
- Utilities for property: Cable Available, Electricity Available, Underground Utilities, Water Available
Community & HOA
Community
- Features: Lake, Playground, Pool, Sidewalks, Street Lights, Tennis Court(s)
- Subdivision: Weatherstone Lake
HOA
- Has HOA: Yes
- Services included: Reserve Fund, Swimming, Tennis
- HOA fee: $700 annually
Location
- Region: Buford
Financial & listing details
- Price per square foot: $186/sqft
- Tax assessed value: $414,700
- Annual tax amount: $4,658
- Date on market: 7/6/2026
- Cumulative days on market: 20 days
- Listing agreement: Exclusive Right To Sell
- Listing terms: Cash,Conventional
- Electric utility on property: Yes
Estimated market value
$417,900
$397,000 - $439,000
$2,407/mo
Price history
| Date | Event | Price |
|---|---|---|
| 7/20/2026 | Price change | $425,000-2.3%$186/sqft |
Source:  GAMLS #10800041 Report a problem GAMLS #10800041 Report a problem | ||
| 7/7/2026 | Listed for sale | $435,000+3.6%$191/sqft |
Source:  FMLS GA #7800075 Report a problem FMLS GA #7800075 Report a problem | ||
| 3/19/2007 | Sold | $420,000+90.9%$184/sqft |
Source: Public Record Report a problem | ||
| 11/20/2006 | Sold | $220,000-2%$96/sqft |
Source: Public Record Report a problem | ||
| 9/29/2005 | Sold | $224,500+12.3%$98/sqft |
Source: Public Record Report a problem | ||
| 4/10/2003 | Sold | $200,000+7.2%$88/sqft |
Source: Public Record Report a problem | ||
| 8/16/2000 | Sold | $186,500$82/sqft |
Source: Public Record Report a problem | ||
Public tax history
| Year | Property taxes | Tax assessment |
|---|---|---|
| 2025 | $4,658 -0.9% | $165,880 +3.4% |
| 2024 | $4,700 +15.3% | $160,440 +4.2% |
| 2023 | $4,076 -2.2% | $153,920 +13% |
| 2022 | $4,167 +13% | $136,240 +23.1% |
| 2021 | $3,686 -0.7% | $110,640 |
| 2020 | $3,711 +15.7% | $110,640 +19.9% |
| 2019 | $3,208 | $92,240 |
| 2018 | $3,208 +5.3% | $92,240 +10.1% |
| 2016 | $3,047 -0.9% | $83,760 |
| 2015 | $3,073 | $83,760 +16.8% |
| 2014 | $3,073 +12.4% | $71,720 |
| 2013 | $2,735 | $71,720 |
| 2012 | -- | $71,720 -8.9% |
| 2011 | -- | $78,720 -10.5% |
| 2010 | -- | $87,920 |
| 2009 | -- | $87,920 +12.3% |
| 2007 | -- | $78,280 |
| 2006 | -- | $78,280 |
| 2005 | -- | $78,280 |
| 2004 | $1,090 +6.9% | $78,280 |
| 2003 | $1,020 -42.6% | $78,280 +18.7% |
| 2002 | $1,777 -3.9% | $65,960 |
| 2001 | $1,850 | $65,960 |
Find assessor info on the county website
Monthly payment
Est. payment
Payment breakdown
Explore the cost of this home by adjusting the details. Changes won't be saved.Climate risks
Neighborhood: 30519
Nearby schools
GreatSchools rating
- 9/10Duncan Creek Elementary SchoolGrades: PK-5Distance: 1.6 mi
- 8/10Frank N. Osborne Middle SchoolGrades: 6-8Distance: 1.4 mi
- 9/10Mill Creek High SchoolGrades: 9-12Distance: 1.4 mi
Schools provided by the listing agent
- Elementary: Duncan Creek
- Middle: Frank N Osborne
- High: Mill Creek
Source: GAMLS. This data may not be complete. We recommend contacting the local school district to confirm school assignments for this home.
- $511,8004 bd4 ba2.7k sqft5069 Weatherstone Dr, Buford, GA 30519Off Market
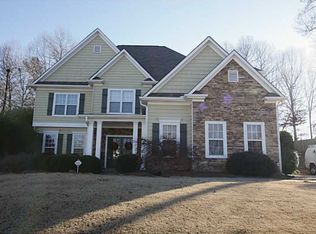
- $428,9004 bd3 ba2.3k sqft5039 Weatherstone Dr, Buford, GA 30519Off Market
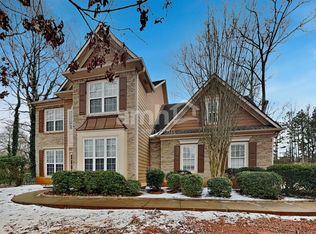
- $556,1005 bd3 ba2.9k sqft5076 Weatherstone Dr, Buford, GA 30519Off Market
- $393,3003 bd2 ba1.9k sqft2460 Pemberton Point, Buford, GA 30519Off Market
- $370,6003 bd2 ba1.7k sqft2470 Pemberton Point, Buford, GA 30519Off Market
- $515,0004 bd4 ba2.4k sqft5089 Weatherstone Dr, Buford, GA 30519Sold
- $461,7004 bd3 ba2.6k sqft5029 Weatherstone Dr, Buford, GA 30519Off Market
- $542,2004 bd4 ba2.7k sqft5056 Weatherstone Dr, Buford, GA 30519Off Market
A local agent can set up tours, give advice and negotiate with sellers.
Similar homes
- $400,0003 bd2 ba1.9k sqft4652 Devencrest Ln, Buford, GA 30519Active Under Contract

 MLS ID #10791689, Esau Linares, Keller Williams Greater Athens. GAMLS
 - $445,0004 bd3 ba3k sqft164 Bakers Farm Cir, Braselton, GA 30517Active
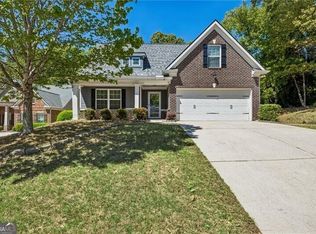 MLS ID #10812361, Bill Reed, RE/MAX Center. GAMLS
 - $439,0004 bd3 ba2.1k sqft3955 Hamilton View Way, Dacula, GA 30019Active
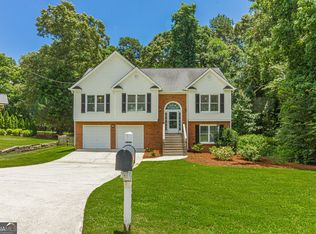 MLS ID #10798064, Jerry Harkness, Keller Williams Lanier Partners. GAMLS
 - $400,0004 bd2 ba1.9k sqft2114 Beacon Crest Dr, Buford, GA 30519Active
 MLS ID #10777167, Stephanie Frascione, Method Real Estate Advisors. GAMLS
 - $459,9005 bd3 ba2.4k sqft2812 Crestworth Ln, Buford, GA 30519ActiveMLS ID #10776211, Anh Khieu, Virtual Properties Realty.com. GAMLS
- $425,0004 bd3 ba3k sqft6338 Clearbrook Dr, Flowery Branch, GA 30542ActiveMLS ID #10784890, Steven T Koleno, Beycome Brokerage Realty LLC. GAMLS
- $415,0003 bd3 ba2.1k sqft1660 Burnt Oak Way, Dacula, GA 30019ActiveMLS ID #10808734, Savannah Sanders, Michael Carr and Associates. GAMLS
- $489,9004 bd3 ba2.3k sqft3057 Biltmore Woods Dr, Buford, GA 30519ActiveMLS ID #10735959, Luis Rodriguez, Keller Williams Lanier Partners. GAMLS
- $399,7004 bd3 ba2.5k sqft6219 Compass Dr, Flowery Branch, GA 30542ActiveMLS ID #10806364, Dwight Joy, RU4 Homes Group. GAMLS
- $500,0005 bd3 ba2.8k sqft2753 Blue Moon Dr, Buford, GA 30519ActiveMLS ID #10780924, Stephanie Cann, The Rezerve. GAMLS
- $489,9004 bd3 ba2.7k sqft1001 City Market St, Hoschton, GA 30548ActiveMLS ID #10808146, Charles B Rawls, RU4 Homes Group. GAMLS
- $430,0003 bd3 ba2.2k sqft557 Butterfly Ln, Braselton, GA 30517ActiveMLS ID #10794499, Adriana Schoonover, HomeSmart. GAMLS
- $625,0004 bd4 ba3.2k sqft2453 Democracy Dr, Buford, GA 30519ActiveMLS ID #10784777, Eric Urmanski, Heartland Real Estate. GAMLS
- $414,9004 bd3 ba2.2k sqft330 White Birch Ln, Jefferson, GA 30549ActiveMLS ID #10809636, Dori K Mueller Glawson, RE/MAX Center. GAMLS
- $389,9005 bd3 ba2.5k sqft974 Coosawilla Dr, Winder, GA 30680ActiveMLS ID #10787913, Mark Spain, Mark Spain Real Estate. GAMLS
- $475,0004 bd3 ba2.4k sqft3430 Vista Creek Dr, Dacula, GA 30019ActiveMLS ID #10738442, Danielle Vadala, RE/MAX Center. GAMLS
- $430,0003 bd3 ba2.8k sqft2678 Adair Trl, Dacula, GA 30019ActiveMLS ID #10778615, Kalen Vanderhorst, Real Broker, LLC. GAMLS
- $430,0004 bd3 ba1.8k sqft1055 Grace Dr, Lawrenceville, GA 30043ActiveMLS ID #10798491, Cheryl Dunnings, HomeSmart. GAMLS
- $515,0004 bd3 ba3k sqft2486 Loughridge Dr, Buford, GA 30519ActiveMLS ID #10785953, Robi Olguin, Redfin Corporation. GAMLS
- $415,0004 bd3 ba2.6k sqft1605 Grandview Trce, Snellville, GA 30078ActiveMLS ID #10807448, Jennifer Pipin, Atlanta Communities. GAMLS
