Just Move In The Work Has Already Been Done. Thoughtfully renovated from top to bottom, every improvement has been chosen to blend timeless style with everyday comfort. From the striking new front entry to the beautiful new flooring, fresh designer-inspired paint, and elegant staircase, every space welcomes you with warmth and sophistication. The heart of the home is a beautifully appointed kitchen featuring granite countertops, upgraded appliances, and a gas range ready for everything from quiet family dinners to entertaining friends. The spa-inspired owner's suite offers a luxurious escape with a soaking tub, elegant walk-in shower, and beautifully redesigned bath that rivals many custom homes. Beyond the stunning interior, you'll discover one of the property's most treasured features a large, private, fenced backyard where peaceful evenings, family gatherings, and weekend cookouts become lasting memories. With recently replaced HVAC systems, a newer water heater, and countless high-end improvements already completed, this home offers the rare opportunity to simply move in and begin enjoying the lifestyle you've been searching for. Beautifully updated. Exceptionally maintained. Ready to welcome you home.
Active
$489,900
1001 City Market St, Hoschton, GA 30548
4beds
2,796sqft
:
Get pre-qualified$3,082/mo
Single Family Residence
Built in 2004
0.67 Acres Lot
$476,600 Zestimate®
$175/sqft
$13/mo HOA
What's special
Fresh designer-inspired paintLarge private fenced backyardBeautifully appointed kitchenElegant staircaseUpgraded appliancesGranite countertopsElegant walk-in shower
- 12 days |
- 664 |
- 33 |
Zillow last checked:
Listing updated:
Listed by:
Charles B Rawls 678-878-6009,
RU4 Homes Group
Source: GAMLS,MLS#: 10808146
Facts & features
Interior
Bedrooms & bathrooms
- Bedrooms: 4
- Bathrooms: 3
- Full bathrooms: 2
- 1/2 bathrooms: 1
Rooms
- Room types: Foyer, Office
Dining room
- Features: Seats 12+, Separate Room
Kitchen
- Features: Breakfast Bar, Breakfast Room, Pantry, Solid Surface Counters
Heating
- Central, Forced Air, Natural Gas
Cooling
- Ceiling Fan(s), Central Air, Electric, Zoned
Appliances
- Included: Dishwasher, Dryer, Gas Water Heater, Ice Maker, Microwave, Oven/Range (Combo), Stainless Steel Appliance(s)
- Laundry: In Hall
Features
- Double Vanity, High Ceilings, Separate Shower, Soaking Tub, Entrance Foyer, Walk-In Closet(s)
- Flooring: Carpet, Tile, Vinyl
- Windows: Double Pane Windows
- Basement: None
- Attic: Pull Down Stairs
- Number of fireplaces: 1
- Fireplace features: Family Room, Gas Starter
- Common walls with other units/homes: No Common Walls
Interior area
- Total structure area: 2,796
- Total interior livable area: 2,796 sqft
- Finished area above ground: 2,796
- Finished area below ground: 0
Property
Parking
- Parking features: Garage, Garage Door Opener, Kitchen Level, Side/Rear Entrance
- Has garage: Yes
Features
- Levels: Two
- Stories: 2
- Patio & porch: Patio
- Fencing: Back Yard,Fenced,Privacy,Wood
- Has view: Yes
- View description: City
- Body of water: None
Lot
- Size: 0.67 Acres
- Features: Corner Lot, Sloped
Details
- Parcel number: XX024B 015
Construction
Type & style
- Home type: SingleFamily
- Architectural style: Brick Front,Traditional
- Property subtype: Single Family Residence
Materials
- Vinyl Siding
- Foundation: Slab
- Roof: Composition
Condition
- Resale
- New construction: No
- Year built: 2004
Utilities & green energy
- Sewer: Septic Tank
- Water: Public
- Utilities for property: Cable Available, Electricity Available, High Speed Internet, Natural Gas Available, Phone Available, Water Available
Community & HOA
Community
- Features: Street Lights
- Subdivision: Savannah Oaks
HOA
- Has HOA: Yes
- Services included: Management Fee, Other
- HOA fee: $150 annually
Location
- Region: Hoschton
Financial & listing details
- Price per square foot: $175/sqft
- Tax assessed value: $403,165
- Annual tax amount: $3,503
- Date on market: 7/17/2026
- Cumulative days on market: 13 days
- Listing agreement: Exclusive Right To Sell
- Listing terms: 1031 Exchange,Cash,Conventional,Fannie Mae Approved,FHA,Freddie Mac Approved,USDA Loan,VA Loan
- Electric utility on property: Yes
Estimated market value
$476,600
$453,000 - $500,000
$2,672/mo
Price history
| Date | Event | Price |
|---|---|---|
| 7/17/2026 | Listed for sale | $489,900+157.6%$175/sqft |
Source:  GAMLS #10808146 Report a problem GAMLS #10808146 Report a problem | ||
| 6/17/2004 | Sold | $190,200$68/sqft |
Source: Public Record Report a problem | ||
Public tax history
| Year | Property taxes | Tax assessment |
|---|---|---|
| 2025 | $3,439 +3.4% | $161,266 +9.8% |
| 2024 | $3,328 +10.3% | $146,909 +10.6% |
| 2023 | $3,018 -7.4% | $132,862 +7.8% |
| 2022 | $3,261 +7.1% | $123,246 +15.8% |
| 2021 | $3,046 +1% | $106,471 +3.3% |
| 2020 | $3,015 +3.9% | $103,084 +3.4% |
| 2019 | $2,902 +7.6% | $99,696 +3.5% |
| 2018 | $2,697 +18.1% | $96,309 +24.7% |
| 2017 | $2,283 +3.9% | $77,258 +3.8% |
| 2016 | $2,197 | $74,416 -0.8% |
| 2015 | $2,197 -1.1% | $75,038 +12.9% |
| 2014 | $2,221 +11.7% | $66,481 +14.8% |
| 2013 | $1,988 | $57,928 |
| 2012 | -- | -- |
| 2011 | -- | -- |
| 2010 | -- | -- |
| 2009 | -- | -- |
| 2008 | -- | -- |
| 2007 | -- | -- |
| 2005 | -- | -- |
| 2003 | -- | -- |
| 2001 | $348 +16% | -- |
| 2000 | $300 | -- |
Find assessor info on the county website
Monthly payment
Est. payment
Payment breakdown
Explore the cost of this home by adjusting the details. Changes won't be saved.Climate risks
Neighborhood: 30548
Nearby schools
GreatSchools rating
- 7/10Bramlett Elementary SchoolGrades: PK-5Distance: 3.5 mi
- 7/10Russell Middle SchoolGrades: 6-8Distance: 8.4 mi
- 4/10Winder-Barrow High SchoolGrades: 9-12Distance: 8 mi
Schools provided by the listing agent
- Elementary: Bramlett
- Middle: Russell
- High: Winder Barrow
Source: GAMLS. This data may not be complete. We recommend contacting the local school district to confirm school assignments for this home.
- $476,1003 bd2 ba2.1k sqft1927 E Bay St, Hoschton, GA 30548Off Market
- $449,2004 bd3 ba2.8k sqft1003 City Market St, Hoschton, GA 30548Off Market
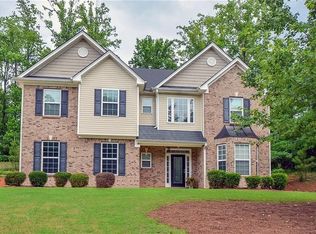
- $---- bd-- ba-- sqft1003 City Market St #16, Hoschton, GA 30548Off Market
- $434,0003 bd2 ba2k sqft1000 City Market St, Hoschton, GA 30548Off Market
- $395,0003 bd3 ba2.4k sqft1005 City Market St, Hoschton, GA 30548Sold
- $360,0004 bd2 ba2.2k sqft1925 E Bay St, Hoschton, GA 30548Sold
- $426,7004 bd3 ba2.4k sqft1930 E Bay St, Hoschton, GA 30548Off Market
- $409,8003 bd2 ba2.1k sqft1928 E Bay St, Hoschton, GA 30548Off Market
A local agent can set up tours, give advice and negotiate with sellers.
Similar homes
- $599,9994 bd3 ba2.9k sqft3923 Springtree Ln, Hoschton, GA 30548Active

 MLS ID #10783004, George Koutroulakis, Keller Williams Realty Atl. Partners. GAMLS
 - $469,0004 bd3 ba2.5k sqft1020 Amber Waves Ave, Hoschton, GA 30548Active
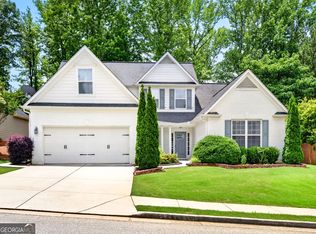 MLS ID #10772816, Richard Rodriguez, BHHS Georgia Properties. GAMLS
 - $475,0004 bd3 ba2.4k sqft3430 Vista Creek Dr, Dacula, GA 30019Active
 MLS ID #10738442, Danielle Vadala, RE/MAX Center. GAMLS
 - $624,9004 bd3 ba3.6k sqft482 Buck Trl, Hoschton, GA 30548Active
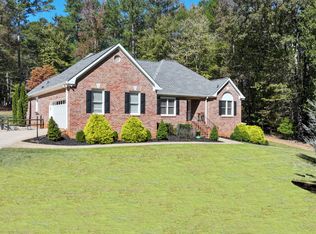 MLS ID #10702794, Hannah Schell, Wynd Realty Georgia. GAMLS
 - $415,0004 bd3 ba2.2k sqft585 Country Ridge Dr, Hoschton, GA 30548ActiveMLS ID #10741740, Mark Spain, Mark Spain Real Estate. GAMLS
- $615,0004 bd3 ba2.8k sqft7314 Rocking Chair Ln, Hoschton, GA 30548ActiveMLS ID #10757676, GA Homes On My Mind, Keller Williams Realty Atl. Partners. GAMLS
- $459,7004 bd3 ba2.4k sqft615 Wellington Dr, Winder, GA 30680ActiveMLS ID #10755095, Charles B Rawls, RU4 Homes Group. GAMLS
- $489,0004 bd3 ba2.7k sqft776 Burson Maddox Rd, Winder, GA 30680ActiveMLS ID #10773828, Jose Acosta, Lamplighter Realty, LLC. GAMLS
- $529,9004 bd3 ba2.4k sqft4713 Bedford Glenn, Flowery Branch, GA 30542ActiveMLS ID #10795598, Amanda Stewart, Keller Williams Lanier Partners. GAMLS
- $539,8004 bd3 ba2.5k sqft134 Hamway Ln, Winder, GA 30680ActiveMLS ID #10759747, Carol Ragin, Nabo Realty Inc.. GAMLS
- $497,9004 bd4 ba2.6k sqft1010 Gold Finch Dr, Jefferson, GA 30549Active Under ContractMLS ID #10781645, Pam Lovette, Virtual Properties Realty.com. GAMLS
- $515,0004 bd3 ba2.5k sqft6459 Millstone Cove Dr, Flowery Branch, GA 30542ActiveMLS ID #10777358, Tristen Adams, eXp Realty. GAMLS
- $389,9005 bd3 ba2.5k sqft974 Coosawilla Dr, Winder, GA 30680ActiveMLS ID #10787913, Mark Spain, Mark Spain Real Estate. GAMLS
- $500,0004 bd3 ba3.2k sqft1389 Turtlebrook Ln, Lawrenceville, GA 30043ActiveMLS ID #10787070, Mark Spain, Mark Spain Real Estate. GAMLS
- $500,0005 bd3 ba2.8k sqft2753 Blue Moon Dr, Buford, GA 30519ActiveMLS ID #10780924, Stephanie Cann, The Rezerve. GAMLS
- $475,0004 bd3 ba2.7k sqft1175 Rivershyre Pkwy, Lawrenceville, GA 30043ActiveMLS ID #10802454, Clement Herghelegiu, GA Realty LLC. GAMLS
- $489,9004 bd3 ba2.6k sqft6722 Blue Heron Way, Flowery Branch, GA 30542ActiveMLS ID #10635626, Gary L Nix, Georgia Real Estate Depot. GAMLS
- $475,0004 bd5 ba3.2k sqft905 Maple Creek Ct, Loganville, GA 30052ActiveMLS ID #10810084, Zachary Johnston, Providence Land and Home LLC. GAMLS
- $485,0005 bd3 ba2.6k sqft1495 Lake Heights Cir, Dacula, GA 30019Active Under ContractMLS ID #10729819, Ginnifer Moreland, Extol Realty. GAMLS
- $630,0004 bd4 ba3k sqft1434 Highland Wood Ct, Auburn, GA 30011ActiveMLS ID #10807835, Mina Little, Real Broker, LLC. GAMLS
