Tucked away in a desirable Lawrenceville community, this well-cared-for home offers space, comfort, and flexibility for today's lifestyle. A welcoming two-story foyer opens to a bright, airy living room with soaring ceilings and a fireplace centerpiece. The main level also features a dedicated office, formal dining room, and a spacious eat-in kitchen with stone countertops and plenty of prep space, along with a large laundry room and attached two-car garage. The main-level primary suite provides easy living, paired with an additional bedroom and full bath-ideal for guests or extended family. Upstairs, you'll find two additional bedrooms, a full bath, and a generously sized bonus room that works perfectly as a fifth bedroom, media space, or home gym. The full unfinished basement is ready for your vision-whether future living space or extra storage. Out back, enjoy a large deck overlooking a private, wooded setting, offering a quiet escape and great space for entertaining.
Active
Price cut: $10K (9/14)
$465,000
1389 Turtlebrook Ln, Lawrenceville, GA 30043
4beds
3,265sqft
Single Family Residence
Built in 2000
0.28 Acres Lot
$463,100 Zestimate®
$142/sqft
$63/mo HOA
What's special
Fireplace centerpieceSoaring ceilingsLarge deckMain-level primary suiteAttached two-car garageDedicated officePrivate wooded setting
- 116 days
- 845
- 49
Zillow last checked:
Listing updated:
Listed by:
Mark Spain 770-886-9000,
Mark Spain Real Estate,
John Wilson 910-465-9411,
Mark Spain Real Estate
Source: GAMLS,MLS#: 10787070
Facts & features
Interior
Bedrooms & bathrooms
- Bedrooms: 4
- Bathrooms: 3
- Full bathrooms: 3
- Main level bathrooms: 2
- Main level bedrooms: 2
Rooms
- Room types: Foyer, Great Room, Laundry
Kitchen
- Features: Breakfast Area, Breakfast Bar, Pantry
Heating
- Central, Forced Air, Natural Gas
Cooling
- Central Air, Electric
Appliances
- Included: Dishwasher, Microwave, Refrigerator
- Laundry: In Kitchen
Features
- Master On Main Level
- Flooring: Carpet, Hardwood
- Windows: Double Pane Windows
- Basement: Daylight,Unfinished
- Number of fireplaces: 1
- Fireplace features: Family Room
- Common walls with other units/homes: No Common Walls
Interior area
- Total structure area: 3,265
- Total interior livable area: 3,265 sqft
- Finished area above ground: 3,265
- Finished area below ground: 0
Property
Parking
- Total spaces: 2
- Parking features: Garage
- Has garage: Yes
Features
- Levels: Two
- Stories: 2
- Patio & porch: Deck
- Fencing: Back Yard
- Waterfront features: No Dock Or Boathouse
- Body of water: None
Lot
- Size: 0.28 Acres
- Features: Private
Details
- Parcel number: R7056 140
Construction
Type & style
- Home type: SingleFamily
- Architectural style: Traditional
- Property subtype: Single Family Residence
Materials
- Wood Siding
- Roof: Composition
Condition
- Resale
- New construction: No
- Year built: 2000
Utilities & green energy
- Sewer: Public Sewer
- Water: Public
- Utilities for property: Cable Available, Electricity Available, Phone Available, Water Available
Green energy
- Energy efficient items: Thermostat
Community & HOA
Community
- Features: None
- Subdivision: Turtle Creek Lake
HOA
- Has HOA: Yes
- Services included: Maintenance Structure, Maintenance Grounds, Swimming, Tennis
- HOA fee: $750 annually
Location
- Region: Lawrenceville
Financial & listing details
- Price per square foot: $142/sqft
- Tax assessed value: $561,200
- Annual tax amount: $1,588
- Date on market: 6/16/2026
- Cumulative days on market: 117 days
- Listing agreement: Exclusive Right To Sell
- Listing terms: Cash,Conventional,VA Loan
- Electric utility on property: Yes
Estimated market value
$463,100
$440,000 - $486,000
$2,790/mo
Price history
| Date | Event | Price |
|---|---|---|
| 9/14/2026 | Price change | $465,000-2.1%$142/sqft |
Source:  GAMLS #10787070 Report a problem GAMLS #10787070 Report a problem | ||
| 8/27/2026 | Price change | $475,000-3.1%$145/sqft |
Source: GAMLS #10787070 Report a problem | ||
| 8/12/2026 | Price change | $490,000-2%$150/sqft |
Source: GAMLS #10787070 Report a problem | ||
| 7/13/2026 | Price change | $500,000-2%$153/sqft |
Source: GAMLS #10787070 Report a problem | ||
| 6/16/2026 | Listed for sale | $510,000-0.8%$156/sqft |
Source:  FMLS GA #7789111 Report a problem FMLS GA #7789111 Report a problem | ||
| 6/16/2026 | Listing removed | $514,000$157/sqft |
Source: FMLS GA #7691937 Report a problem | ||
| 5/11/2026 | Price change | $514,000-0.2%$157/sqft |
Source: GAMLS #10657410 Report a problem | ||
| 4/28/2026 | Price change | $515,000-1%$158/sqft |
Source: GAMLS #10657410 Report a problem | ||
| 4/13/2026 | Price change | $520,000-1%$159/sqft |
Source: GAMLS #10657410 Report a problem | ||
| 3/27/2026 | Price change | $525,000-1.9%$161/sqft |
Source: GAMLS #10657410 Report a problem | ||
| 3/13/2026 | Price change | $535,000-0.9%$164/sqft |
Source: GAMLS #10657410 Report a problem | ||
| 2/24/2026 | Price change | $540,000-1.8%$165/sqft |
Source: GAMLS #10657410 Report a problem | ||
| 1/10/2026 | Price change | $550,000-1.8%$168/sqft |
Source: GAMLS #10657410 Report a problem | ||
| 12/12/2025 | Listed for sale | $560,000$172/sqft |
Source: FMLS GA #7691937 Report a problem | ||
| 10/31/2025 | Sold | $560,000+107.4%$172/sqft |
Source: Public Record Report a problem | ||
| 8/23/2001 | Sold | $270,000$83/sqft |
Source: Public Record Report a problem | ||
Public tax history
| Year | Property taxes | Tax assessment |
|---|---|---|
| 2026 | -- | $224,480 -4.7% |
| 2025 | $1,594 +0.4% | $235,520 +10.1% |
| 2024 | $1,588 +10.8% | $213,960 -0.2% |
| 2023 | $1,434 -7.3% | $214,360 +11.3% |
| 2022 | $1,546 +1.1% | $192,640 +34.5% |
| 2021 | $1,530 -66.7% | $143,240 |
| 2020 | $4,594 +7.8% | $143,240 +7.2% |
| 2019 | $4,263 | $133,560 |
| 2018 | $4,263 +4.2% | $133,560 +7.5% |
| 2016 | $4,091 +7% | $124,200 +12.5% |
| 2015 | $3,824 | $110,400 +4.5% |
| 2014 | $3,824 +8.2% | $105,680 +9.8% |
| 2013 | $3,534 | $96,240 |
| 2012 | -- | $96,240 |
| 2011 | -- | $96,240 -20.2% |
| 2010 | -- | $120,560 |
| 2009 | -- | $120,560 -5% |
| 2007 | -- | $126,920 +18.2% |
| 2006 | -- | $107,400 |
| 2005 | -- | $107,400 |
| 2004 | $1,459 -0.1% | $107,400 |
| 2003 | $1,460 -43.4% | $107,400 +17.5% |
| 2002 | $2,578 -13.9% | $91,400 |
| 2001 | $2,993 | $91,400 |
Find assessor info on the county website
Monthly payment
Est. payment
Payment breakdown
Explore the cost of this home by adjusting the details. Changes won't be saved.Climate risks
Neighborhood: 30043
Nearby schools
Schools provided by the listing agent
- Elementary: Freemans Mill
- Middle: Twin Rivers
- High: Mountain View
Source: GAMLS. This data may not be complete. We recommend contacting the local school district to confirm school assignments for this home.
- $476,8004 bd3 ba3.1k sqft1409 Turtlebrook Ln, Lawrenceville, GA 30043Off Market
- $515,6004 bd4 ba3.6k sqft1369 Turtlebrook Ln, Lawrenceville, GA 30043Off Market
- $535,0005 bd4 ba4.6k sqft1382 Turtlebrook Ln, Lawrenceville, GA 30043Sold
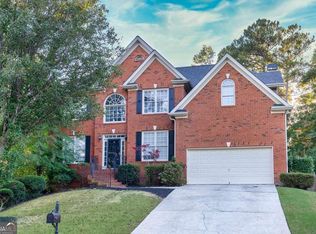
- $557,0005 bd5 ba4.5k sqft1392 Turtlebrook Ln, Lawrenceville, GA 30043Off Market
Similar homes
- $498,0004 bd3 ba2.7k sqft1634 Bailey Farms Dr, Lawrenceville, GA 30043Active
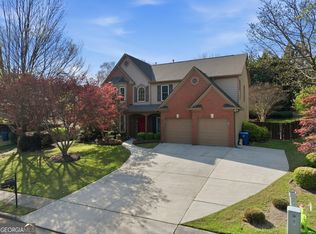
 MLS ID #10719967, Pablo Ramirez, Virtual Properties Realty.com. GAMLS
 - $430,0004 bd3 ba2.3k sqft275 Rose Ivy Ct, Lawrenceville, GA 30043Active
 MLS ID #10780071, Paul Higgins, Chapman Hall Realtors Professionals. GAMLS
 - $379,9004 bd3 ba2.1k sqft305 Deer Cliff Cv, Lawrenceville, GA 30043Active
 MLS ID #10867080, William R Visi Jr, BHGRE Metro Brokers. GAMLS
 - $499,9005 bd4 ba3.1k sqft825 Grand Ivey Pl, Dacula, GA 30019Active Under Contract
 MLS ID #10839763, Giuliana C Enriquez, BHGRE Metro Brokers. GAMLS
 - $434,7004 bd3 ba2.4k sqft615 Wellington Dr, Winder, GA 30680ActiveMLS ID #10868961, Charles B Rawls, RU4 Homes Group. GAMLS
- $469,7004 bd3 ba2.7k sqft1001 City Market St, Hoschton, GA 30548ActiveMLS ID #10808146, Charles B Rawls, RU4 Homes Group. GAMLS
- $490,0005 bd3 ba2.8k sqft2753 Blue Moon Dr, Buford, GA 30519ActiveMLS ID #10780924, Stephanie Cann, The Rezerve. GAMLS
- $369,5003 bd3 ba2k sqft361 Shyrewood Dr, Lawrenceville, GA 30043ActiveMLS ID #10798065, Elizabeth Camp, Re/Max Tru, Inc.. GAMLS
- $639,9007 bd4 ba4.8k sqft1055 Whitehawk Trl, Lawrenceville, GA 30043ActiveMLS ID #10856852, Celeste Quraishy, Virtual Properties Realty.com. GAMLS
- $442,0003 bd3 ba2.5k sqft1689 Sentinel View Dr, Lawrenceville, GA 30043ActiveMLS ID #10768812, Tonya Brown, Blisss Life Enterprises Inc.. GAMLS
- $464,0004 bd3 ba2.1k sqft2746 Summercrest Ln, Duluth, GA 30096Active Under ContractMLS ID #10831307, Munira Patel, Virtual Properties Realty.com. GAMLS
- $599,9005 bd4 ba3.3k sqft1602 Telfair Chase Way, Lawrenceville, GA 30043ActiveMLS ID #10780315, Young Ja Kim, Master Realty. GAMLS
- $424,9004 bd3 ba2.7k sqft4102 Trotters Way Dr, Snellville, GA 30039ActiveMLS ID #10868371, Bonds Realty Group, Keller Williams Realty Atl. Partners. GAMLS
- $560,0004 bd3 ba2.7k sqft6169 Stillwater Trl, Flowery Branch, GA 30542ActiveMLS ID #10869242, Mark Spain, Mark Spain Real Estate. GAMLS
- $469,9004 bd4 ba3k sqft2606 Abiqua Falls Ct, Braselton, GA 30517ActiveMLS ID #10839151, Robert Lastinger, Virtual Properties Realty.Net. GAMLS
- $550,0004 bd3 ba3k sqft3650 Lake Seminole Dr, Buford, GA 30519ActiveMLS ID #10848081, Angie Smart, Keller Williams Lanier Partners. GAMLS
- $500,0005 bd6 ba3.8k sqft162 Oatgrass Dr, Grayson, GA 30017ActiveMLS ID #10848438, Tary Drouault, Keller Williams Realty Atl. Partners. GAMLS
- $520,0005 bd6 ba3.8k sqft882 Nestling Dr, Lawrenceville, GA 30045ActiveMLS ID #10830958, Kaiya Dowtin, Dowtin Realty & Co.. GAMLS
- $464,9003 bd3 ba2.8k sqft7719 Copper Kettle Way, Flowery Branch, GA 30542ActiveMLS ID #10853273, Gary L Nix, Georgia Real Estate Depot. GAMLS
- $444,9004 bd3 ba2.7k sqft1757 Water Springs Way, Dacula, GA 30019ActiveMLS ID #10805529, Robert E Salmons Jr., Entera Realty. GAMLS
