Welcome to this beautifully maintained home in the desirable Bailey Farms community in Lawrenceville! This charming residence offers the perfect blend of classic curb appeal and modern comfort, featuring a striking brick-front exterior, a spacious two-car garage, and a professionally landscaped yard. Step inside to discover a bright and elegant interior with abundant natural light. The formal dining room showcases gleaming tile floors, detailed wainscoting, and large windows-perfect for hosting gatherings and special occasions. The flowing layout leads into a warm and inviting kitchen and living space designed for both everyday living and entertaining. Upstairs, you'll find generously sized bedrooms and a well-appointed primary suite, providing comfort and privacy for the whole family. The backyard is where this home truly shines. An expansive stone patio creates an inviting outdoor living space, complete with charming string lights and a custom-built brick fireplace-perfect for cozy evenings, weekend gatherings, or simply unwinding outdoors. Beyond the patio, the backyard gently slopes upward behind the home, creating a beautiful uphill landscape with supportive energy. Enjoy the added lifestyle benefits of living in Bailey Farms, with convenient access to an array of sought-after neighborhood amenities, including a community swimming pool, tennis court, playground, clubhouse, and private lake. Whether you're looking to spend a summer afternoon by the pool, enjoy time outdoors, or take advantage of the community's recreational spaces, there's something close to home for everyone to enjoy. Ideally located near I-85, Hwy 316, shopping, dining, schools, recreation, and everyday conveniences, this Lawrenceville home offers the perfect combination of neighborhood amenities, indoor-outdoor living, classic charm, and accessibility-all in an established community you'll love coming home to.
Active
Price cut: $10K (7/11)
$505,000
1634 Bailey Farms Dr, Lawrenceville, GA 30043
4beds
2,766sqft
Single Family Residence
Built in 1999
0.34 Acres Lot
$497,500 Zestimate®
$183/sqft
$54/mo HOA
What's special
Custom-built brick fireplaceBright and elegant interiorCharming string lightsWell-appointed primary suiteBeautiful uphill landscapeLarge windowsAbundant natural light
- 152 days |
- 404 |
- 19 |
Zillow last checked:
Listing updated:
Listed by:
Pablo Ramirez Pablo Ramirez,
Virtual Properties Realty.com
Source: GAMLS,MLS#: 10719967
Facts & features
Interior
Bedrooms & bathrooms
- Bedrooms: 4
- Bathrooms: 3
- Full bathrooms: 2
- 1/2 bathrooms: 1
Rooms
- Room types: Bonus Room
Dining room
- Features: Separate Room
Kitchen
- Features: Solid Surface Counters
Heating
- Forced Air
Cooling
- Central Air
Appliances
- Included: Dishwasher, Microwave, Refrigerator
- Laundry: In Hall, Upper Level
Features
- Other
- Flooring: Tile, Carpet, Hardwood
- Basement: None
- Number of fireplaces: 1
- Fireplace features: Masonry
- Common walls with other units/homes: No Common Walls
Interior area
- Total structure area: 2,766
- Total interior livable area: 2,766 sqft
- Finished area above ground: 2,766
- Finished area below ground: 0
Property
Parking
- Total spaces: 6
- Parking features: Attached
- Has attached garage: Yes
Features
- Levels: Two
- Stories: 2
- Patio & porch: Porch, Patio
- Exterior features: Garden
- Fencing: Back Yard
Lot
- Size: 0.34 Acres
- Features: Private
Details
- Additional structures: Gazebo, Shed(s)
- Parcel number: R7063 242
- Special conditions: Agent/Seller Relationship
Construction
Type & style
- Home type: SingleFamily
- Architectural style: Traditional
- Property subtype: Single Family Residence
Materials
- Wood Siding
- Foundation: Slab
- Roof: Other
Condition
- Updated/Remodeled
- New construction: No
- Year built: 1999
Utilities & green energy
- Sewer: Public Sewer
- Water: Public
- Utilities for property: Cable Available, Electricity Available, Natural Gas Available, Phone Available, Sewer Available, Underground Utilities, Water Available
Community & HOA
Community
- Features: Clubhouse, Playground, Pool, Tennis Court(s)
- Security: Carbon Monoxide Detector(s)
- Subdivision: Iley Farms
HOA
- Has HOA: Yes
- Services included: Maintenance Grounds, Tennis
- HOA fee: $652 annually
Location
- Region: Lawrenceville
Financial & listing details
- Price per square foot: $183/sqft
- Tax assessed value: $438,300
- Annual tax amount: $6,552
- Date on market: 3/26/2026
- Cumulative days on market: 152 days
- Listing agreement: Exclusive Right To Sell
- Electric utility on property: Yes
Estimated market value
$497,500
$473,000 - $522,000
$2,712/mo
Price history
| Date | Event | Price |
|---|---|---|
| 7/11/2026 | Price change | $505,000-1.9%$183/sqft |
Source:  FMLS GA #7743016 Report a problem FMLS GA #7743016 Report a problem | ||
| 6/10/2026 | Price change | $515,000-1.9%$186/sqft |
Source:  GAMLS #10719967 Report a problem GAMLS #10719967 Report a problem | ||
| 3/27/2026 | Listed for sale | $525,000+156.1%$190/sqft |
Source: GAMLS #10719967 Report a problem | ||
| 5/6/2005 | Sold | $205,000+15.1%$74/sqft |
Source: Public Record Report a problem | ||
| 3/9/2000 | Sold | $178,100$64/sqft |
Source: Public Record Report a problem | ||
Public tax history
| Year | Property taxes | Tax assessment |
|---|---|---|
| 2025 | $6,552 +34.7% | $175,320 -1.7% |
| 2024 | $4,866 +24.3% | $178,280 +14.3% |
| 2023 | $3,916 | $155,920 +6.8% |
| 2022 | -- | $146,040 +25.4% |
| 2021 | -- | $116,480 +4.4% |
| 2020 | $3,533 +7.8% | $111,520 +7.5% |
| 2019 | $3,279 | $103,720 +12.1% |
| 2018 | $3,279 +10.1% | $92,560 +3.8% |
| 2016 | $2,978 +7.1% | $89,200 +12.9% |
| 2015 | $2,780 | $79,000 |
| 2014 | $2,780 +11.2% | $79,000 +19.2% |
| 2013 | $2,501 | $66,280 -15.7% |
| 2012 | -- | $78,600 |
| 2011 | -- | $78,600 -7.9% |
| 2010 | -- | $85,360 |
| 2009 | -- | $85,360 |
| 2007 | -- | $85,360 |
| 2006 | -- | $85,360 +16% |
| 2005 | -- | $73,560 |
| 2004 | $962 -0.1% | $73,560 |
| 2003 | $963 -49.8% | $73,560 |
| 2002 | $1,917 -3.7% | $73,560 |
| 2001 | $1,991 | $73,560 |
Find assessor info on the county website
Monthly payment
Est. payment
Payment breakdown
Explore the cost of this home by adjusting the details. Changes won't be saved.Climate risks
Neighborhood: 30043
Nearby schools
GreatSchools rating
- 8/10Woodward Mill Elementary SchoolGrades: PK-5Distance: 1.2 mi
- 9/10Twin Rivers Middle SchoolGrades: 6-8Distance: 2.3 mi
- 7/10Mountain View High SchoolGrades: 9-12Distance: 2.5 mi
Schools provided by the listing agent
- Elementary: Woodward Mill
- Middle: Twin Rivers
- High: Mountain View
Source: GAMLS. This data may not be complete. We recommend contacting the local school district to confirm school assignments for this home.
- $416,9004 bd4 ba2.1k sqft1624 Bailey Farms Dr, Lawrenceville, GA 30043Off Market

- $426,9004 bd3 ba2.6k sqft1633 Bailey Farms Dr, Lawrenceville, GA 30043Off Market
- $413,1003 bd3 ba2.3k sqft1614 Bailey Farms Dr, Lawrenceville, GA 30043Off Market
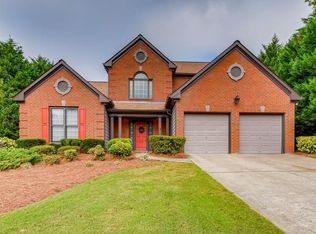
- $477,7005 bd3 ba3.2k sqft1871 Hillside Bend Xing, Lawrenceville, GA 30043Off Market
- $411,6004 bd3 ba2.4k sqft1654 Bailey Farms Dr, Lawrenceville, GA 30043Off Market
- $485,0005 bd4 ba3.2k sqft1881 Hillside Bend Xing, Lawrenceville, GA 30043Sold
- $375,1004 bd2 ba2.1k sqft1613 Bailey Farms Dr, Lawrenceville, GA 30043Off Market
- $480,4004 bd3 ba3.3k sqft1861 Hillside Bend Xing, Lawrenceville, GA 30043Off Market
A local agent can set up tours, give advice and negotiate with sellers.
Similar homes
- $445,0004 bd3 ba2.3k sqft275 Rose Ivy Ct, Lawrenceville, GA 30043Active

 MLS ID #10780071, Paul Higgins, Chapman Hall Realtors Professionals. GAMLS
 - $465,0005 bd4 ba3.2k sqft1249 Wood Iris Ln, Lawrenceville, GA 30045Active
 MLS ID #10832172, Robert E Salmons Jr., Entera Realty. GAMLS
 - $520,0005 bd6 ba3.8k sqft882 Nestling Dr, Lawrenceville, GA 30045Active
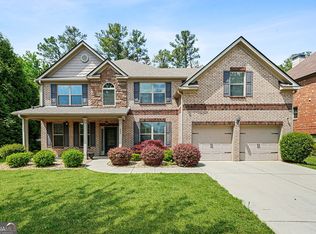 MLS ID #10830958, Kaiya Dowtin, Dowtin Realty & Co.. GAMLS
 - $500,0005 bd3 ba2.8k sqft2753 Blue Moon Dr, Buford, GA 30519Active
 MLS ID #10780924, Stephanie Cann, The Rezerve. GAMLS
 - $519,9905 bd3 ba2.9k sqft1791 Heatherglade Ln, Lawrenceville, GA 30045Active Under ContractMLS ID #10811828, Temmy Adebayo, Impact Brokerage. GAMLS
- $510,0005 bd4 ba4k sqft1028 River Forest Point, Lawrenceville, GA 30045ActiveMLS ID #10825450, Tanya Pickens, Opendoor Brokerage. GAMLS
- $487,9905 bd4 ba3k sqft3473 Fallen Oak Dr, Buford, GA 30519ActiveMLS ID #10789113, Yun Pan, Virtual Properties Realty.Net. GAMLS
- $469,9004 bd3 ba2.2k sqft2128 Staunton Dr, Duluth, GA 30096ActiveMLS ID #10831232, Stacy Nam, Keller Williams Realty Atl. Partners. GAMLS
- $459,9004 bd3 ba2.3k sqft2084 York River Way, Suwanee, GA 30024ActiveMLS ID #10785227, Zach Garvey Team, Keller Williams Lanier Partners. GAMLS
- $410,0004 bd3 ba2.5k sqft1960 Rocksram Dr, Buford, GA 30519For Sale
 MLS ID #7786760, Karla Albertini, Keller Williams Realty Atlanta Partners. FMLS GA
 - $445,0004 bd3 ba2.9k sqft902 Daylight Cir, Lawrenceville, GA 30045ActiveMLS ID #10786403, Alex Hulsey, Simple Showing Inc. GAMLS
- $410,0003 bd3 ba2k sqft578 Takely Dr, Lawrenceville, GA 30046ActiveMLS ID #10832131, Louis Nguyen, BHGRE Metro Brokers. GAMLS
- $507,5004 bd3 ba2.6k sqft7340 Lanier Cove Ct, Cumming, GA 30041ActiveMLS ID #10794442, Eric Baham, Sovereign Real Estate Group. GAMLS
- $455,0004 bd3 ba2.3k sqft2183 Misty Brook Ct, Buford, GA 30519ActiveMLS ID #10736938, Annette Lawal, Virtual Properties Realty.com. GAMLS
- $459,9005 bd3 ba3k sqft3131 Seneca Farm Ln, Buford, GA 30519ActiveMLS ID #10803344, Shannon Volkodav, UC Premier Properties. GAMLS
- $489,9004 bd3 ba2.7k sqft1001 City Market St, Hoschton, GA 30548ActiveMLS ID #10808146, Charles B Rawls, RU4 Homes Group. GAMLS
- $498,0003 bd2 ba2.1k sqft1581 Highland Bluff Ct, Suwanee, GA 30024ActiveMLS ID #10821767, Katherine Yu, Keller Williams Realty Atl. Partners. GAMLS
- $585,0004 bd3 ba3.1k sqft3612 Brookefall Ct, Suwanee, GA 30024ActiveMLS ID #10812978, Tanya Pickens, Opendoor Brokerage. GAMLS
- $529,9994 bd3 ba2.4k sqft5422 Pepperbush Ct, Sugar Hill, GA 30518ActiveMLS ID #10690982, Gabrielle Goewey, Real Broker, LLC. GAMLS
- $484,9004 bd3 ba2.9k sqft1222 Marinette Way, Hoschton, GA 30548ActiveMLS ID #10778083, Gary L Nix, Georgia Real Estate Depot. GAMLS
