Dynamic location + Immaculately Maintained + Superior Community Amenities = MUST SEE!!...Welcome Home to 2084 York River Way. Nestled in one of Suwanee's most sought-after communities, this beautifully maintained 4-bedroom, 2.5-bathroom residence perfectly blends classic elegance, modern functionality, and an unparalleled neighborhood lifestyle. Warm welcome home greeted by the formal Foyer with an abundance of natural light and a thoughtful layout designed for both everyday living and grand entertaining. The main level features a cozy Living Room anchored by a warm fireplace-perfect for crisp evenings-alongside a sophisticated formal Dining Room ready for friends and family gatherings. For the modern professional, a dedicated main-level office offers the ultimate privacy for seamless work-from-home schedule. At the heart of the home is the highly functional Kitchen, complete with a full appliance package, a bright eat-in dining area, and effortless access to the back patio-making outdoor entertaining and weekend grilling a breeze. Upstairs, retreat to the massive Primary Suite, a true sanctuary featuring a spa-like en suite bathroom including double vanity, whirlpool bathtub, walk-in shower, private water closet, and an expansive walk-in closet. Three generously sized guest Bedrooms and two full Bathrooms, offering plenty of space and privacy for family and guests alike. Step outside and enjoy the unbeatable community features multiple lakes, 2 pools, tennis courts, pickleball courts and a clubhouse, walking trails, and playground. All located within minutes of premier, top-rated Collins Hill HS school district and Suwanee's best parks, premium shopping, gourmet dining, and entertainment. With quick, convenient access to major interstates, this home offers the perfect balance of suburban tranquility and city convenience. Call our team to schedule your private viewing today!
Pending
Price cut: $9.9K (9/10)
$450,000
2084 York River Way, Suwanee, GA 30024
4beds
2,378sqft
Single Family Residence
Built in 1991
0.26 Acres Lot
$435,900 Zestimate®
$189/sqft
$-- HOA
What's special
Pickleball courtsMultiple lakesTennis courtsExpansive walk-in closetSophisticated formal dining roomWalking trailsBright eat-in dining area
- 134 days
- 378
- 10
Zillow last checked:
Listing updated:
Listed by:
Zach Garvey Team 678-696-7057,
Keller Williams Lanier Partners
Source: GAMLS,MLS#: 10785227
Facts & features
Interior
Bedrooms & bathrooms
- Bedrooms: 4
- Bathrooms: 3
- Full bathrooms: 2
- 1/2 bathrooms: 1
Rooms
- Room types: Bonus Room, Den, Family Room, Keeping Room, Office
Dining room
- Features: Separate Room
Kitchen
- Features: Breakfast Area, Breakfast Bar, Breakfast Room, Pantry, Solid Surface Counters
Heating
- Central, Electric
Cooling
- Central Air, Electric
Appliances
- Included: Dishwasher, Gas Water Heater, Microwave, Oven/Range (Combo), Refrigerator, Stainless Steel Appliance(s)
- Laundry: In Hall, Mud Room
Features
- Double Vanity, High Ceilings, Separate Shower, Soaking Tub, Entrance Foyer, Vaulted Ceiling(s), Walk-In Closet(s)
- Flooring: Carpet, Hardwood, Tile
- Windows: Bay Window(s), Double Pane Windows
- Basement: None
- Number of fireplaces: 1
- Fireplace features: Living Room
- Common walls with other units/homes: No Common Walls
Interior area
- Total structure area: 2,378
- Total interior livable area: 2,378 sqft
- Finished area above ground: 2,378
- Finished area below ground: 0
Video & virtual tour
Property
Parking
- Total spaces: 2
- Parking features: Attached, Garage
- Has attached garage: Yes
Features
- Levels: Two
- Stories: 2
- Patio & porch: Patio
- Has spa: Yes
- Spa features: Bath
Lot
- Size: 0.26 Acres
- Features: Corner Lot, Level, Open Lot
- Residential vegetation: Grassed, Partially Wooded
Details
- Parcel number: R7086 194
Construction
Type & style
- Home type: SingleFamily
- Architectural style: Traditional
- Property subtype: Single Family Residence
Materials
- Concrete, Stone, Stucco
- Foundation: Slab
- Roof: Composition
Condition
- Resale
- New construction: No
- Year built: 1991
Utilities & green energy
- Electric: 220 Volts
- Sewer: Public Sewer
- Water: Public
- Utilities for property: Electricity Available, High Speed Internet, Underground Utilities
Community & HOA
Community
- Features: Clubhouse, Playground, Pool, Sidewalks, Swim Team, Tennis Court(s)
- Subdivision: Richland
HOA
- Has HOA: Yes
- Services included: Maintenance Grounds, Swimming, Tennis
Location
- Region: Suwanee
Financial & listing details
- Price per square foot: $189/sqft
- Tax assessed value: $390,500
- Annual tax amount: $3,898
- Date on market: 6/12/2026
- Cumulative days on market: 134 days
- Listing agreement: Exclusive Right To Sell
- Listing terms: Cash,Conventional,FHA,VA Loan
- Electric utility on property: Yes
Estimated market value
$435,900
$414,000 - $458,000
$2,616/mo
Price history
| Date | Event | Price |
|---|---|---|
| 9/29/2026 | Pending sale | $450,000$189/sqft |
Source:  GAMLS #10785227 Report a problem GAMLS #10785227 Report a problem | ||
| 9/10/2026 | Price change | $450,000-2.2%$189/sqft |
Source: GAMLS #10785227 Report a problem | ||
| 8/3/2026 | Price change | $459,900-4.2%$193/sqft |
Source: GAMLS #10785227 Report a problem | ||
| 6/13/2026 | Listed for sale | $479,900+294%$202/sqft |
Source: GAMLS #10785227 Report a problem | ||
| 11/30/1992 | Sold | $121,800$51/sqft |
Source: Agent Provided Report a problem | ||
Public tax history
| Year | Property taxes | Tax assessment |
|---|---|---|
| 2026 | -- | $156,200 -3.7% |
| 2025 | $4,313 +3% | $162,160 +8.5% |
| 2024 | $4,187 +10.9% | $149,440 -2.6% |
| 2023 | $3,777 | $153,360 +13.4% |
| 2022 | -- | $135,280 +28.6% |
| 2021 | $200 -93.9% | $105,200 |
| 2020 | $3,301 +2.5% | $105,200 |
| 2019 | $3,220 | $105,200 +17.5% |
| 2018 | $3,220 +30.8% | $89,520 +29.6% |
| 2016 | $2,462 -0.6% | $69,080 |
| 2015 | $2,477 | $69,080 |
| 2014 | $2,477 +2.9% | $69,080 +5.7% |
| 2013 | $2,408 | $65,360 |
| 2012 | -- | $65,360 |
| 2011 | -- | $65,360 |
| 2010 | -- | $65,360 |
| 2009 | -- | $65,360 +7.6% |
| 2007 | -- | $60,760 |
| 2006 | -- | $60,760 |
| 2005 | -- | $60,760 |
| 2004 | $804 | $60,760 |
| 2003 | -- | $60,760 +3.5% |
| 2002 | $1,559 -4.3% | $58,680 |
| 2001 | $1,630 | $58,680 |
Find assessor info on the county website
Monthly payment
Est. payment
Payment breakdown
Explore the cost of this home by adjusting the details. Changes won't be saved.Climate risks
Neighborhood: 30024
Nearby schools
Schools provided by the listing agent
- Elementary: Walnut Grove
- Middle: Creekland
- High: Collins Hill
Source: GAMLS. This data may not be complete. We recommend contacting the local school district to confirm school assignments for this home.

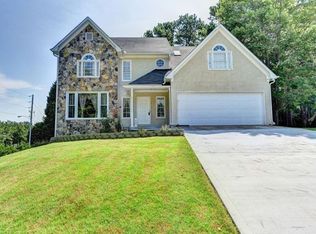
Similar homes
- $465,0004 bd3 ba2.2k sqft1934 McLennon Ct, Lawrenceville, GA 30043Active
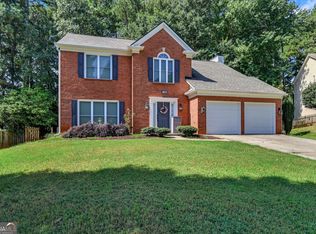
 MLS ID #10846107, Damaun Dowdy, Liftus Realty LLC. GAMLS
 - $507,5004 bd3 ba2.7k sqft2675 Factor Walk Blvd, Suwanee, GA 30024Active
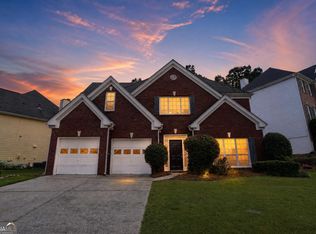 MLS ID #10823396, Robert E Jones, Offerpad Brokerage. GAMLS
 - $419,9004 bd3 ba2.8k sqft909 Colony Creek Dr, Lawrenceville, GA 30043Active
 MLS ID #10835535, Jennifer Holley, Chapman Hall Realtors. GAMLS
 - $495,0003 bd2 ba2.5k sqft709 Oak Moss Dr, Lawrenceville, GA 30043Active
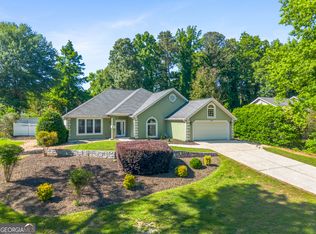 MLS ID #10835665, Maria E Mendoza, Chapman Hall Professionals Realty. GAMLS
 - $531,9004 bd3 ba2.5k sqft875 Cedar Creek Dr, Suwanee, GA 30024ActiveMLS ID #10854737, June Hyde, Keller Williams Realty Atl. Partners. GAMLS
- $409,0004 bd3 ba2.7k sqft1210 Arthur Ct, Lawrenceville, GA 30043ActiveMLS ID #10660691, Robert E Jones, Offerpad Brokerage. GAMLS
- $450,0004 bd3 ba2.2k sqft2760 Spring Dr, Cumming, GA 30041ActiveMLS ID #10874798, Amy Jones, Homecoin.com. GAMLS
- $435,0004 bd3 ba2.7k sqft981 Wisteria View Ct, Dacula, GA 30019ActiveMLS ID #10834602, Mark Spain, Mark Spain Real Estate. GAMLS
- $439,0004 bd3 ba2.1k sqft3955 Hamilton View Way, Dacula, GA 30019ActiveMLS ID #10798064, Jerry Harkness, Keller Williams Lanier Partners. GAMLS
- $442,0003 bd3 ba2.5k sqft1689 Sentinel View Dr, Lawrenceville, GA 30043ActiveMLS ID #10768812, Tonya Brown, Blisss Life Enterprises Inc.. GAMLS
- $415,0004 bd3 ba2.7k sqft2894 Ashly Woods Ct, Snellville, GA 30078ActiveMLS ID #10874391, Ivette Barajas, Keller Williams Realty Atlanta North. GAMLS
- $499,0004 bd4 ba3.2k sqft5235 Lanton Cir, Gainesville, GA 30504ActiveMLS ID #10876985, Dawn M Hodgson, RE/MAX Center. GAMLS
- $479,0004 bd3 ba2.7k sqft776 Burson Maddox Rd, Winder, GA 30680ActiveMLS ID #10869002, Jose Acosta, Lamplighter Realty, LLC. GAMLS
- $414,9004 bd3 ba2.7k sqft4102 Trotters Way Dr, Snellville, GA 30039ActiveMLS ID #10868371, Bonds Realty Group, Keller Williams Realty Atl. Partners. GAMLS
- $369,0003 bd3 ba1.8k sqft1504 Pine Creek Way, Lawrenceville, GA 30043ActiveMLS ID #10830567, Robert E Jones, Offerpad Brokerage. GAMLS
- $350,0005 bd3 ba2.3k sqft1185 Martins Down Dr, Lawrenceville, GA 30045ActiveMLS ID #10876290, Elijah Mauldin, Extol Realty. GAMLS
- $386,0004 bd3 ba1.8k sqft1241 Pine Acre Dr, Sugar Hill, GA 30518ActiveMLS ID #10768681, Tanya Pickens, Opendoor Brokerage. GAMLS
- $485,0004 bd3 ba2.6k sqft7340 Lanier Cove Ct, Cumming, GA 30041ActiveMLS ID #10794442, Eric Baham, Sovereign Real Estate Group. GAMLS
- $450,0005 bd3 ba2.5k sqft1440 Trident Maple Chase, Lawrenceville, GA 30045ActiveMLS ID #10834042, Stephanie Porter, Chapman Hall Realtors Professionals. GAMLS
- $435,0005 bd4 ba2.7k sqft1332 Melrose Woods Ln, Lawrenceville, GA 30045ActiveMLS ID #10836300, Huma Sandhu, Keller Williams Realty Atl. Partners. GAMLS
