This inviting 4-bedroom, 2.5-bath home features fresh exterior and interior paint, new LVP flooring, and new carpet throughout. Tall ceilings and abundant natural light enhance the open living spaces, while updated light fixtures add a modern touch. The refreshed kitchen offers painted cabinets, new quartz countertops, and a brand-new stainless appliance package including range, microwave, and dishwasher. Step outside to the back patio with pavers perfect for relaxing or entertaining in a bright, move-in-ready home.
Active
Price cut: $5K (6/16)
$409,900
1210 Arthur Ct, Lawrenceville, GA 30043
4beds
2,730sqft
:
Get pre-qualified$2,635/mo
Single Family Residence
Built in 1999
0.41 Acres Lot
$409,000 Zestimate®
$150/sqft
$31/mo HOA
What's special
Tall ceilingsRefreshed kitchenAbundant natural lightNew carpet throughoutBrand-new stainless appliance packageBack patio with paversRange microwave and dishwasher
- 215 days |
- 515 |
- 43 |
Zillow last checked:
Listing updated:
Listed by:
Jacqueline Shaffer 678-317-9017,
Offerpad Brokerage
Source: GAMLS,MLS#: 10660691
Facts & features
Interior
Bedrooms & bathrooms
- Bedrooms: 4
- Bathrooms: 3
- Full bathrooms: 2
- 1/2 bathrooms: 1
Rooms
- Room types: Foyer, Laundry
Dining room
- Features: Separate Room
Kitchen
- Features: Breakfast Bar, Breakfast Room
Heating
- Other
Cooling
- Central Air
Appliances
- Included: Dishwasher, Microwave
- Laundry: Other
Features
- Double Vanity, Separate Shower, Walk-In Closet(s)
- Flooring: Carpet
- Basement: None
- Number of fireplaces: 1
- Fireplace features: Family Room
- Common walls with other units/homes: No Common Walls
Interior area
- Total structure area: 2,730
- Total interior livable area: 2,730 sqft
- Finished area above ground: 2,730
- Finished area below ground: 0
Property
Parking
- Total spaces: 2
- Parking features: Garage
- Has garage: Yes
Features
- Levels: Two
- Stories: 2
- Patio & porch: Patio
- Body of water: None
Lot
- Size: 0.41 Acres
- Features: Cul-De-Sac
Details
- Parcel number: R7025 165
Construction
Type & style
- Home type: SingleFamily
- Architectural style: Traditional
- Property subtype: Single Family Residence
Materials
- Vinyl Siding
- Foundation: Slab
- Roof: Composition
Condition
- Resale
- New construction: No
- Year built: 1999
Utilities & green energy
- Sewer: Public Sewer
- Water: Public
- Utilities for property: Electricity Available, Sewer Available, Water Available
Community & HOA
Community
- Features: None
- Security: Smoke Detector(s)
- Subdivision: None
HOA
- Has HOA: Yes
- Services included: Maintenance Structure, Management Fee
- HOA fee: $375 annually
Location
- Region: Lawrenceville
Financial & listing details
- Price per square foot: $150/sqft
- Tax assessed value: $408,900
- Annual tax amount: $4,204
- Date on market: 12/22/2025
- Cumulative days on market: 191 days
- Listing agreement: Exclusive Right To Sell
- Listing terms: Cash,Conventional,VA Loan
- Electric utility on property: Yes
Estimated market value
$409,000
$389,000 - $429,000
$2,801/mo
Price history
| Date | Event | Price |
|---|---|---|
| 6/16/2026 | Price change | $409,900-1.2%$150/sqft |
Source:  GAMLS #10660691 Report a problem GAMLS #10660691 Report a problem | ||
| 5/1/2026 | Price change | $414,900-2.4%$152/sqft |
Source: GAMLS #10660691 Report a problem | ||
| 3/31/2026 | Price change | $424,900-1.2%$156/sqft |
Source: GAMLS #10660691 Report a problem | ||
| 2/14/2026 | Listed for sale | $429,900$157/sqft |
Source: GAMLS #10660691 Report a problem | ||
| 2/2/2026 | Pending sale | $429,900$157/sqft |
Source: GAMLS #10660691 Report a problem | ||
| 1/31/2026 | Listed for sale | $429,900$157/sqft |
Source: GAMLS #10660691 Report a problem | ||
| 1/19/2026 | Pending sale | $429,900$157/sqft |
Source: GAMLS #10660691 Report a problem | ||
| 12/22/2025 | Listed for sale | $429,900+23.9%$157/sqft |
Source: GAMLS #10660691 Report a problem | ||
| 11/3/2025 | Sold | $347,000+65.2%$127/sqft |
Source: Public Record Report a problem | ||
| 3/11/2016 | Sold | $210,000$77/sqft |
Source:  FMLS GA #5619635 Report a problem FMLS GA #5619635 Report a problem | ||
| 1/26/2016 | Pending sale | $210,000$77/sqft |
Source: RE/MAX Center - Dacula #7553366 Report a problem | ||
| 11/18/2015 | Price change | $210,000-0.9%$77/sqft |
Source: RE/MAX Center - Dacula #7553366 Report a problem | ||
| 10/16/2015 | Price change | $212,000-1.4%$78/sqft |
Source: RE/MAX Center - Dacula #7454616 Report a problem | ||
| 10/1/2015 | Price change | $215,000-1.4%$79/sqft |
Source: RE/MAX Center - Dacula #7454616 Report a problem | ||
| 6/26/2015 | Price change | $218,000-0.9%$80/sqft |
Source: RE/MAX Center - Dacula #7454616 Report a problem | ||
| 6/13/2015 | Pending sale | $220,000$81/sqft |
Source: RE/MAX Center - Dacula #5539870 Report a problem | ||
| 6/3/2015 | Listed for sale | $220,000$81/sqft |
Source: RE/MAX Center - Dacula #5539870 Report a problem | ||
| 6/2/2015 | Pending sale | $220,000$81/sqft |
Source: RE/MAX Center - Dacula #5539870 Report a problem | ||
| 5/15/2015 | Listed for sale | $220,000+29.5%$81/sqft |
Source: 4th Avenue Property Management Report a problem | ||
| 11/14/2012 | Listing removed | $169,900$62/sqft |
Source: RE/MAX Center - Dacula #3218860 Report a problem | ||
| 7/21/2012 | Price change | $169,900-2.9%$62/sqft |
Source: RE/MAX Center Dacula #3218860 Report a problem | ||
| 4/21/2012 | Listed for sale | $174,900-0.6%$64/sqft |
Source: RE/MAX Center Dacula #5009661 Report a problem | ||
| 6/6/2002 | Sold | $176,000+3.6%$64/sqft |
Source: Public Record Report a problem | ||
| 3/13/2000 | Sold | $169,900$62/sqft |
Source: Public Record Report a problem | ||
Public tax history
| Year | Property taxes | Tax assessment |
|---|---|---|
| 2025 | $4,586 -2.5% | $163,560 +0.6% |
| 2024 | $4,706 +8.7% | $162,640 -3.3% |
| 2023 | $4,331 +0.4% | $168,200 +15.6% |
| 2022 | $4,314 +23.7% | $145,440 +41.1% |
| 2021 | $3,489 +7.7% | $103,040 +14% |
| 2020 | $3,239 +3.3% | $90,400 |
| 2019 | $3,135 | $90,400 |
| 2018 | $3,135 +15.4% | $90,400 +12% |
| 2016 | $2,717 +3.7% | $80,680 +6.7% |
| 2015 | $2,620 | $75,600 +9.9% |
| 2014 | $2,620 +13.3% | $68,800 +11% |
| 2013 | $2,311 | $62,000 -10.7% |
| 2012 | -- | $69,400 |
| 2011 | -- | $69,400 -8.1% |
| 2010 | -- | $75,480 |
| 2009 | -- | $75,480 |
| 2007 | -- | $75,480 |
| 2006 | -- | $75,480 |
| 2005 | -- | $75,480 +14.9% |
| 2004 | -- | $65,680 |
| 2003 | -- | $65,680 |
| 2002 | $1,698 -4.1% | $65,680 |
| 2001 | $1,771 | $65,680 |
Find assessor info on the county website
Monthly payment
Est. payment
Payment breakdown
Explore the cost of this home by adjusting the details. Changes won't be saved.Climate risks
Neighborhood: 30043
Nearby schools
GreatSchools rating
- 8/10Dyer Elementary SchoolGrades: PK-5Distance: 1.4 mi
- 9/10Twin Rivers Middle SchoolGrades: 6-8Distance: 3.1 mi
- 7/10Mountain View High SchoolGrades: 9-12Distance: 3.5 mi
Schools provided by the listing agent
- Elementary: Dyer
- Middle: Twin Rivers
- High: Mountain View
Source: GAMLS. This data may not be complete. We recommend contacting the local school district to confirm school assignments for this home.
- $426,2004 bd3 ba2.7k sqft1220 Arthur Ct, Lawrenceville, GA 30043Off Market
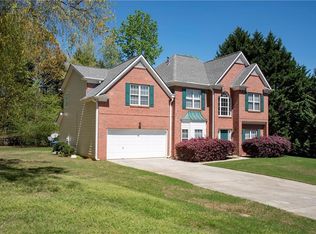
- $476,7003 bd3 ba3.4k sqft1200 Arthur Ct, Lawrenceville, GA 30043Off Market
- $520,0005 bd4 ba4.4k sqft1060 Grace Hadaway Ln, Lawrenceville, GA 30043Off Market
- $478,6006 bd3 ba3 sqft1050 Grace Hadaway Ln, Lawrenceville, GA 30043Off Market
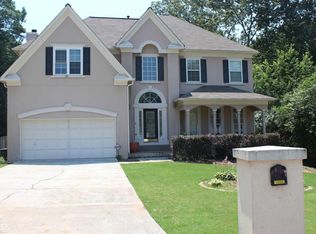
- $390,7003 bd3 ba2.2k sqft1230 Arthur Ct, Lawrenceville, GA 30043Off Market
- $362,9003 bd2 ba1.9k sqft1215 Arthur Ct, Lawrenceville, GA 30043Off Market
- $412,1003 bd3 ba2.9k sqft1337 Hadaway Trl, Lawrenceville, GA 30043Off Market
- $392,0004 bd3 ba2.3k sqft1225 Arthur Ct, Lawrenceville, GA 30043Sold
A local agent can set up tours, give advice and negotiate with sellers.
Similar homes
- $449,9004 bd3 ba3k sqft1171 Ruby Nelson Ct, Lawrenceville, GA 30043Active

 MLS ID #10756667, Sheila Arias, Redfin Corporation. GAMLS
 - $455,0004 bd3 ba2.3k sqft275 Rose Ivy Ct, Lawrenceville, GA 30043Active
 MLS ID #10780071, Paul Higgins, Chapman Hall Realtors Professionals. GAMLS
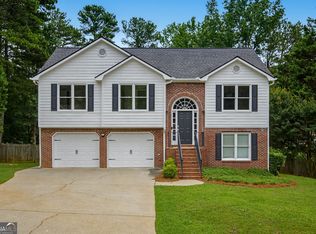
 - $425,0004 bd3 ba2.2k sqft2303 Katie Ann Ln, Dacula, GA 30019Active
 MLS ID #10806785, Eterno Realty Group, The Rezerve. GAMLS
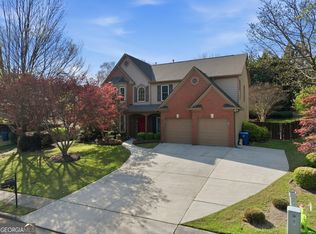
 - $505,0004 bd3 ba2.7k sqft1634 Bailey Farms Dr, Lawrenceville, GA 30043Active
 MLS ID #10719967, Pablo Ramirez, Virtual Properties Realty.com. GAMLS
 - $485,0004 bd3 ba2.3k sqft1150 River Overlook Dr, Lawrenceville, GA 30043ActiveMLS ID #10795928, Maria Bonilla, Virtual Properties Realty.Net. GAMLS
- $374,9004 bd3 ba2.4k sqft2092 Clear Shoals Ln, Dacula, GA 30019ActiveMLS ID #10789961, Jay Gouldbourne, Gould Global Real Estate Co.. GAMLS
- $475,0005 bd4 ba3.6k sqft980 Charter Club Dr, Lawrenceville, GA 30043ActiveMLS ID #10728172, Shaheen Dossani, Realties - USA. GAMLS
- $399,0004 bd3 ba3.2k sqft2865 Dunlin Lake Way, Lawrenceville, GA 30044ActiveMLS ID #10775096, Ngun Thang, Virtual Properties Realty.com. GAMLS
- $442,0003 bd3 ba2.5k sqft1689 Sentinel View Dr, Lawrenceville, GA 30043ActiveMLS ID #10768812, Tonya Brown, Blisss Life Enterprises Inc.. GAMLS
- $415,0004 bd3 ba2.6k sqft1605 Grandview Trce, Snellville, GA 30078ActiveMLS ID #10807448, Jennifer Pipin, Atlanta Communities. GAMLS
- $410,0004 bd2 ba2k sqft1870 Dartford Way, Hoschton, GA 30548ActiveMLS ID #10770574, Eric Baham, Sovereign Real Estate Group. GAMLS
- $445,0004 bd3 ba3k sqft164 Bakers Farm Cir, Braselton, GA 30517ActiveMLS ID #10812361, Bill Reed, RE/MAX Center. GAMLS
- $399,9995 bd3 ba2.3k sqft834 Winding Grove Ln, Loganville, GA 30052For Sale By Owner
- $479,9004 bd3 ba2.3k sqft2084 York River Way, Suwanee, GA 30024ActiveMLS ID #10785227, Zach Garvey Team, Keller Williams Lanier Partners. GAMLS
- $489,9995 bd3 ba2.7k sqft1981 Birch Crest Pl, Dacula, GA 30019ActiveMLS ID #10801418, Shikha Sharma, Virtual Properties Realty.com. GAMLS
- $449,9005 bd3 ba2.6k sqft2531 Fieldview Way, Buford, GA 30519ActiveMLS ID #10797276, Ashley Walter, Coldwell Banker Realty. GAMLS
- $454,9006 bd4 ba2k sqft1405 Bramlett Forest Trl, Lawrenceville, GA 30045For Sale
 MLS ID #7693705, Amna Farhan, Maxima Realty LLC. FMLS GA
 - $425,0003 bd3 ba2.3k sqft1645 Berryhill Rd, Cumming, GA 30041ActiveMLS ID #10772772, Mark Spain, Mark Spain Real Estate. GAMLS
- $400,0004 bd3 ba1.8k sqft1241 Pine Acre Dr, Sugar Hill, GA 30518ActiveMLS ID #10768681, Tanya Pickens, Opendoor Brokerage. GAMLS
- $379,5005 bd3 ba3.2k sqft6183 Swabia Ct, Stone Mountain, GA 30087ActiveMLS ID #10808866, June Hyde, Keller Williams Realty Atl. Partners. GAMLS
