Looking for a home where the kitchen isn't hidden away and the family room doesn't feel like it's in another ZIP code? You've found it! On a quiet cul-de-sac, this welcoming home offers the open-concept layout today's buyers love. The kitchen features stone countertops, stained cabinetry, a center island, and flows seamlessly into the family room, creating a functional space that's perfect for both everyday living and entertaining. Gather around the cozy fireplace in the family room, enjoy the convenience of the side-entry garage, and retreat to the oversized primary suite featuring vaulted ceilings and plenty of room to unwind. Love the outdoors? You'll appreciate being within walking distance of Rabbit Hill Park, offering recreation and green space just moments from your front door. Come see why this home might just be the one that finally makes you stop scrolling through listings at midnight and start planning your move. Some photos may be virtually staged.
Pending
Price cut: $10K (9/9)
$349,900
2092 Clear Shoals Ln, Dacula, GA 30019
4beds
2,414sqft
Single Family Residence
Built in 2001
10,454 Square Feet Lot
$346,600 Zestimate®
$145/sqft
$38/mo HOA
What's special
Side-entry garageCenter islandOpen-concept layoutQuiet cul-de-sacOversized primary suiteKitchen features stone countertopsStained cabinetry
- 117 days
- 1,538
- 152
Zillow last checked:
Listing updated:
Listed by:
Jay Gouldbourne 678-702-2884,
Gould Global Real Estate Co.
Source: GAMLS,MLS#: 10789961
Facts & features
Interior
Bedrooms & bathrooms
- Bedrooms: 4
- Bathrooms: 3
- Full bathrooms: 2
- 1/2 bathrooms: 1
Rooms
- Room types: Den, Family Room, Laundry
Dining room
- Features: Seats 12+, Separate Room
Kitchen
- Features: Breakfast Area, Kitchen Island, Pantry, Solid Surface Counters
Heating
- Forced Air
Cooling
- Central Air
Appliances
- Included: Dishwasher, Microwave, Oven/Range (Combo)
- Laundry: Other, Upper Level
Features
- Double Vanity, High Ceilings, Separate Shower, Soaking Tub, Vaulted Ceiling(s), Walk-In Closet(s)
- Flooring: Carpet, Hardwood, Tile
- Basement: None
- Attic: Pull Down Stairs
- Number of fireplaces: 1
- Fireplace features: Family Room, Gas Starter
Interior area
- Total structure area: 2,414
- Total interior livable area: 2,414 sqft
- Finished area above ground: 2,414
- Finished area below ground: 0
Property
Parking
- Parking features: Garage, Kitchen Level
- Has garage: Yes
Features
- Levels: Two
- Stories: 2
- Fencing: Back Yard
Lot
- Size: 10,454 Square Feet
- Features: Corner Lot, Cul-De-Sac, Level
Details
- Parcel number: R5273 312
Construction
Type & style
- Home type: SingleFamily
- Architectural style: Brick Front,Brick/Frame,Traditional
- Property subtype: Single Family Residence
Materials
- Brick, Concrete
- Roof: Composition
Condition
- Resale
- New construction: No
- Year built: 2001
Utilities & green energy
- Sewer: Public Sewer
- Water: Public
- Utilities for property: Cable Available, Natural Gas Available, Water Available
Community & HOA
Community
- Features: Pool, Sidewalks
- Subdivision: Apalachee Woods#2
HOA
- Has HOA: Yes
- Services included: Swimming, Tennis
- HOA fee: $450 annually
Location
- Region: Dacula
Financial & listing details
- Price per square foot: $145/sqft
- Tax assessed value: $426,900
- Annual tax amount: $5,871
- Date on market: 6/20/2026
- Cumulative days on market: 108 days
- Listing agreement: Exclusive Right To Sell
- Listing terms: Cash,Conventional,FHA
Estimated market value
$346,600
$329,000 - $364,000
$2,487/mo
Price history
| Date | Event | Price |
|---|---|---|
| 10/10/2026 | Pending sale | $349,900$145/sqft |
Source:  GAMLS #10789961 Report a problem GAMLS #10789961 Report a problem | ||
| 9/9/2026 | Price change | $349,900-2.8%$145/sqft |
Source: GAMLS #10789961 Report a problem | ||
| 8/26/2026 | Price change | $359,900-2.2%$149/sqft |
Source:  FMLS GA #7792139 Report a problem FMLS GA #7792139 Report a problem | ||
| 8/13/2026 | Price change | $367,900-1.9%$152/sqft |
Source: FMLS GA #7792139 Report a problem | ||
| 7/25/2026 | Price change | $374,900-2.9%$155/sqft |
Source: FMLS GA #7792139 Report a problem | ||
| 7/9/2026 | Price change | $385,900-2.4%$160/sqft |
Source: FMLS GA #7792139 Report a problem | ||
| 6/20/2026 | Listed for sale | $395,500+60.1%$164/sqft |
Source: GAMLS #10789961 Report a problem | ||
| 7/23/2024 | Listing removed | -- |
Source: Zillow Rentals Report a problem | ||
| 7/17/2024 | Price change | $2,495-3.9%$1/sqft |
Source: Zillow Rentals Report a problem | ||
| 7/11/2024 | Price change | $2,595-5.6%$1/sqft |
Source: Zillow Rentals Report a problem | ||
| 6/20/2024 | Listed for rent | $2,750+3.8%$1/sqft |
Source: Zillow Rentals Report a problem | ||
| 4/30/2024 | Listing removed | -- |
Source: Zillow Rentals Report a problem | ||
| 4/20/2024 | Listed for rent | $2,650-5.2%$1/sqft |
Source: Zillow Rentals Report a problem | ||
| 11/18/2022 | Listing removed | -- |
Source: Zillow Rental Network Premium Report a problem | ||
| 9/21/2022 | Listed for rent | $2,795+55.7%$1/sqft |
Source: Zillow Rental Network Premium Report a problem | ||
| 2/20/2020 | Listing removed | $1,795$1/sqft |
Source: BHGRE Metro Brokers Report a problem | ||
| 2/4/2020 | Price change | $1,795-2.7%$1/sqft |
Source: BHGRE Metro Brokers Report a problem | ||
| 1/24/2020 | Price change | $1,845-2.6%$1/sqft |
Source: BHGRE Metro Brokers Report a problem | ||
| 1/10/2020 | Price change | $1,895-2.6%$1/sqft |
Source: BHGRE Metro Brokers Report a problem | ||
| 12/12/2019 | Price change | $1,945-2.5%$1/sqft |
Source: BHGRE Metro Brokers Report a problem | ||
| 11/25/2019 | Listed for rent | $1,995+1%$1/sqft |
Source: BHGRE Metro Brokers Report a problem | ||
| 8/3/2019 | Listing removed | $1,975$1/sqft |
Source: BHGRE Metro Brokers Report a problem | ||
| 7/18/2019 | Listed for rent | $1,975$1/sqft |
Source: BHGRE Metro Brokers Report a problem | ||
| 8/10/2018 | Sold | $247,000-1.1%$102/sqft |
Source:  FMLS GA #6040825 Report a problem FMLS GA #6040825 Report a problem | ||
| 8/1/2018 | Pending sale | $249,800+36%$103/sqft |
Source: Your Home Sold Guaranteed Rlty #8415023 Report a problem | ||
| 6/18/2001 | Sold | $183,700$76/sqft |
Source: Public Record Report a problem | ||
Public tax history
| Year | Property taxes | Tax assessment |
|---|---|---|
| 2026 | -- | $170,760 +2.5% |
| 2025 | $6,233 -1% | $166,520 |
| 2024 | $6,298 +0% | $166,520 -3% |
| 2023 | $6,298 +57.5% | $171,680 +67.7% |
| 2022 | $3,997 -1.2% | $102,400 |
| 2021 | $4,044 -2.5% | $102,400 -2.1% |
| 2020 | $4,147 +9.4% | $104,600 +5.9% |
| 2019 | $3,790 | $98,800 +28% |
| 2018 | $3,790 +24.9% | $77,200 +0.7% |
| 2016 | $3,035 +23.1% | $76,680 +15.2% |
| 2015 | $2,466 | $66,560 +8.7% |
| 2014 | $2,466 +19% | $61,240 +12.8% |
| 2013 | $2,072 | $54,280 |
| 2012 | -- | $54,280 -10.5% |
| 2011 | -- | $60,680 -21.6% |
| 2010 | -- | $77,440 |
| 2009 | -- | $77,440 |
| 2007 | -- | $77,440 +20.5% |
| 2006 | -- | $64,240 |
| 2005 | -- | $64,240 |
| 2004 | $857 -51.3% | $64,240 |
| 2003 | $1,758 +3% | $64,240 |
| 2002 | $1,706 +370.9% | $64,240 +555.5% |
| 2001 | $362 | $9,800 |
Find assessor info on the county website
Monthly payment
Est. payment
Payment breakdown
Explore the cost of this home by adjusting the details. Changes won't be saved.Climate risks
Neighborhood: 30019
Nearby schools
Schools provided by the listing agent
- Elementary: Dacula
- Middle: Dacula
- High: Dacula
Source: GAMLS. This data may not be complete. We recommend contacting the local school district to confirm school assignments for this home.


Similar homes
- $389,0005 bd3 ba2.5k sqft524 Martin Forest Ln, Lawrenceville, GA 30045Active

 MLS ID #10843262, Justin Landis, Bolst. GAMLS
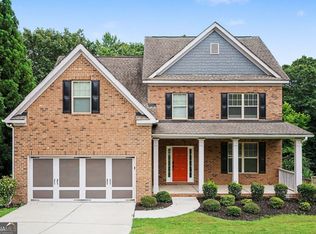
 - $444,9004 bd3 ba2.7k sqft1757 Water Springs Way, Dacula, GA 30019Active
 MLS ID #10805529, Robert E Salmons Jr., Entera Realty. GAMLS
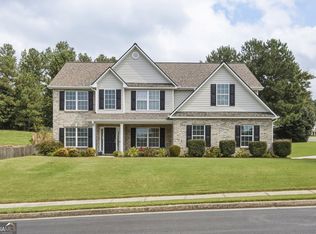
 - $465,0006 bd3 ba2.9k sqft703 Country Grove Ln, Auburn, GA 30011Active
 MLS ID #10848225, Amy Ingram, Crye-Leike, Realtors. GAMLS
 - $439,0004 bd3 ba2.6k sqft4011 Triton Ives Dr, Auburn, GA 30011Active
 MLS ID #10840363, Robert E Jones, Offerpad Brokerage. GAMLS
 - $415,0004 bd3 ba1.8k sqft1891 Campbell Oaks Dr, Lawrenceville, GA 30045ActiveMLS ID #10816277, Nikkii Reidling, Hester Group, REALTORS. GAMLS
- $339,9003 bd3 ba1.9k sqft909 Milton Cir, Loganville, GA 30052ActiveMLS ID #10857653, Tracey L Curtin, Re/Max Tru, Inc.. GAMLS
- $370,0004 bd3 ba1.9k sqft2945 Emerald Springs Dr, Lawrenceville, GA 30045ActiveMLS ID #10817869, Kennedi Washington, WM Realty LLC. GAMLS
- $400,0004 bd3 ba2.6k sqft797 Sand Ln, Lawrenceville, GA 30045ActiveMLS ID #10857499, Rhonda Williams, Keller Williams Realty Cityside. GAMLS
- $379,9003 bd3 ba2.4k sqft2260 Waterford Park Dr, Lawrenceville, GA 30044ActiveMLS ID #10869024, Benjamin Winwood, Lokation Real Estate LLC. GAMLS
- $343,9004 bd3 ba1.8k sqft1411 Water Wheel Dr, Bethlehem, GA 30620ActiveMLS ID #10801597, Connie Lawson, Real Broker, LLC. GAMLS
- $358,0004 bd3 ba2.2k sqft231 Camp Ct, Bethlehem, GA 30620For Sale
 MLS ID #7841124, Tanya Pickens, Opendoor Brokerage, LLC. FMLS GA
 - $357,5004 bd3 ba1.8k sqft2010 Buckley Trl, Snellville, GA 30078ActiveMLS ID #10831162, Jose Javier Vega, Virtual Properties Realty.Net. GAMLS
- $465,0004 bd3 ba3.2k sqft1389 Turtlebrook Ln, Lawrenceville, GA 30043ActiveMLS ID #10787070, Mark Spain, Mark Spain Real Estate. GAMLS
- $430,0004 bd3 ba2.3k sqft275 Rose Ivy Ct, Lawrenceville, GA 30043ActiveMLS ID #10780071, Paul Higgins, Chapman Hall Realtors Professionals. GAMLS
- $321,0004 bd3 ba2k sqft113 Lighthouse Way, Winder, GA 30680ActiveMLS ID #10784954, Mark Spain, Mark Spain Real Estate. GAMLS
- $479,0004 bd3 ba2.4k sqft2693 Cascade Bend Dr, Buford, GA 30519ActiveMLS ID #10868517, Peter Iyiegbu, BHGRE Metro Brokers. GAMLS
- $369,9004 bd3 ba2.3k sqft5010 Tower View Trl, Snellville, GA 30039ActiveMLS ID #10857396, Nikki Crowder, Solutions First Realty LLC. GAMLS
- $369,7004 bd3 ba3k sqft1420 Rose Terrace Cir, Loganville, GA 30052ActiveMLS ID #10770105, Mark Spain, Mark Spain Real Estate. GAMLS
- $434,7004 bd3 ba2.4k sqft615 Wellington Dr, Winder, GA 30680ActiveMLS ID #10868961, Charles B Rawls, RU4 Homes Group. GAMLS
