NEW PRICE - NOW $385,000 + $2,500 SELLER CUSTOMIZATION CREDIT! Discover exceptional space and flexibility in this 4-bedroom, 2.5-bath Loganville home offering more than 3,000 square feet in the Rose Terrace community. The light-filled main level features an open-concept layout, formal living and dining areas, a spacious family room, and a large kitchen with gas cooking, a walk-in pantry, breakfast area, and views to the main gathering space. Upstairs, the oversized primary suite includes a sitting area, double-vanity bath, and generous walk-in closet. Three well-sized secondary bedrooms provide room for guests, work, hobbies, or everyday living. Outside, enjoy a level, privacy-fenced backyard with mature pear, peach, and plum trees, plus a patio for relaxing or entertaining. Additional highlights include a 2-car garage, central air, and convenient access to Highway 78, Bay Creek Park, schools, shopping, dining, and commuter routes. Vacant and easy to show. Schedule your private tour and see how much home $385,000 can buy in Gwinnett County!
Active
Price cut: $14.9K (8/27)
$385,000
1420 Rose Terrace Cir, Loganville, GA 30052
4beds
3,017sqft
Single Family Residence
Built in 2006
8,276 Square Feet Lot
$383,600 Zestimate®
$128/sqft
$41/mo HOA
What's special
Open-concept designAbundant natural lightPrivate level backyardMassive beautifully appointed homeWalk-in pantryGas cookingLarge kitchen
- 107 days
- 394
- 17
Zillow last checked:
Listing updated:
Listed by:
Mark Spain 770-886-9000,
Mark Spain Real Estate,
Karen Haider 470-270-5199,
Mark Spain Real Estate
Source: GAMLS,MLS#: 10770105
Facts & features
Interior
Bedrooms & bathrooms
- Bedrooms: 4
- Bathrooms: 3
- Full bathrooms: 2
- 1/2 bathrooms: 1
Rooms
- Room types: Laundry
Kitchen
- Features: Pantry, Second Kitchen
Heating
- Central
Cooling
- Ceiling Fan(s), Central Air
Appliances
- Included: Dishwasher
- Laundry: Other
Features
- Walk-In Closet(s)
- Flooring: Carpet
- Basement: None
- Has fireplace: No
- Common walls with other units/homes: No Common Walls
Interior area
- Total structure area: 3,017
- Total interior livable area: 3,017 sqft
- Finished area above ground: 3,017
- Finished area below ground: 0
Property
Parking
- Total spaces: 2
- Parking features: Garage
- Has garage: Yes
Features
- Levels: Two
- Stories: 2
- Patio & porch: Patio
- Fencing: Back Yard
- Waterfront features: No Dock Or Boathouse
- Body of water: None
Lot
- Size: 8,276 Square Feet
- Features: Private
Details
- Parcel number: R5100 164
Construction
Type & style
- Home type: SingleFamily
- Architectural style: Traditional
- Property subtype: Single Family Residence
Materials
- Other
- Foundation: Slab
- Roof: Other
Condition
- Resale
- New construction: No
- Year built: 2006
Utilities & green energy
- Sewer: Public Sewer
- Water: Public
- Utilities for property: Sewer Available, Water Available
Community & HOA
Community
- Features: Walk To Schools, Near Shopping
- Security: Smoke Detector(s)
- Subdivision: Rose Terrace
HOA
- Has HOA: Yes
- Services included: Maintenance Grounds
- HOA fee: $495 annually
Location
- Region: Loganville
Financial & listing details
- Price per square foot: $128/sqft
- Tax assessed value: $447,400
- Annual tax amount: $1,491
- Date on market: 5/22/2026
- Cumulative days on market: 107 days
- Listing agreement: Exclusive Right To Sell
- Listing terms: Other
Estimated market value
$383,600
$364,000 - $403,000
$2,557/mo
Price history
| Date | Event | Price |
|---|---|---|
| 8/27/2026 | Price change | $385,000-3.7%$128/sqft |
Source:  FMLS GA #7775347 Report a problem FMLS GA #7775347 Report a problem | ||
| 7/9/2026 | Price change | $399,900-2.4%$133/sqft |
Source:  GAMLS #10770105 Report a problem GAMLS #10770105 Report a problem | ||
| 6/22/2026 | Price change | $409,900-3.1%$136/sqft |
Source: GAMLS #10770105 Report a problem | ||
| 5/22/2026 | Price change | $422,900-5.8%$140/sqft |
Source: FMLS GA #7775347 Report a problem | ||
| 3/20/2026 | Price change | $449,000-1.3%$149/sqft |
Source: GAMLS #10705212 Report a problem | ||
| 3/6/2026 | Listed for sale | $455,000+99.6%$151/sqft |
Source: FMLS GA #7730390 Report a problem | ||
| 1/25/2007 | Sold | $228,000$76/sqft |
Source: Public Record Report a problem | ||
Public tax history
| Year | Property taxes | Tax assessment |
|---|---|---|
| 2025 | $1,491 -69.4% | $178,960 +6% |
| 2024 | $4,880 +14.1% | $168,800 +5.7% |
| 2023 | $4,277 -4.2% | $159,760 +8.9% |
| 2022 | $4,463 +22.5% | $146,720 +40.3% |
| 2021 | $3,642 -0.6% | $104,600 |
| 2020 | $3,666 +10.2% | $104,600 +11% |
| 2019 | $3,327 | $94,240 +13.1% |
| 2018 | $3,327 +21.8% | $83,360 +11.4% |
| 2016 | $2,731 -1% | $74,800 |
| 2015 | $2,758 | $74,800 +26.3% |
| 2014 | $2,758 +39.8% | $59,240 +14.4% |
| 2013 | $1,973 | $51,800 |
| 2012 | -- | $51,800 -12.8% |
| 2011 | -- | $59,400 -32.5% |
| 2010 | -- | $88,000 |
| 2009 | -- | $88,000 |
| 2007 | -- | $88,000 +431.4% |
| 2006 | -- | $16,560 |
Find assessor info on the county website
Monthly payment
Est. payment
Payment breakdown
Explore the cost of this home by adjusting the details. Changes won't be saved.Climate risks
Neighborhood: 30052
Nearby schools
Schools provided by the listing agent
- Elementary: Cooper
- Middle: Mcconnell
- High: South Gwinnett
Source: GAMLS. This data may not be complete. We recommend contacting the local school district to confirm school assignments for this home.
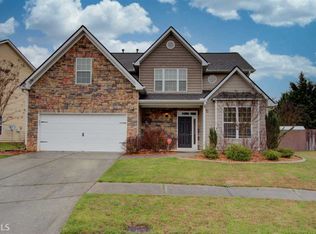
- $422,3005 bd3 ba2.5k sqft1461 Rose Terrace Cir, Loganville, GA 30052Off Market
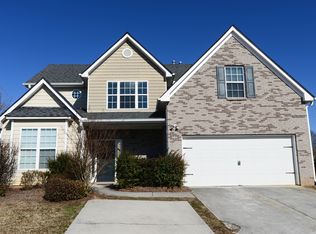
- $353,0004 bd3 ba2.1k sqft1430 Rose Terrace Cir, Loganville, GA 30052Off Market
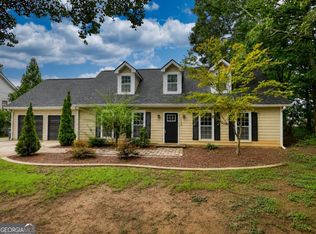
- $357,7004 bd2 ba2.1k sqft1410 Rose Terrace Cir, Loganville, GA 30052Off Market
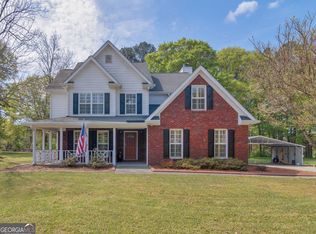
- $389,1005 bd3 ba2.6k sqft1431 Rose Terrace Cir, Loganville, GA 30052Off Market
Similar homes
- $379,0004 bd3 ba2.2k sqft4120 Savannah Ridge Trce, Loganville, GA 30052Active

 MLS ID #10835710, Vadim Bercovich, Valor Realty Group. GAMLS
 - $385,0004 bd3 ba2.4k sqft123 The Esplanade Way SW, Loganville, GA 30052Active
 MLS ID #10822803, Kimberly Gray Bishop, The American Realty. GAMLS
 - $385,0003 bd3 ba1.9k sqft5750 Center Hill Church Rd, Loganville, GA 30052Active
 MLS ID #10837982, Jennifer Hernandez, Self Property Advisors. GAMLS
 - $358,0004 bd3 ba2k sqft441 Sweet Ashley Way, Loganville, GA 30052Active
 MLS ID #10815523, Lynne Irby, ICON Real Estate Group. GAMLS
 - $349,9004 bd3 ba2k sqft2957 Forest Ct, Loganville, GA 30052ActiveMLS ID #10803691, Kristin Cochell, Unlock Realty Group. GAMLS
- $415,0007 bd4 ba4.2k sqft3745 Park Hill Cir, Loganville, GA 30052Active Under ContractMLS ID #10745982, Jody Steinberg, Bolst, Inc.. GAMLS
- $445,9005 bd3 ba3.5k sqft2393 Watson Fain Trl, Loganville, GA 30052ActiveMLS ID #10767155, Nakeysia Price, Vylla Home. GAMLS
- $400,0004 bd3 ba2.7k sqft2350 Montrose Pl, Snellville, GA 30078ActiveMLS ID #10826801, Mark Spain, Mark Spain Real Estate. GAMLS
- $344,9004 bd3 ba1.7k sqft1520 Riverglen Dr, Loganville, GA 30052ActiveMLS ID #10786961, Donna Lewis, Keller Williams Realty Atl. Partners. GAMLS
- $374,9994 bd3 ba2k sqft2432 Temple View Dr, Snellville, GA 30078ActiveMLS ID #10819043, Ava Anderson, A-Z Atlanta Realty. GAMLS
- $399,9005 bd3 ba3.4k sqft3884 Hunting Ridge Dr SW, Lilburn, GA 30047ActiveMLS ID #10798376, Robert E Salmons Jr., Entera Realty. GAMLS
- $434,9004 bd3 ba2.8k sqft1875 Oak Rd, Snellville, GA 30078ActiveMLS ID #10825414, Scott Lewis, Keller Williams Realty Atl. Partners. GAMLS
- $430,0004 bd3 ba4.3k sqft1910 Stockton Walk Ln, Snellville, GA 30078ActiveMLS ID #10836196, Damaun Dowdy, Liftus Realty LLC. GAMLS
- $355,0004 bd3 ba2k sqft1741 Beauregard Dr SW, Lilburn, GA 30047ActiveMLS ID #10833199, Tony Benson, Keller Williams Realty PeachtreeRoad. GAMLS
- $425,0004 bd4 ba3.3k sqft3191 Limrick Ln, Snellville, GA 30039ActiveMLS ID #10768523, EmpowerHome Team Atlanta, Keller Williams Realty First Atlanta. GAMLS
- $405,0004 bd3 ba2.4k sqft3865 Ryans Run Way SW #0, Lilburn, GA 30047ActiveMLS ID #10795083, Missy Perrin, Norluxe Realty. GAMLS
- $360,0003 bd2 ba1.7k sqft2184 Valley Creek Cir, Snellville, GA 30078ActiveMLS ID #10804994, Mark Spain, Mark Spain Real Estate. GAMLS
- $405,0004 bd3 ba3.4k sqft1090 Charter Club Dr, Lawrenceville, GA 30043ActiveMLS ID #10805575, Fenisha Patel, Watkins Real Estate Associates. GAMLS
- $394,9005 bd3 ba2.3k sqft525 San Dra Way, Monroe, GA 30656ActiveMLS ID #10817629, Allison Richardson, GA Realty Experts. GAMLS
- $375,0004 bd4 ba3.2k sqft2436 Green Hollow Ct, Conyers, GA 30012ActiveMLS ID #10692025, Latrina S Clark, The American Realty. GAMLS
