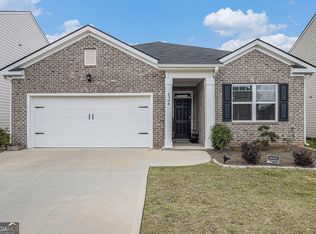
Welcome to 1641 Hedington Ct - Beautiful 4 bed, 2.5 bath 2 story home with an inground pool! Tucked within a vibrant community filled with amenities, this home offers the perfect backdrop for everyday living and unforgettable celebrations. Imagine summer afternoons spent poolside, children laughing as they splash in your private in-ground pool, and evenings gathered with friends under the stars.Inside, the soaring two-story family room welcomes you with natural light and a cozy fireplace, creating a space that feels both grand and inviting. The open layout allows conversations to flow effortlessly from room to room, whether you're preparing a meal in the beautifully refreshed kitchen or hosting holiday dinners in the formal dining room. The great room provides the ideal space to sit with your guests or for your computer to work, create, or simply escape with a good book. Upstairs, the spacious primary suite becomes your personal retreat, complete with a relaxing garden tub, separate shower, and dual vanities designed to make busy mornings easier and quiet evenings more enjoyable. While the home is move-in ready, it also offers the opportunity to add your own style and vision over time. Outside, the backyard oasis is the true star-a rare in-ground pool that's ready to become the center of countless summer memories. With neighborhood amenities including a community pool, tennis courts, and playground, this is more than just a house-it's a place where life's best moments are waiting to unfold.
Active
Price cut: $20K (7/25)
$360,000
1641 Hedington Ct SE, Lawrenceville, GA 30045
4beds
2,414sqft
:
Get pre-qualified$2,306/mo
Single Family Residence
Built in 2006
5,837 Square Feet Lot
$359,300 Zestimate®
$149/sqft
$42/mo HOA
What's special
Inground poolCozy fireplacePrivate in-ground poolSpacious primary suiteBeautifully refreshed kitchenDedicated home officeOpen layout
- 54 days |
- 3,713 |
- 280 |
Zillow last checked:
Listing updated:
Listed by:
Giuliana C Enriquez 770-256-7712,
BHGRE Metro Brokers
Source: GAMLS,MLS#: 10786338
Facts & features
Interior
Bedrooms & bathrooms
- Bedrooms: 4
- Bathrooms: 3
- Full bathrooms: 2
- 1/2 bathrooms: 1
Rooms
- Room types: Great Room, Family Room
Dining room
- Features: Seats 12+
Kitchen
- Features: Kitchen Island, Pantry
Heating
- Central
Cooling
- Central Air
Appliances
- Included: Dishwasher, Disposal, Microwave, Refrigerator
- Laundry: Laundry Closet, Upper Level
Features
- High Ceilings, Tray Ceiling(s), Walk-In Closet(s)
- Flooring: Hardwood, Laminate, Tile
- Basement: None
- Number of fireplaces: 1
- Fireplace features: Gas Log
- Common walls with other units/homes: No Common Walls
Interior area
- Total structure area: 2,414
- Total interior livable area: 2,414 sqft
- Finished area above ground: 2,414
- Finished area below ground: 0
Video & virtual tour
Property
Parking
- Total spaces: 4
- Parking features: Garage
- Has garage: Yes
Features
- Levels: Two
- Stories: 2
- Has private pool: Yes
- Pool features: In Ground
- Fencing: Fenced,Privacy
Lot
- Size: 5,837 Square Feet
- Features: Cul-De-Sac
Details
- Parcel number: R5246 269
Construction
Type & style
- Home type: SingleFamily
- Architectural style: Traditional
- Property subtype: Single Family Residence
Materials
- Vinyl Siding
- Foundation: Slab
- Roof: Composition
Condition
- Resale
- New construction: No
- Year built: 2006
Utilities & green energy
- Sewer: Public Sewer
- Water: Public
- Utilities for property: Cable Available, Electricity Available, High Speed Internet, Sewer Connected, Underground Utilities, Water Available
Community & HOA
Community
- Features: Clubhouse, Playground, Pool, Tennis Court(s)
- Security: Carbon Monoxide Detector(s)
- Subdivision: Freeman Crossing
HOA
- Has HOA: Yes
- Services included: Maintenance Grounds, Reserve Fund, Swimming, Tennis
- HOA fee: $500 annually
Location
- Region: Lawrenceville
Financial & listing details
- Price per square foot: $149/sqft
- Annual tax amount: $5,212
- Date on market: 6/15/2026
- Cumulative days on market: 54 days
- Listing agreement: Exclusive Right To Sell
- Listing terms: Cash,Conventional,FHA,VA Loan
- Electric utility on property: Yes
Estimated market value
$359,300
$341,000 - $377,000
$2,628/mo
Price history
| Date | Event | Price |
|---|---|---|
| 7/25/2026 | Price change | $360,000-5.3%$149/sqft |
Source:  GAMLS #10786338 Report a problem GAMLS #10786338 Report a problem | ||
| 6/15/2026 | Listed for sale | $380,000$157/sqft |
Source: GAMLS #10786338 Report a problem | ||
Public tax history
Tax history is unavailable.
Monthly payment
Est. payment
Payment breakdown
Explore the cost of this home by adjusting the details. Changes won't be saved.Climate risks
Neighborhood: 30045
Nearby schools
GreatSchools rating
- 6/10Alcova Elementary SchoolGrades: PK-5Distance: 1.1 mi
- 8/10Dacula Middle SchoolGrades: 6-8Distance: 2.6 mi
- 6/10Dacula High SchoolGrades: 9-12Distance: 2.4 mi
Schools provided by the listing agent
- Elementary: Alcova
- Middle: Dacula
- High: Dacula
Source: GAMLS. This data may not be complete. We recommend contacting the local school district to confirm school assignments for this home.
- $400,0004 bd3 ba2.4k sqft1641 Hedington Ct, Lawrenceville, GA 30045Sold
- $257,0004 bd2 ba1.9k sqft1631 Hedington Ct, Lawrenceville, GA 30045Sold
- $369,8005 bd3 ba2.1k sqft1651 Hedington Ct, Lawrenceville, GA 30045Off Market
- $2,2954 bd3 ba1.9k sqft1646 Hedington Ct, Lawrenceville, GA 30045For Rent

- $372,0004 bd3 ba4 sqft1661 Hedington Ct, Lawrenceville, GA 30045Sold
- $403,8005 bd2 ba2.7k sqft1617 Balvaird Dr, Lawrenceville, GA 30045Off Market
- $376,0004 bd3 ba2.1k sqft1656 Hedington Ct, Lawrenceville, GA 30045Sold
- $331,2004 bd2 ba1.7k sqft1607 Balvaird Dr, Lawrenceville, GA 30045Off Market
A local agent can set up tours, give advice and negotiate with sellers.
Similar homes
- $415,0004 bd3 ba1.8k sqft1891 Campbell Oaks Dr, Lawrenceville, GA 30045Active

 MLS ID #10816277, Nikkii Reidling, Hester Group, REALTORS. GAMLS
 - $450,0005 bd3 ba2.1k sqft1605 Watson Ridge Trl, Lawrenceville, GA 30045Active
 MLS ID #10807798, Keila Palomino, Method Real Estate Advisors. GAMLS
 - $374,9004 bd3 ba2.4k sqft2092 Clear Shoals Ln, Dacula, GA 30019Active
 MLS ID #10789961, Jay Gouldbourne, Gould Global Real Estate Co.. GAMLS
 - $359,5003 bd2 ba1.7k sqft2304 Pelham Pass, Dacula, GA 30019Active
 MLS ID #10782984, Lilibeth Moron, Keller Williams Chattahoochee. GAMLS
 - $399,9004 bd3 ba2.4k sqft501 Garden View Ct, Lawrenceville, GA 30046Active Under ContractMLS ID #10793795, Ashley Ketvongsa, Chapman Hall Realtors Alpharetta. GAMLS
- $395,0004 bd3 ba1.8k sqft1303 Mohawk Dr, Lawrenceville, GA 30043Active Under ContractMLS ID #10808448, John Jimenez Franco, Atlanta Neighborhood Realty. GAMLS
- $335,0004 bd3 ba2k sqft1931 Rocky Mill Ln, Lawrenceville, GA 30044ActiveMLS ID #10804058, Mark Spain, Mark Spain Real Estate. GAMLS
- $375,0003 bd2 ba2k sqft2958 Mary Alice Trl, Loganville, GA 30052ActiveMLS ID #10796093, Peter Robert Salazar, Keller Williams Greater Athens. GAMLS
- $357,0003 bd3 ba2k sqft473 Bradford Place Ln, Loganville, GA 30052ActiveMLS ID #10801337, Angie Robinson, Front Gate Homes. GAMLS
- $360,0004 bd3 ba2.4k sqft207 Belmont Dr, Monroe, GA 30655ActiveMLS ID #10784097, Anna E Davis, Katie Arlt & Associates Real Estate. GAMLS
- $394,9004 bd3 ba2.2k sqft302 Cimarron Way, Lawrenceville, GA 30044ActiveMLS ID #10774520, Karen M Herrera, eXp Realty. GAMLS
- $409,0003 bd3 ba3k sqft1427 Emerald Pine Ct, Lawrenceville, GA 30043ActiveMLS ID #10815743, Ashley N Lazarian, Real Broker, LLC. GAMLS
- $385,0004 bd2 ba1.6k sqft1077 Woodsong Pass Ct, Lawrenceville, GA 30043ActiveMLS ID #10809010, Lizbeth Cuevas, Harry Norman Realtors. GAMLS
- $430,0004 bd3 ba2.8k sqft1811 Penny Ln NW, Lawrenceville, GA 30043For SaleMLS ID #11855646, Mayra Senquiz, Your Home Sold Guaranteed Realty Crown Group. My State MLS
- $424,9994 bd3 ba2.5k sqft2540 Trelipe Dr, Lawrenceville, GA 30044ActiveMLS ID #10808584, Cody Nguyen, Virtual Properties Realty.Net. GAMLS
- $389,9004 bd4 ba2.2k sqft918 McKendree Ln, Bethlehem, GA 30620ActiveMLS ID #10796240, Lorena Mellow, Keller Williams Realty First Atlanta. GAMLS
- $519,9905 bd3 ba2.9k sqft1791 Heatherglade Ln, Lawrenceville, GA 30045Active Under ContractMLS ID #10811828, Temmy Adebayo, Impact Brokerage. GAMLS
- $389,9005 bd3 ba2.5k sqft974 Coosawilla Dr, Winder, GA 30680ActiveMLS ID #10787913, Mark Spain, Mark Spain Real Estate. GAMLS
- $372,9004 bd3 ba2.1k sqft1554 Montana Ct, Winder, GA 30680ActiveMLS ID #10753639, Alejandro Parra, Unlock Realty Group. GAMLS
- $375,0005 bd3 ba3.1k sqft2126 Crown Park Dr, Winder, GA 30680ActiveMLS ID #10758962, Jorge Gomez, Keller Williams Realty Atl. Partners. GAMLS
