The only thing you'll need to do here is unpack. This move-in ready ranch offers the kind of easy, one-level living buyers are always looking for, tucked away on a quiet cul-de-sac in a location that's hard to beat. From the moment you walk in, the home feels bright, welcoming, and ready for everyday life. The dining room makes a great first impression with classic wainscoting and crown molding, while the vaulted living room invites everyone to gather around the warm brick fireplace. Whether it's movie night, football season, or a cozy evening at home, this is a space you'll actually want to spend time in. The galley-style kitchen keeps everything within reach, making weeknight dinners and weekend breakfasts a breeze without taking you away from the conversation. When it's time to unwind, the spacious primary suite is waiting with trey ceilings and a bathroom designed for relaxing, featuring a double vanity, a soaking tub, and a separate tiled shower. Two additional bedrooms and a shared full bath offer plenty of flexibility for family, guests, or the perfect home office. Out back, you'll find a fenced yard that's just the right size-room for kids, pets, gardening, or simply enjoying a cup of coffee on the patio without spending your entire weekend on yard work. Even better, the home is equipped with solar panels to help keep those monthly electric bills lower, giving you more money to spend on the things you actually enjoy. Love being outdoors? You're just minutes from Tribble Mill Park and Bay Creek Park, where miles of trails, playgrounds, fishing, sports fields, and weekend adventures are practically in your backyard. The home is also conveniently located near both the elementary and middle schools, making daily commutes simple and convenient. A big bonus is the brand new HVAC system! Whether you're buying your first home, downsizing, or simply looking for the ease of one-level living in a fantastic location, this home is completely move-in ready and ready to welcome you home!
Active
Price cut: $5K (8/30)
$370,000
2958 Mary Alice Trl, Loganville, GA 30052
3beds
2,037sqft
Single Family Residence
Built in 1998
0.61 Acres Lot
$367,800 Zestimate®
$182/sqft
$-- HOA
What's special
Warm brick fireplaceQuiet cul-de-sacGalley-style kitchenSolar panelsTwo additional bedrooms
- 72 days
- 568
- 49
Zillow last checked:
Listing updated:
Listed by:
Peter Robert Salazar 828-545-1705,
Keller Williams Greater Athens
Source: GAMLS,MLS#: 10796093
Facts & features
Interior
Bedrooms & bathrooms
- Bedrooms: 3
- Bathrooms: 2
- Full bathrooms: 2
- Main level bathrooms: 2
- Main level bedrooms: 3
Rooms
- Room types: Laundry
Dining room
- Features: Separate Room
Heating
- Natural Gas
Cooling
- Ceiling Fan(s), Central Air
Appliances
- Included: Dishwasher, Oven/Range (Combo), Refrigerator, Washer
- Laundry: In Kitchen
Features
- Double Vanity, High Ceilings, Master On Main Level, Separate Shower, Soaking Tub, Tile Bath, Tray Ceiling(s), Vaulted Ceiling(s), Walk-In Closet(s)
- Flooring: Carpet, Tile, Vinyl
- Basement: None
- Attic: Pull Down Stairs
- Number of fireplaces: 1
- Fireplace features: Living Room, Masonry
- Common walls with other units/homes: No Common Walls
Interior area
- Total structure area: 2,037
- Total interior livable area: 2,037 sqft
- Finished area above ground: 2,037
- Finished area below ground: 0
Property
Parking
- Total spaces: 2
- Parking features: Attached, Garage, Kitchen Level, Side/Rear Entrance
- Has attached garage: Yes
Features
- Levels: One
- Stories: 1
- Patio & porch: Patio
- Fencing: Chain Link,Fenced,Wood
Lot
- Size: 0.61 Acres
- Features: Cul-De-Sac
- Residential vegetation: Cleared, Grassed, Partially Wooded
Details
- Parcel number: R5197 196
Construction
Type & style
- Home type: SingleFamily
- Architectural style: Ranch
- Property subtype: Single Family Residence
Materials
- Brick, Wood Siding
- Foundation: Slab
- Roof: Composition
Condition
- Resale
- New construction: No
- Year built: 1998
Utilities & green energy
- Sewer: Septic Tank
- Water: Public
- Utilities for property: Cable Available, Electricity Available, High Speed Internet, Natural Gas Available, Underground Utilities, Water Available
Green energy
- Energy generation: Solar
Community & HOA
Community
- Features: Walk To Schools
- Subdivision: Chandler Plantation
HOA
- Has HOA: No
- Services included: None
Location
- Region: Loganville
Financial & listing details
- Price per square foot: $182/sqft
- Tax assessed value: $349,600
- Annual tax amount: $4,930
- Date on market: 6/30/2026
- Cumulative days on market: 73 days
- Listing agreement: Exclusive Right To Sell
- Listing terms: Cash,Conventional,FHA,VA Loan
- Electric utility on property: Yes
Estimated market value
$367,800
$349,000 - $386,000
$2,226/mo
Price history
| Date | Event | Price |
|---|---|---|
| 8/30/2026 | Price change | $370,000-1.3%$182/sqft |
Source:  GAMLS #10796093 Report a problem GAMLS #10796093 Report a problem | ||
| 7/13/2026 | Price change | $375,000-5.1%$184/sqft |
Source: GAMLS #10796093 Report a problem | ||
| 6/30/2026 | Listed for sale | $395,000-0.8%$194/sqft |
Source: GAMLS #10796093 Report a problem | ||
| 6/1/2026 | Listing removed | $398,000$195/sqft |
Source: GAMLS #10673874 Report a problem | ||
| 1/16/2026 | Listed for sale | $398,000-1.7%$195/sqft |
Source: GAMLS #10673874 Report a problem | ||
| 1/1/2026 | Listing removed | $405,000$199/sqft |
Source: GAMLS #10535047 Report a problem | ||
| 7/26/2025 | Price change | $405,000-2.4%$199/sqft |
Source: GAMLS #10535047 Report a problem | ||
| 6/3/2025 | Listed for sale | $414,900-4.6%$204/sqft |
Source: GAMLS #10535047 Report a problem | ||
| 6/2/2025 | Listing removed | $435,000$214/sqft |
Source: GAMLS #10398751 Report a problem | ||
| 10/19/2024 | Listed for sale | $435,000+74%$214/sqft |
Source: GAMLS #10398751 Report a problem | ||
| 11/6/2020 | Sold | $250,000$123/sqft |
Source:  FMLS GA #6776344 Report a problem FMLS GA #6776344 Report a problem | ||
| 9/9/2020 | Pending sale | $250,000$123/sqft |
Source: Keller Williams Realty Atl Partners #6776344 Report a problem | ||
| 9/3/2020 | Listed for sale | $250,000-13.8%$123/sqft |
Source: Keller Williams Rlty Atl. Part #8850840 Report a problem | ||
| 10/26/2018 | Sold | $290,000+65.7%$142/sqft |
Source: Public Record Report a problem | ||
| 6/25/2015 | Sold | $175,000$86/sqft |
Source: Public Record Report a problem | ||
Public tax history
| Year | Property taxes | Tax assessment |
|---|---|---|
| 2025 | $5,374 +5.2% | $139,840 +6.9% |
| 2024 | $5,110 +2.5% | $130,760 +2.7% |
| 2023 | $4,985 +5.7% | $127,320 +5.4% |
| 2022 | $4,715 +31.9% | $120,840 +37.8% |
| 2021 | $3,576 +18.9% | $87,680 |
| 2020 | $3,008 +7.8% | $87,680 +7.6% |
| 2019 | $2,790 | $81,520 +16.4% |
| 2018 | $2,790 +15.9% | $70,040 +11.3% |
| 2016 | $2,408 -8.7% | $62,920 |
| 2015 | $2,636 | $62,920 +15.4% |
| 2014 | $2,636 +35.5% | $54,520 +26.2% |
| 2013 | $1,945 | $43,200 |
| 2012 | -- | $43,200 -10% |
| 2011 | -- | $48,000 -27% |
| 2010 | -- | $65,760 |
| 2009 | -- | $65,760 |
| 2007 | -- | $65,760 |
| 2006 | -- | $65,760 +23% |
| 2005 | -- | $53,480 |
| 2004 | -- | $53,480 |
| 2003 | $890 -49.7% | $53,480 |
| 2002 | $1,771 -0.9% | $53,480 |
| 2001 | $1,786 | $53,480 |
Find assessor info on the county website
Monthly payment
Est. payment
Payment breakdown
Explore the cost of this home by adjusting the details. Changes won't be saved.Climate risks
Neighborhood: 30052
Nearby schools
Schools provided by the listing agent
- Elementary: Cooper
- Middle: Mcconnell
- High: Archer
Source: GAMLS. This data may not be complete. We recommend contacting the local school district to confirm school assignments for this home.
Similar homes

- $369,0003 bd2 ba1.8k sqft1561 Timber Heights Dr, Loganville, GA 30052Active
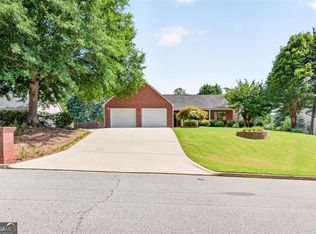
 MLS ID #10800911, Sarah Sturgill, Solace Realty. GAMLS
 - $375,0003 bd3 ba1.9k sqft1410 Willow Bend Dr, Snellville, GA 30078Active
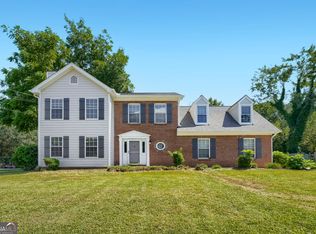 MLS ID #10836161, Caitlyn Verdugo, Keller Williams Realty. GAMLS
 - $350,0004 bd4 ba2.5k sqft4791 Cedar Dr, Loganville, GA 30052Active
 MLS ID #10813105, Peggy Brown, Virtual Properties Realty.com. GAMLS
 - $410,0003 bd2 ba2.6k sqft334 Annslee Cir, Loganville, GA 30052Active
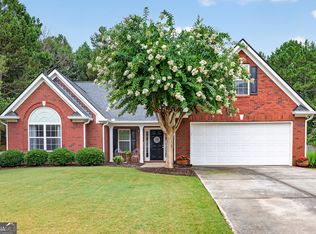 MLS ID #10803301, Tammy Brooks, Keller Williams Realty Atl. Partners. GAMLS
 - $325,0003 bd2 ba1.4k sqft1780 Etchison Spur, Loganville, GA 30052ActiveMLS ID #10816225, Anahi Alegria, BHHS Georgia Properties. GAMLS
- $380,0004 bd3 ba2.1k sqft788 Flowers Xing, Lawrenceville, GA 30044ActiveMLS ID #10832829, Carol Lilly, Orchard Brokerage, LLC. GAMLS
- $375,0003 bd3 ba2k sqft145 Millennial Ct, Lawrenceville, GA 30045ActiveMLS ID #10693256, Mark Spain, Mark Spain Real Estate. GAMLS
- $375,0004 bd3 ba1.8k sqft995 Thornwood Ln, Dacula, GA 30019Active Under ContractMLS ID #10794587, Danielle Forlaw, Virtual Properties Realty.com. GAMLS
- $425,0004 bd3 ba3k sqft4069 Anthony Creek Dr, Loganville, GA 30052ActiveMLS ID #10830017, EmpowerHome Team Atlanta, Keller Williams Realty First Atlanta. GAMLS
- $350,0004 bd2 ba1.9k sqft2153 Timber Ln, Snellville, GA 30078ActiveMLS ID #10820750, EmpowerHome Team Atlanta, Keller Williams Realty First Atlanta. GAMLS
- $360,0004 bd3 ba2.4k sqft207 Belmont Dr, Monroe, GA 30655ActiveMLS ID #10784097, Anna E Davis, Katie Arlt & Associates Real Estate. GAMLS
- $375,0004 bd4 ba2.3k sqft123 Grayland Hills Ct, Lawrenceville, GA 30046ActiveMLS ID #10773301, Wanda R Langley, Seed Faith Realty. GAMLS
- $340,0003 bd2 ba1.4k sqft530 Flintlock Dr, Dacula, GA 30019ActiveMLS ID #10815821, The Radtke Team, Keller Williams Realty Atl. Partners. GAMLS
- $435,0005 bd3 ba2.1k sqft1605 Watson Ridge Trl, Lawrenceville, GA 30045ActiveMLS ID #10807798, Keila Palomino, Method Real Estate Advisors. GAMLS
- $369,0004 bd3 ba2.5k sqft1530 Blakewood Trl, Bethlehem, GA 30620ActiveMLS ID #10779664, Chris Mullins, Keller Williams Realty Atl. Partners. GAMLS
- $385,0004 bd3 ba2.3k sqft1695 Ridgeway Dr, Lawrenceville, GA 30044Active Under ContractMLS ID #10802288, Stephanie Booth, Atlanta Communities. GAMLS
- $365,0004 bd2 ba1.9k sqft418 Franklin St, Braselton, GA 30517ActiveMLS ID #10843855, Anna E Davis, Katie Arlt & Associates Real Estate. GAMLS
- $369,9003 bd3 ba1.7k sqft1975 Watercrest Cir, Lawrenceville, GA 30043ActiveMLS ID #10830162, Alyssa Douglas, GA Realty LLC. GAMLS
- $349,9003 bd2 ba1.7k sqft800 Custom Ln, Winder, GA 30680ActiveMLS ID #10833805, Daniel Strickland, Strickland Real Estate Group. GAMLS
- $379,0003 bd2 ba1.7k sqft2340 Heatherton Cir, Dacula, GA 30019ActiveMLS ID #10716723, Dawn Crosby, Bolst. GAMLS
