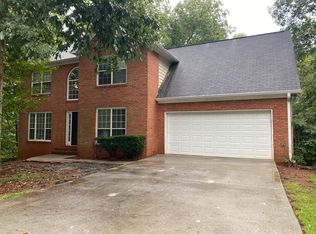
100% FINANCING AVAILABLE! Property may qualify for United Community Bank's PATH 100% Financing Program with NO PMI (subject to borrower qualification and lender approval). Sellers are also offering to pay BUYER CLOSING COSTS with a full-price offer. Contact lender for details. This charming Dacula gem offers character, versatility, and thoughtful updates in an established, well-maintained neighborhood with NO HOA. From the dreamy front porch to the nostalgic working dinner bell the owners used to call their kids home, this home welcomes you with warmth and personality. Inside, hardwoods in the foyer lead to a fireside family room filled with natural light, an updated kitchen with wood-grain tile flooring, granite countertops, stainless steel appliances, white cabinetry, and a cheerful breakfast area. A walk-in pantry with custom cabinetry and granite countertops-currently used as a coffee station-offers flexibility as a pantry, mud room, or additional workspace. The separate dining room can easily serve as a home office and the powder room adds a stylish, modern touch. The Owner's Suite features a trey ceiling and beautiful leaded-glass privacy doors that allow soft natural light into the spa-like bath with dual granite vanities, tile shower, jetted tub, and separate shower. Upstairs, you'll find built-in cabinetry in the laundry room, two additional bedrooms, and a huge bonus room so large it can function as a game room, office, media room, guest suite-or all of the above. This home is truly move-in ready with brand-new carpet up and down (2026), fresh interior paint, a new downstairs HVAC system (2025), a new architectural roof (2025), updated fixtures, and a freshly pumped septic tank (2026). Endless possibilities await in the unfinished basement, which features a boat door, exterior entrance, and its own second driveway-perfect for finishing into extra living space or using as a third garage, workshop, game room, craft room, hobby space, or storage. A large detached shed with electricity adds even more flexibility for tools, equipment, projects, or additional storage. With two very long driveways and an expansive corner lot, the property offers exceptional usable space and abundant parking, creating endless possibilities for gatherings, hobbies, and everyday convenience. Outdoors, enjoy a large back deck perfect for entertaining, an outdoor fire pit area, a nice level backyard with blueberry bushes, and a massive front yard perfect for play or relaxing on the front porch. All of this is less than 5 minutes to Publix, the new state-of-the-art One Life Gym, and minutes to the Mall of Georgia, GA-316, and I-85, making your daily commute a breeze. This home offers the perfect blend of charm, space, updates, and convenience. Don't miss this rare opportunity-come see this beautiful home and make it yours.
Active
Price cut: $1K (8/5)
$399,000
995 Thornwood Ln, Dacula, GA 30019
4beds
1,864sqft
:
Get pre-qualified$2,509/mo
Single Family Residence
Built in 1994
0.59 Acres Lot
$393,800 Zestimate®
$214/sqft
$-- HOA
What's special
Two very long drivewaysUpdated kitchenStainless steel appliancesSeparate dining roomDreamy front porchCheerful breakfast areaNew architectural roof
- 31 days |
- 1,085 |
- 75 |
Zillow last checked:
Listing updated:
Listed by:
Danielle Forlaw 6787644903,
Virtual Properties Realty.com
Source: GAMLS,MLS#: 10794587
Facts & features
Interior
Bedrooms & bathrooms
- Bedrooms: 4
- Bathrooms: 3
- Full bathrooms: 2
- 1/2 bathrooms: 1
Rooms
- Room types: Laundry
Dining room
- Features: Separate Room
Kitchen
- Features: Breakfast Area, Pantry, Solid Surface Counters
Heating
- Electric, Forced Air, Heat Pump
Cooling
- Ceiling Fan(s), Central Air, Heat Pump
Appliances
- Included: Dishwasher, Electric Water Heater, Oven/Range (Combo)
- Laundry: In Hall, Upper Level
Features
- Other, Separate Shower, Soaking Tub, Tray Ceiling(s), Walk-In Closet(s)
- Flooring: Carpet, Hardwood
- Windows: Bay Window(s)
- Basement: Boat Door,Exterior Entry,Full,Interior Entry,Unfinished
- Number of fireplaces: 1
- Fireplace features: Family Room
- Common walls with other units/homes: No Common Walls
Interior area
- Total structure area: 1,864
- Total interior livable area: 1,864 sqft
- Finished area above ground: 1,864
- Finished area below ground: 0
Video & virtual tour
Property
Parking
- Total spaces: 3
- Parking features: Basement, Garage, Garage Door Opener, Kitchen Level, RV/Boat Parking, Side/Rear Entrance
- Has attached garage: Yes
Features
- Levels: Three Or More
- Stories: 3
- Patio & porch: Deck, Porch
- Exterior features: Other
- Waterfront features: No Dock Or Boathouse
- Body of water: None
Lot
- Size: 0.59 Acres
- Features: Corner Lot
Details
- Additional structures: Second Garage, Shed(s), Workshop
- Parcel number: R2001B050
Construction
Type & style
- Home type: SingleFamily
- Architectural style: Other,Traditional,Victorian
- Property subtype: Single Family Residence
Materials
- Other
- Roof: Composition
Condition
- Resale
- New construction: No
- Year built: 1994
Utilities & green energy
- Sewer: Septic Tank
- Water: Public
- Utilities for property: Cable Available
Community & HOA
Community
- Features: None
- Security: Smoke Detector(s)
- Subdivision: Thornwood
HOA
- Has HOA: No
- Services included: None
Location
- Region: Dacula
Financial & listing details
- Price per square foot: $214/sqft
- Tax assessed value: $361,100
- Annual tax amount: $4,283
- Date on market: 7/6/2026
- Cumulative days on market: 31 days
- Listing agreement: Exclusive Right To Sell
- Listing terms: 1031 Exchange,Cash,Conventional,FHA,VA Loan
Estimated market value
$393,800
$374,000 - $413,000
$2,164/mo
Price history
| Date | Event | Price |
|---|---|---|
| 8/5/2026 | Price change | $399,000-0.3%$214/sqft |
Source:  FMLS GA #7788020 Report a problem FMLS GA #7788020 Report a problem | ||
| 7/6/2026 | Listed for sale | $400,000+67.4%$215/sqft |
Source:  GAMLS #10794587 Report a problem GAMLS #10794587 Report a problem | ||
| 9/18/2018 | Listing removed | $239,000$128/sqft |
Source: KELLER WILLIAMS REALTY ATL PART #6032124 Report a problem | ||
| 9/18/2018 | Listed for sale | $239,000+9.1%$128/sqft |
Source: KELLER WILLIAMS REALTY ATL PART #6032124 Report a problem | ||
| 9/14/2018 | Sold | $219,000-8.4%$117/sqft |
Source:  FMLS GA #6032124 Report a problem FMLS GA #6032124 Report a problem | ||
| 8/31/2018 | Pending sale | $239,000$128/sqft |
Source: Keller Williams Realty Atlanta Partners #8404351 Report a problem | ||
| 6/22/2018 | Listed for sale | $239,000+88.9%$128/sqft |
Source: Keller Williams Rlty Atl. Part #8404351 Report a problem | ||
| 10/11/1994 | Sold | $126,500$68/sqft |
Source: Public Record Report a problem | ||
Public tax history
| Year | Property taxes | Tax assessment |
|---|---|---|
| 2025 | $4,283 -2.7% | $144,440 +1.1% |
| 2024 | $4,402 +13.6% | $142,920 +1.2% |
| 2023 | $3,876 -4.2% | $141,240 +10.6% |
| 2022 | $4,045 +29.2% | $127,720 +55.3% |
| 2021 | $3,131 -0.6% | $82,240 |
| 2020 | $3,149 +3.5% | $82,240 |
| 2019 | $3,042 | $82,240 +5.4% |
| 2018 | $3,042 +29.6% | $78,000 +25.6% |
| 2016 | $2,348 +6.8% | $62,080 +11.7% |
| 2015 | $2,199 | $55,560 +42.3% |
| 2014 | $2,199 +35.9% | $39,040 |
| 2013 | $1,619 | $39,040 |
| 2012 | -- | $39,040 -25.6% |
| 2011 | -- | $52,480 -20% |
| 2010 | -- | $65,640 |
| 2009 | -- | $65,640 |
| 2007 | -- | $65,640 |
| 2006 | -- | $65,640 |
| 2005 | -- | $65,640 |
| 2004 | $846 +11.5% | $65,640 +15% |
| 2003 | $759 -48.4% | $57,080 |
| 2002 | $1,471 -4.6% | $57,080 |
| 2001 | $1,542 | $57,080 |
Find assessor info on the county website
Monthly payment
Est. payment
Payment breakdown
Explore the cost of this home by adjusting the details. Changes won't be saved.Climate risks
Neighborhood: 30019
Nearby schools
GreatSchools rating
- 8/10Mulberry Elementary SchoolGrades: PK-5Distance: 1.9 mi
- 8/10Dacula Middle SchoolGrades: 6-8Distance: 2.7 mi
- 6/10Dacula High SchoolGrades: 9-12Distance: 2.8 mi
Schools provided by the listing agent
- Elementary: Mulberry
- Middle: Dacula
- High: Dacula
Source: GAMLS. This data may not be complete. We recommend contacting the local school district to confirm school assignments for this home.
- $387,2005 bd3 ba2.7k sqft3190 Tangle Blew Path, Dacula, GA 30019Off Market
- $360,0003 bd2 ba2.3k sqft1005 Thornwood Ln, Dacula, GA 30019Off Market
- $449,2003 bd2 ba2.8k sqft1034 Thornwood Dr, Dacula, GA 30019Off Market
- $384,4003 bd3 ba2.5k sqft990 Thornwood Ln, Dacula, GA 30019Off Market
- $399,9004 bd3 ba2.2k sqft3195 Tangle Blew Path, Dacula, GA 30019Sold
- $343,7003 bd2 ba1.7k sqft3185 Tangle Blew Path, Dacula, GA 30019Off Market
- $455,0004 bd4 ba3.2k sqft1000 Thornwood Ln, Dacula, GA 30019Sold
- $3,400-- bd-- ba-- sqft3200 Tangle Blew Path, Dacula, GA 30019Off Market
A local agent can set up tours, give advice and negotiate with sellers.
Similar homes
- $394,9004 bd3 ba2.7k sqft1780 Leigh Meadow Dr, Dacula, GA 30019For Sale

 MLS ID #7816868, Kris Dulevski, Chapman Hall Realtors. FMLS GA
 - $350,0003 bd2 ba1.4k sqft530 Flintlock Dr, Dacula, GA 30019Active

 MLS ID #10815821, The Radtke Team, Keller Williams Realty Atl. Partners. GAMLS
 - $400,0003 bd2 ba1.8k sqft1831 Stillbrook Way, Lawrenceville, GA 30043Active
 MLS ID #10816818, Marcus Shirley, Virtual Properties Realty.com. GAMLS
 - $380,0004 bd3 ba1.9k sqft994 Bay Ridge Dr, Lawrenceville, GA 30045Active
 MLS ID #10818249, Mohammad Uddin, Virtual Properties Realty.com. GAMLS
 - $410,0004 bd3 ba2.5k sqft1960 Rocksram Dr, Buford, GA 30519Active Under ContractMLS ID #10783751, Karla Albertini, Keller Williams Realty Atl. Partners. GAMLS
- $389,9004 bd3 ba2.5k sqft1961 Shoreline Trce, Grayson, GA 30017ActiveMLS ID #10816165, Cindy Griswell, The Connection Real Estate. GAMLS
- $350,0004 bd3 ba1.9k sqft1508 Country Ct, Auburn, GA 30011ActiveMLS ID #10811339, Kaitlyn Kennedy-Ashley, Keller Williams Lanier Partners. GAMLS
- $360,0004 bd3 ba1.7k sqft1528 Oakleaf Dr, Auburn, GA 30011ActiveMLS ID #10731890, Parker Smith, Keller Williams Realty First Atlanta. GAMLS
- $405,9004 bd3 ba2.3k sqft1500 Double Springs Church Rd, Monroe, GA 30656ActiveMLS ID #10819612, Renee Briscoe, RE/MAX Center. GAMLS
- $375,0003 bd2 ba2.4k sqft1265 Cedar Oak Ln, Lawrenceville, GA 30043ActiveMLS ID #10816116, Michael Moulder, Georgia Dreams Realty. GAMLS
- $405,0004 bd3 ba2.1k sqft5147 Malisa Rdg, Oakwood, GA 30566ActiveMLS ID #10811315, Kaitlyn Kennedy-Ashley, Keller Williams Lanier Partners. GAMLS
- $420,0004 bd3 ba2.5k sqft3973 Guilford Ct NW, Lilburn, GA 30047ActiveMLS ID #10809693, Brett Smith, Realty On Main. GAMLS
- $399,9994 bd3 ba2.2k sqft1700 Summit View Way, Snellville, GA 30078ActiveMLS ID #10807663, Wilma Galvin-Akers, Keller Williams Realty Atl. Partners. GAMLS
- $399,7004 bd3 ba2.5k sqft6219 Compass Dr, Flowery Branch, GA 30542ActiveMLS ID #10806364, Dwight Joy, RU4 Homes Group. GAMLS
- $375,0004 bd2 ba1.7k sqft2657 Wildwind Dr, Bethlehem, GA 30620ActiveMLS ID #10814962, Paul Almonte, Turnkey Realty. GAMLS
- $415,0004 bd3 ba2.1k sqft6356 Wilmington Way, Flowery Branch, GA 30542ActiveMLS ID #10804480, Cesar Pacheco, eXp Realty. GAMLS
- $380,0004 bd2 ba2.1k sqft835 Winding Grove Ln, Loganville, GA 30052ActiveMLS ID #10817047, Edward Rivas, Keller Williams Realty Atl. Partners. GAMLS
- $385,0003 bd2 ba2k sqft4234 Timber Trace Rd, Loganville, GA 30052ActiveMLS ID #10816900, Angie Robinson, Front Gate Homes. GAMLS
- $380,0003 bd3 ba2.1k sqft709 Flowers Xing, Lawrenceville, GA 30044ActiveMLS ID #10819303, Gisella LozadaCattaneo, eXp Realty. GAMLS
- $395,0004 bd3 ba1.8k sqft1303 Mohawk Dr, Lawrenceville, GA 30043Active Under ContractMLS ID #10808448, John Jimenez Franco, Atlanta Neighborhood Realty. GAMLS
