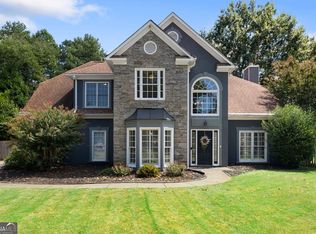
Welcome to The Wilmington House. A 3 bedroom + 4th massive bonus room, 2.5 bath home in Highland Park, one of Flowery Branch's most established swim and tennis communities. If you're tired because you haven't been able to find the perfect home that blends space & affordability, this is the kind of house that makes the jump easy. The driveway alone fits 7 cars, so hosting family for the holidays or friends for game night is never a problem. The front yard is manicured and clean, the kind of curb appeal you'll be proud to come home to. Out back, you get almost 0.7 acres, fully fenced. Real room for your kids to play, your dog to run, and enough distance from your neighbors that you're not living on top of each other. Inside, the main level has oak-toned LVP flooring that holds up to daily life. The kitchen is already updated with quartz countertops and stainless steel appliances, so there's no renovation to budget for after closing. Upstairs, the primary suite has a dual vanity bathroom, and down the hall you'll find a bonus room bigger than the primary bedroom itself. Use it as a playroom, home office, or media room, whatever fits your life right now. It opens onto a walk-out deck, a good spot for morning coffee or winding down after work. Your kids would attend Friendship Elementary, C.W. Davis Middle, and Flowery Branch High. You're also just minutes from downtown Flowery Branch where you can grab coffee at Whole Being Cafe or Lucky Goat Coffee, eat dinner at Caroline's on Main, or spend a Saturday at Cherokee Bluffs Park, The Atlanta Falcons Training Facility & the Buford Corn Maze. Lake Lanier is close by too for boating season. The Wilmington gives you land, space, and a real neighborhood, without the price tag you'd expect for it in Hall County.
Active
Price cut: $10K (8/5)
$415,000
6356 Wilmington Way, Flowery Branch, GA 30542
4beds
2,166sqft
Single Family Residence
Built in 2000
0.69 Acres Lot
$-- Zestimate®
$192/sqft
$35/mo HOA
What's special
Oak-toned lvp flooring
- 91 days
- 804
- 85
Zillow last checked:
Listing updated:
Listed by:
Cesar Pacheco 678-336-6176,
eXp Realty
Source: GAMLS,MLS#: 10804480
Facts & features
Interior
Bedrooms & bathrooms
- Bedrooms: 4
- Bathrooms: 3
- Full bathrooms: 2
- 1/2 bathrooms: 1
Rooms
- Room types: Bonus Room, Office
Dining room
- Features: Separate Room
Kitchen
- Features: Breakfast Bar, Breakfast Room, Pantry, Solid Surface Counters
Heating
- Central
Cooling
- Ceiling Fan(s), Central Air
Appliances
- Included: Dishwasher, Disposal, Gas Water Heater, Microwave, Refrigerator
- Laundry: In Hall, Upper Level
Features
- Separate Shower, Soaking Tub, Tray Ceiling(s), Vaulted Ceiling(s), Walk-In Closet(s)
- Flooring: Carpet, Tile, Vinyl
- Windows: Double Pane Windows
- Basement: None
- Number of fireplaces: 1
- Fireplace features: Family Room, Gas Log, Gas Starter
- Common walls with other units/homes: No Common Walls
Interior area
- Total structure area: 2,166
- Total interior livable area: 2,166 sqft
- Finished area above ground: 2,166
- Finished area below ground: 0
Video & virtual tour
Property
Parking
- Total spaces: 2
- Parking features: Garage, Kitchen Level, Side/Rear Entrance
- Has garage: Yes
Features
- Levels: Two
- Stories: 2
- Patio & porch: Deck
- Fencing: Back Yard,Fenced,Privacy,Wood
- Waterfront features: No Dock Or Boathouse
- Body of water: None
Lot
- Size: 0.69 Acres
- Features: Private
Details
- Parcel number: 08137A000129
Construction
Type & style
- Home type: SingleFamily
- Architectural style: Traditional
- Property subtype: Single Family Residence
Materials
- Vinyl Siding
- Foundation: Slab
- Roof: Composition
Condition
- Updated/Remodeled
- New construction: No
- Year built: 2000
Utilities & green energy
- Electric: 220 Volts
- Sewer: Septic Tank
- Water: Public
- Utilities for property: Cable Available, Electricity Available, High Speed Internet, Natural Gas Available, Underground Utilities, Water Available
Community & HOA
Community
- Features: Pool, Tennis Court(s)
- Security: Smoke Detector(s)
- Subdivision: Highland Park
HOA
- Has HOA: Yes
- Services included: Maintenance Grounds, Swimming, Tennis
- HOA fee: $425 annually
Location
- Region: Flowery Branch
Financial & listing details
- Price per square foot: $192/sqft
- Tax assessed value: $398,700
- Annual tax amount: $3,932
- Date on market: 7/15/2026
- Cumulative days on market: 91 days
- Listing agreement: Exclusive Right To Sell
- Listing terms: 1031 Exchange,Cash,Conventional,FHA,VA Loan
- Electric utility on property: Yes
Estimated market value
Not available
Estimated sales range
Not available
$2,342/mo
Price history
| Date | Event | Price |
|---|---|---|
| 8/5/2026 | Price change | $415,000-2.4%$192/sqft |
Source:  GAMLS #10804480 Report a problem GAMLS #10804480 Report a problem | ||
| 7/15/2026 | Listed for sale | $425,000+17.4%$196/sqft |
Source: GAMLS #10804480 Report a problem | ||
| 1/6/2023 | Sold | $362,000$167/sqft |
Source:  FMLS GA #7114278 Report a problem FMLS GA #7114278 Report a problem | ||
| 12/11/2022 | Pending sale | $362,000$167/sqft |
Source: FMLS GA #7114278 Report a problem | ||
| 12/4/2022 | Contingent | $362,000$167/sqft |
Source: FMLS GA #7114278 Report a problem | ||
| 12/4/2022 | Pending sale | $362,000$167/sqft |
Source: GAMLS #10091601 Report a problem | ||
| 11/26/2022 | Listed for sale | $362,000$167/sqft |
Source: FMLS GA #7114278 Report a problem | ||
| 11/19/2022 | Pending sale | $362,000$167/sqft |
Source: FMLS GA #7114278 Report a problem | ||
| 11/4/2022 | Contingent | $362,000$167/sqft |
Source: FMLS GA #7114278 Report a problem | ||
| 11/4/2022 | Pending sale | $362,000$167/sqft |
Source: GAMLS #10091601 Report a problem | ||
| 10/29/2022 | Price change | $362,000-6%$167/sqft |
Source: GAMLS #10091601 Report a problem | ||
| 10/26/2022 | Listed for sale | $385,000$178/sqft |
Source: FMLS GA #7114278 Report a problem | ||
| 9/26/2022 | Listing removed | $385,000$178/sqft |
Source: FMLS GA #7114278 Report a problem | ||
| 9/14/2022 | Listed for sale | $385,000+136.2%$178/sqft |
Source: FMLS GA #7114278 Report a problem | ||
| 9/5/2002 | Sold | $163,000+9.8%$75/sqft |
Source: Public Record Report a problem | ||
| 6/26/2000 | Sold | $148,400$69/sqft |
Source: Public Record Report a problem | ||
Public tax history
| Year | Property taxes | Tax assessment |
|---|---|---|
| 2025 | $3,932 +11.2% | $159,480 +1.9% |
| 2024 | $3,536 -10% | $156,560 +0.4% |
| 2023 | $3,931 +17.1% | $156,000 +22.4% |
| 2022 | $3,357 +16.2% | $127,480 +23.5% |
| 2021 | $2,889 +8.5% | $103,200 +8.7% |
| 2020 | $2,662 -2.4% | $94,920 +0.5% |
| 2019 | $2,729 +20.2% | $94,480 +19.5% |
| 2018 | $2,271 -1.2% | $79,040 +3.6% |
| 2017 | $2,299 +10.5% | $76,280 +3.2% |
| 2016 | $2,081 +20.2% | $73,880 +10% |
| 2015 | $1,732 | $67,160 +10.8% |
| 2014 | $1,732 | $60,640 |
| 2013 | -- | -- |
| 2012 | -- | -- |
| 2011 | -- | -- |
| 2010 | -- | -- |
| 2009 | $1,661 +16.3% | -- |
| 2007 | $1,429 -16.3% | -- |
| 2006 | $1,707 +3.5% | -- |
| 2005 | $1,649 +4.7% | -- |
| 2004 | $1,575 +1.8% | -- |
| 2003 | $1,548 +4% | -- |
| 2002 | $1,488 +1.6% | -- |
| 2001 | $1,465 | -- |
Find assessor info on the county website
Monthly payment
Est. payment
Payment breakdown
Explore the cost of this home by adjusting the details. Changes won't be saved.Climate risks
Neighborhood: 30542
Nearby schools
Schools provided by the listing agent
- Elementary: Friendship
- Middle: C W Davis
- High: Flowery Branch
Source: GAMLS. This data may not be complete. We recommend contacting the local school district to confirm school assignments for this home.
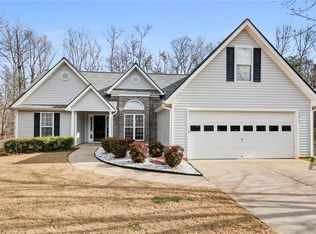
- $384,5003 bd2 ba1.7k sqft6360 Wilmington Way, Flowery Branch, GA 30542Off Market
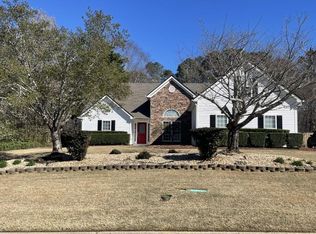
- $416,9004 bd2 ba1.9k sqft6352 Wilmington Way, Flowery Branch, GA 30542Off Market
- $405,0003 bd2 ba-- sqft6348 Wilmington Way, Flowery Branch, GA 30542Sold

- $404,2003 bd2 ba2k sqft6364 Wilmington Way, Flowery Branch, GA 30542Off Market

Similar homes
- $399,9995 bd3 ba2.2k sqft5643 Pipsissewa Dr, Flowery Branch, GA 30542Active
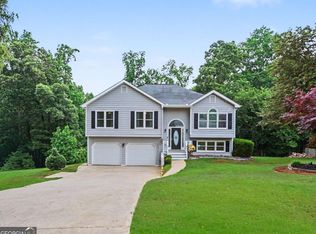
 MLS ID #10821011, Laura Gray, Chapman Hall Realtors Professionals. GAMLS
 - $429,0005 bd4 ba3k sqft6367 Spring Lake Dr, Flowery Branch, GA 30542Active
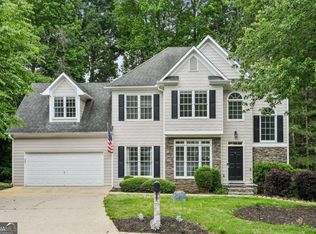 MLS ID #10763198, Robi Olguin, Redfin Corporation. GAMLS
 - $524,9004 bd3 ba2.6k sqft6280 Clear Spring Ln, Flowery Branch, GA 30542Active
 MLS ID #10844235, Cathy B Cobb, BHHS Georgia Properties. GAMLS
 - $560,0004 bd3 ba2.7k sqft6169 Stillwater Trl, Flowery Branch, GA 30542Active
 MLS ID #10869242, Mark Spain, Mark Spain Real Estate. GAMLS
 - $415,0004 bd3 ba1.9k sqft2800 General Lee Way, Buford, GA 30519ActiveMLS ID #10856270, Bryan Bostic, Keller Williams Realty Atl. Partners. GAMLS
- $444,9004 bd3 ba2.4k sqft7332 Rocklin Ln, Flowery Branch, GA 30542ActiveGAMLS
- $410,0004 bd3 ba2.2k sqft1240 Platinum Dr, Hoschton, GA 30548ActiveMLS ID #10798362, Mark Spain, Mark Spain Real Estate. GAMLS
- $425,0004 bd3 ba2.5k sqft1390 Warrenton Hunt, Lawrenceville, GA 30043ActiveMLS ID #10868711, Mattea Crownie, AXEN Realty. GAMLS
- $565,0004 bd3 ba2.1k sqft4846 Amstel Pl, Flowery Branch, GA 30542ActiveMLS ID #10843990, Rachel Ader, Funari Realty LLC. GAMLS
- $549,9005 bd3 ba3.1k sqft7232 Lake Sterling Blvd, Flowery Branch, GA 30542ActiveMLS ID #10821647, Gary L Nix, Georgia Real Estate Depot. GAMLS
- $440,0003 bd2 ba2.2k sqft2773 Ashton Hill Dr, Dacula, GA 30019ActiveMLS ID #10844348, Dawn Scurry-Thomson, Redfin Corporation. GAMLS
- $485,0004 bd3 ba2.3k sqft3400 Duncan Bridge Dr, Buford, GA 30519ActiveMLS ID #10866445, Tarran Craver, Coldwell Banker Realty. GAMLS
- $409,9005 bd3 ba2.8k sqft2267 Rocksram Ct, Buford, GA 30519ActiveMLS ID #10829233, Robert E Salmons Jr., Entera Realty. GAMLS
- $479,0004 bd3 ba2.4k sqft2693 Cascade Bend Dr, Buford, GA 30519ActiveMLS ID #10868517, Peter Iyiegbu, BHGRE Metro Brokers. GAMLS
- $424,0004 bd3 ba2.2k sqft5790 Woodstone Dr, Cumming, GA 30028ActiveMLS ID #10807463, Wendi Ligas, Keller Williams Realty Atl. Partners. GAMLS
- $330,0003 bd2 ba1.3k sqft5139 Presley Dr, Flowery Branch, GA 30542ActiveMLS ID #10842393, Mark Spain, Mark Spain Real Estate. GAMLS
- $425,0004 bd3 ba2.6k sqft7491 Silk Tree Pointe, Braselton, GA 30517ActiveMLS ID #10840390, Sally Kim, The Promise Realty Group. GAMLS
- $425,0004 bd3 ba2.5k sqft2321 Herring Woods Trl, Grayson, GA 30017ActiveMLS ID #10833382, Donna Krieger, Keller Williams Realty Atl. Partners. GAMLS
- $399,0004 bd2 ba2.4k sqft2270 Taylor Pointe Way, Dacula, GA 30019ActiveMLS ID #10868674, Meko Fountain, Compass. GAMLS
- $419,0004 bd3 ba2.1k sqft136 Springcrest Trl, Lawrenceville, GA 30046ActiveMLS ID #10840316, LeAnn R Chick, Coldwell Banker Realty. GAMLS
