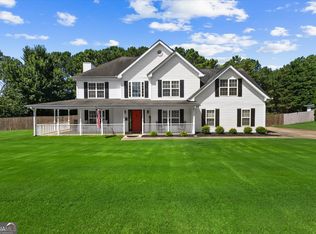
Welcome to the home that gives you room for life today and whatever comes next. At 2800 General Lee Way, bright, comfortable spaces and a flexible floor plan make it easy to imagine settling right in. The main level features LVP flooring, updated lighting, a spacious kitchen with stainless steel appliances, separate dining and an inviting fireside family room. A versatile main-level flex room is ready to become your home office, playroom, creative space or quiet retreat. Upstairs, you'll find four bedrooms The spacious primary suite offers a relaxing place to recharge at the end of the day. Outside, mature trees, a welcoming front porch and a private fenced backyard create plenty of opportunities for morning coffee, weekend cookouts or simply enjoying time at home. Located in Hamilton Pointe and served by Buford-area schools, you're convenient to parks, shopping, dining and I-85 while still enjoying the feel of an established neighborhood. More bedrooms. More flexible space. More ways to make it yours. 2800 General Lee Way isn't simply a four-bedroom home. It's a home with room for what comes next. Call your agent today to schedule your private showing. Disclaimer: Some listing photos may be virtually staged or digitally enhanced
Active
$415,000
2800 General Lee Way, Buford, GA 30519
4beds
1,922sqft
Single Family Residence
Built in 2001
0.27 Acres Lot
$408,500 Zestimate®
$216/sqft
$25/mo HOA
What's special
Private fenced backyardSpacious primary suiteWelcoming front porchUpdated lightingSeparate diningFlexible floor planMature trees
- 10 days
- 259
- 32
Zillow last checked:
Listing updated:
Listed by:
Bryan Bostic 404-933-8914,
Keller Williams Realty Atl. Partners
Source: GAMLS,MLS#: 10856270
Facts & features
Interior
Bedrooms & bathrooms
- Bedrooms: 4
- Bathrooms: 3
- Full bathrooms: 2
- 1/2 bathrooms: 1
Rooms
- Room types: Bonus Room, Laundry
Kitchen
- Features: Pantry
Heating
- Central, Natural Gas, Zoned
Cooling
- Ceiling Fan(s), Central Air, Zoned
Appliances
- Included: Dishwasher, Disposal, Microwave, Refrigerator
- Laundry: In Hall, Upper Level
Features
- Double Vanity, Walk-In Closet(s)
- Flooring: Carpet, Tile, Vinyl
- Windows: Double Pane Windows
- Basement: None
- Attic: Pull Down Stairs
- Has fireplace: Yes
- Fireplace features: Gas Log, Gas Starter, Living Room
- Common walls with other units/homes: No Common Walls
Interior area
- Total structure area: 1,922
- Total interior livable area: 1,922 sqft
- Finished area above ground: 1,922
- Finished area below ground: 0
Property
Parking
- Total spaces: 4
- Parking features: Attached, Garage, Garage Door Opener, Kitchen Level
- Has attached garage: Yes
Accessibility
- Accessibility features: Other
Features
- Levels: Two
- Stories: 2
- Fencing: Back Yard
- Body of water: None
Lot
- Size: 0.27 Acres
- Features: Level, Private
Details
- Additional structures: Other
- Parcel number: R7139 167
Construction
Type & style
- Home type: SingleFamily
- Architectural style: Brick Front,Traditional
- Property subtype: Single Family Residence
Materials
- Brick, Vinyl Siding
- Foundation: Slab
- Roof: Composition
Condition
- Resale
- New construction: No
- Year built: 2001
Details
- Warranty included: Yes
Utilities & green energy
- Sewer: Public Sewer
- Water: Public
- Utilities for property: Cable Available, Electricity Available, High Speed Internet, Natural Gas Available, Phone Available, Sewer Connected, Water Available
Green energy
- Energy efficient items: Thermostat
Community & HOA
Community
- Features: Sidewalks, Street Lights, Walk To Schools, Near Shopping
- Security: Smoke Detector(s)
- Subdivision: Hamilton Pointe
HOA
- Has HOA: Yes
- Services included: Insurance, Reserve Fund
- HOA fee: $300 annually
Location
- Region: Buford
Financial & listing details
- Price per square foot: $216/sqft
- Tax assessed value: $381,800
- Annual tax amount: $5,700
- Date on market: 10/1/2026
- Cumulative days on market: 10 days
- Listing agreement: Exclusive Right To Sell
- Listing terms: Cash,Conventional,FHA,VA Loan
- Electric utility on property: Yes
Estimated market value
$408,500
$388,000 - $429,000
$2,184/mo
Price history
| Date | Event | Price |
|---|---|---|
| 10/1/2026 | Listed for sale | $415,000$216/sqft |
Source:  FMLS GA #7847148 Report a problem FMLS GA #7847148 Report a problem | ||
| 9/30/2026 | Listing removed | $415,000$216/sqft |
Source:  GAMLS #10802024 Report a problem GAMLS #10802024 Report a problem | ||
| 7/9/2026 | Listed for sale | $415,000-2.4%$216/sqft |
Source: GAMLS #10802024 Report a problem | ||
| 7/9/2026 | Listing removed | $425,000$221/sqft |
Source: FMLS GA #7780474 Report a problem | ||
| 6/11/2026 | Price change | $425,000-1.2%$221/sqft |
Source: GAMLS #10776275 Report a problem | ||
| 6/2/2026 | Listed for sale | $430,000+1.8%$224/sqft |
Source: GAMLS #10776275 Report a problem | ||
| 7/22/2024 | Sold | $422,500+1.8%$220/sqft |
Source: FMLS GA #7405716 Report a problem | ||
| 6/29/2024 | Pending sale | $415,000$216/sqft |
Source: FMLS GA #7405716 Report a problem | ||
| 6/25/2024 | Contingent | $415,000$216/sqft |
Source: GAMLS #10322580 Report a problem | ||
| 6/20/2024 | Listed for sale | $415,000+162.7%$216/sqft |
Source: FMLS GA #7405716 Report a problem | ||
| 3/21/2005 | Sold | $158,000+1.6%$82/sqft |
Source: Public Record Report a problem | ||
| 9/28/2004 | Sold | $155,514+0.5%$81/sqft |
Source: Public Record Report a problem | ||
| 8/2/2001 | Sold | $154,700$80/sqft |
Source: Public Record Report a problem | ||
Public tax history
| Year | Property taxes | Tax assessment |
|---|---|---|
| 2026 | -- | $152,720 +0.4% |
| 2025 | $5,701 +51.2% | $152,120 +12.7% |
| 2024 | $3,771 +13.6% | $134,920 -1.5% |
| 2023 | $3,320 -2.4% | $136,920 +15.2% |
| 2022 | $3,400 +20.6% | $118,880 +33.7% |
| 2021 | $2,820 +3.1% | $88,920 +5.8% |
| 2020 | $2,734 +6.5% | $84,040 +5.6% |
| 2019 | $2,567 | $79,560 |
| 2018 | $2,567 +13.3% | $79,560 +23% |
| 2016 | $2,266 +7.8% | $64,680 +14.8% |
| 2015 | $2,103 | $56,320 |
| 2014 | $2,103 +14.2% | $56,320 +16.1% |
| 2013 | $1,841 | $48,520 -3% |
| 2012 | -- | $50,000 -15.8% |
| 2011 | -- | $59,400 |
| 2010 | -- | $59,400 |
| 2009 | -- | $59,400 -6.8% |
| 2007 | -- | $63,720 +14.2% |
| 2006 | -- | $55,800 |
| 2005 | -- | $55,800 |
| 2004 | $702 -0.1% | $55,800 |
| 2003 | $703 -48.2% | $55,800 +3.9% |
| 2002 | $1,356 +236.9% | $53,720 +366.3% |
| 2001 | $402 | $11,520 |
Find assessor info on the county website
Monthly payment
Est. payment
Payment breakdown
Explore the cost of this home by adjusting the details. Changes won't be saved.Climate risks
Neighborhood: 30519
Nearby schools
Schools provided by the listing agent
- Elementary: Ivy Creek
- Middle: Glenn C Jones
- High: Seckinger
Source: GAMLS. This data may not be complete. We recommend contacting the local school district to confirm school assignments for this home.
Similar homes
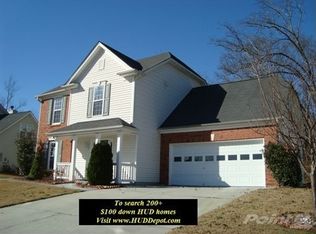
- $399,9003 bd2 ba1.8k sqft4672 Devencrest Ln, Buford, GA 30519Active
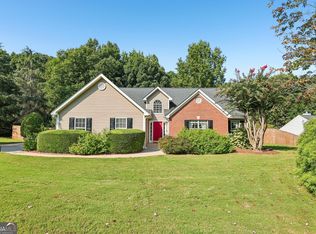
 MLS ID #10834927, Dominic Ray, Redfin Corporation. GAMLS
 - $415,0004 bd2 ba2.2k sqft1433 Prospect View Ct, Lawrenceville, GA 30043Active
 MLS ID #10834076, Lynsey Free, NorthGroup Real Estate Inc. GAMLS
 - $413,9993 bd3 ba2.1k sqft1660 Burnt Oak Way, Dacula, GA 30019Active
 MLS ID #10808734, Savannah Sanders, Michael Carr and Associates. GAMLS
 - $490,0005 bd3 ba2.8k sqft2753 Blue Moon Dr, Buford, GA 30519Active
 MLS ID #10780924, Stephanie Cann, The Rezerve. GAMLS
 - $399,9004 bd3 ba2k sqft3921 Pine Gorge Ct, Dacula, GA 30019ActiveMLS ID #10830004, Judy P Chin, Virtual Properties Realty.com. GAMLS
- $439,0004 bd3 ba2.1k sqft3955 Hamilton View Way, Dacula, GA 30019ActiveMLS ID #10798064, Jerry Harkness, Keller Williams Lanier Partners. GAMLS
- $398,0003 bd2 ba1.9k sqft1190 Sunhill Dr, Lawrenceville, GA 30043ActiveMLS ID #10856145, Kristin Raffalovich, eXp Realty. GAMLS
- $380,0004 bd3 ba1.9k sqft1570 Williams Cir, Cumming, GA 30041ActiveMLS ID #10869594, Caleb Bell, Maximum One Premier Realtors. GAMLS
- $435,0004 bd3 ba2.7k sqft981 Wisteria View Ct, Dacula, GA 30019ActiveMLS ID #10834602, Mark Spain, Mark Spain Real Estate. GAMLS
- $400,0004 bd3 ba2.1k sqft482 Logans Way, Hoschton, GA 30548ActiveMLS ID #10827253, Tammy Shekey, Keller Williams Realty Atl. Partners. GAMLS
- $465,0004 bd3 ba2.2k sqft1934 McLennon Ct, Lawrenceville, GA 30043ActiveMLS ID #10846107, Damaun Dowdy, Liftus Realty LLC. GAMLS
- $479,0004 bd3 ba2.7k sqft776 Burson Maddox Rd, Winder, GA 30680ActiveMLS ID #10869002, Jose Acosta, Lamplighter Realty, LLC. GAMLS
- $359,9004 bd3 ba1.8k sqft932 Sugar Meadow Ln, Sugar Hill, GA 30518ActiveMLS ID #10831434, Ehsan Mousakhani, Virtual Properties Realty.com. GAMLS
- $425,0004 bd3 ba2.7k sqft4445 Lake Forest Dr, Oakwood, GA 30566ActiveMLS ID #10819756, Bonds Realty Group, Keller Williams Realty Atl. Partners. GAMLS
- $435,0006 bd3 ba2.7k sqft1910 Fernwood Dr, Lawrenceville, GA 30043ActiveMLS ID #10816099, Jon S Dabney Jr., Jason Mitchell Real Estate Georgia. GAMLS
- $435,0005 bd3 ba2.1k sqft1605 Watson Ridge Trl, Lawrenceville, GA 30045ActiveMLS ID #10807798, Keila Palomino, Method Real Estate Advisors. GAMLS
- $425,0004 bd3 ba2.8k sqft909 Colony Creek Dr, Lawrenceville, GA 30043ActiveMLS ID #10835535, Jennifer Holley, Chapman Hall Realtors. GAMLS
- $370,0003 bd2 ba1.2k sqft1421 Pine Acre Dr, Buford, GA 30518ActiveMLS ID #10828045, Atlanta Property Professionals, Keller Williams Realty Consultants. GAMLS
- $425,0003 bd3 ba2.4k sqft640 Suwanee Lakes Cir, Suwanee, GA 30024ActiveMLS ID #10826050, Soraya Joud, Keller Williams Realty Atl. Partners. GAMLS
- $389,9003 bd2 ba1.5k sqft750 Flintlock Dr, Dacula, GA 30019ActiveMLS ID #10831224, Raymond Rivera, eXp Realty. GAMLS
