Welcome to 1190 Sunhill Drive! **FRESHLY PAINTED EXTERIOR!** This 1,971-square-foot ranch offers three bedrooms, two bathrooms, and new flooring throughout (no carpet!). Move in ready. Nestled in a great school district, this home sits on a spacious corner lot with a fenced backyard, offering plenty of privacy. With a welcoming layout and nearby amenities, it's ready for you to call home!
Active
Price increase: $3K (7/18)
$398,000
1190 Sunhill Dr, Lawrenceville, GA 30043
3beds
1,971sqft
Single Family Residence
Built in 1999
0.38 Acres Lot
$391,600 Zestimate®
$202/sqft
$46/mo HOA
What's special
Fenced backyardWelcoming layoutFreshly painted exteriorSpacious corner lotThree bedroomsTwo bathroomsPlenty of privacy
- 56 days |
- 480 |
- 29 |
Zillow last checked:
Listing updated:
Listed by:
Kristin Raffalovich 678-596-7329,
eXp Realty
Source: GAMLS,MLS#: 10793372
Facts & features
Interior
Bedrooms & bathrooms
- Bedrooms: 3
- Bathrooms: 2
- Full bathrooms: 2
- Main level bathrooms: 2
- Main level bedrooms: 3
Rooms
- Room types: Family Room
Heating
- Central, Natural Gas
Cooling
- Ceiling Fan(s), Central Air
Appliances
- Included: Dishwasher, Oven/Range (Combo)
- Laundry: In Hall, Laundry Closet
Features
- Double Vanity, Master On Main Level, Separate Shower, Soaking Tub, Split Bedroom Plan, Vaulted Ceiling(s), Walk-In Closet(s)
- Flooring: Laminate, Tile
- Basement: None
- Attic: Pull Down Stairs
- Number of fireplaces: 1
Interior area
- Total structure area: 1,971
- Total interior livable area: 1,971 sqft
- Finished area above ground: 1,971
- Finished area below ground: 0
Property
Parking
- Parking features: Attached, Garage, Garage Door Opener, Kitchen Level
- Has attached garage: Yes
Features
- Levels: One
- Stories: 1
- Patio & porch: Patio
- Fencing: Back Yard,Fenced,Privacy,Wood
Lot
- Size: 0.38 Acres
- Features: Corner Lot
Details
- Parcel number: R7026 363
Construction
Type & style
- Home type: SingleFamily
- Architectural style: Ranch
- Property subtype: Single Family Residence
Materials
- Brick, Concrete
- Foundation: Slab
- Roof: Composition
Condition
- Resale
- New construction: No
- Year built: 1999
Utilities & green energy
- Sewer: Public Sewer
- Water: Public
- Utilities for property: High Speed Internet
Community & HOA
Community
- Features: Playground
- Subdivision: Creekshire at The Fielding
HOA
- Has HOA: Yes
- Services included: Management Fee, Swimming, Tennis
- HOA fee: $551 annually
Location
- Region: Lawrenceville
Financial & listing details
- Price per square foot: $202/sqft
- Tax assessed value: $352,500
- Annual tax amount: $801
- Date on market: 6/25/2026
- Cumulative days on market: 56 days
- Listing agreement: Exclusive Right To Sell
Estimated market value
$391,600
$372,000 - $411,000
$2,241/mo
Price history
| Date | Event | Price |
|---|---|---|
| 7/18/2026 | Price change | $398,000+0.8%$202/sqft |
Source:  GAMLS #10793372 Report a problem GAMLS #10793372 Report a problem | ||
| 6/25/2026 | Listed for sale | $395,000+149.1%$200/sqft |
Source: GAMLS #10793372 Report a problem | ||
| 1/18/2001 | Sold | $158,600$80/sqft |
Source: Public Record Report a problem | ||
Public tax history
| Year | Property taxes | Tax assessment |
|---|---|---|
| 2025 | $1,214 +0.1% | $141,000 +3% |
| 2024 | $1,213 +14.6% | $136,880 +6% |
| 2023 | $1,058 -9.8% | $129,160 +8.5% |
| 2022 | $1,174 -61.4% | $119,000 +33.1% |
| 2021 | $3,037 +3% | $89,440 +5.9% |
| 2020 | $2,949 +3% | $84,480 |
| 2019 | $2,862 | $84,480 +19% |
| 2018 | $2,862 +21.7% | $71,000 +15.3% |
| 2016 | $2,352 -0.7% | $61,600 |
| 2015 | $2,369 | $61,600 |
| 2014 | $2,369 +17.9% | $61,600 +19.9% |
| 2013 | $2,010 | $51,360 -10.3% |
| 2012 | -- | $57,240 |
| 2011 | -- | $57,240 -15.7% |
| 2010 | -- | $67,920 |
| 2009 | -- | $67,920 |
| 2007 | -- | $67,920 |
| 2006 | -- | $67,920 |
| 2005 | -- | $67,920 +5.7% |
| 2004 | $869 -0.1% | $64,280 |
| 2003 | $870 -49.7% | $64,280 |
| 2002 | $1,731 -19% | $64,280 |
| 2001 | $2,137 | $64,280 |
Find assessor info on the county website
Monthly payment
Est. payment
Payment breakdown
Explore the cost of this home by adjusting the details. Changes won't be saved.Climate risks
Neighborhood: 30043
Nearby schools
GreatSchools rating
- 8/10Dyer Elementary SchoolGrades: PK-5Distance: 1.7 mi
- 9/10Twin Rivers Middle SchoolGrades: 6-8Distance: 3.5 mi
- 7/10Mountain View High SchoolGrades: 9-12Distance: 3.8 mi
Schools provided by the listing agent
- Elementary: Dyer
- Middle: Twin Rivers
- High: Mountain View
Source: GAMLS. This data may not be complete. We recommend contacting the local school district to confirm school assignments for this home.
- $393,8003 bd2 ba2.4k sqft1014 Creekshire Way, Lawrenceville, GA 30043Off Market
- $457,3004 bd4 ba2.9k sqft1009 Creekshire Cv, Lawrenceville, GA 30043Off Market
- $404,2004 bd3 ba2.3k sqft1019 Creekshire Cv, Lawrenceville, GA 30043Off Market
- $398,0003 bd2 ba2.6k sqft1195 Sunhill Dr, Lawrenceville, GA 30043Off Market
- $402,7003 bd2 ba2.5k sqft1210 Sunhill Dr, Lawrenceville, GA 30043Off Market
- $384,8004 bd3 ba1.9k sqft1185 Sunhill Dr, Lawrenceville, GA 30043Off Market
- $387,5003 bd2 ba2.2k sqft1205 Sunhill Dr, Lawrenceville, GA 30043Off Market
- $413,2004 bd2 ba2.1k sqft1024 Creekshire Way, Lawrenceville, GA 30043Off Market
A local agent can set up tours, give advice and negotiate with sellers.
Similar homes
- $425,0003 bd3 ba2.4k sqft2446 Battery Pointe, Lawrenceville, GA 30043Active

 MLS ID #10814823, Lisa R Combs, Real Broker, LLC. GAMLS
 - $369,9993 bd3 ba2.2k sqft340 Fountainmist Trl, Lawrenceville, GA 30043Active
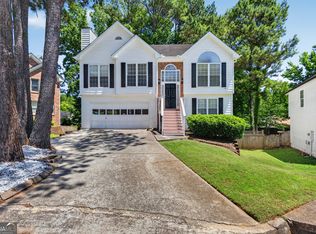 MLS ID #10783071, Daysi Pulido, Virtual Properties Realty.com. GAMLS
 - $410,0004 bd3 ba1.8k sqft1055 Grace Dr, Lawrenceville, GA 30043Active
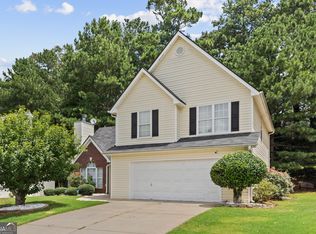 MLS ID #10798491, Cheryl Dunnings, HomeSmart. GAMLS
 - $445,0006 bd3 ba2.7k sqft1910 Fernwood Dr, Lawrenceville, GA 30043Active
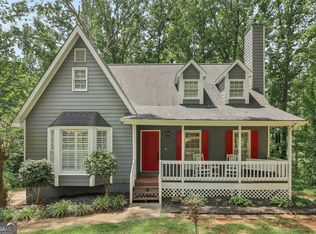 MLS ID #10816099, Jon S Dabney Jr., Jason Mitchell Real Estate Georgia. GAMLS
 - $475,0004 bd3 ba2.7k sqft1175 Rivershyre Pkwy, Lawrenceville, GA 30043ActiveMLS ID #10802454, Clement Herghelegiu, GA Realty LLC. GAMLS
- $397,9005 bd3 ba2.3k sqft1185 Martins Down Dr, Lawrenceville, GA 30045ActiveMLS ID #10759390, Mark Spain, Mark Spain Real Estate. GAMLS
- $389,0003 bd3 ba2.4k sqft725 Beckenham Walk Dr, Dacula, GA 30019Active Under ContractMLS ID #10760357, Ashley Womack, Joe Stockdale Real Estate. GAMLS
- $400,0004 bd2 ba1.9k sqft2114 Beacon Crest Dr, Buford, GA 30519ActiveMLS ID #10777167, Stephanie Frascione, Method Real Estate Advisors. GAMLS
- $415,0003 bd3 ba2.1k sqft1660 Burnt Oak Way, Dacula, GA 30019ActiveMLS ID #10808734, Savannah Sanders, Michael Carr and Associates. GAMLS
- $485,0004 bd3 ba2.3k sqft1475 Chadwick Ridge Ct, Lawrenceville, GA 30043ActiveMLS ID #10825382, Angie Smart, Keller Williams Lanier Partners. GAMLS
- $415,0004 bd2 ba2.3k sqft306 Reliance Way, Dacula, GA 30019ActiveMLS ID #10795036, Juanita C Bradford, JCBradford Realty. GAMLS
- $399,0004 bd3 ba2.5k sqft824 Port West Dr, Auburn, GA 30011ActiveMLS ID #10802578, Natalie Geiger, eXp Realty. GAMLS
- $442,0003 bd3 ba2.5k sqft1689 Sentinel View Dr, Lawrenceville, GA 30043ActiveMLS ID #10768812, Tonya Brown, Blisss Life Enterprises Inc.. GAMLS
- $399,9003 bd3 ba2k sqft228 Mission Oak Dr, Grayson, GA 30017ActiveMLS ID #10813827, Pamela Hanley, Atlanta Communities. GAMLS
- $364,9003 bd2 ba1.7k sqft3289 Hampton Trace Ct, Buford, GA 30519Active Under ContractMLS ID #10739236, Melissa Nettesheim, Keller Williams Realty Atl. Partners. GAMLS
- $395,0004 bd3 ba1.9k sqft1230 Skipping Rock Ln, Grayson, GA 30017ActiveMLS ID #10689611, Robert Komar, Keller Williams Community Partners. GAMLS
- $399,0004 bd3 ba2.7k sqft7002 Estates Ct, Loganville, GA 30052ActiveMLS ID #10782076, Annika Carter, Sheridan Solomon & Associates. GAMLS
- $375,0004 bd2 ba2.2k sqft3587 Vine Springs Trce, Bethlehem, GA 30620ActiveMLS ID #10781347, Meg Thompson, Keller Williams Realty Atl. Partners. GAMLS
- $389,9005 bd3 ba2.5k sqft974 Coosawilla Dr, Winder, GA 30680ActiveMLS ID #10787913, Mark Spain, Mark Spain Real Estate. GAMLS
- $399,9004 bd2 ba1.9k sqft521 Annslee Ln, Loganville, GA 30052ActiveMLS ID #10804040, Jaclyn Myers, Algin Realty, Inc.. GAMLS
