Move-in ready and located in a sought-after Lawrenceville community, this 4- bedroom, 2.5-bath home offers the perfect blend of comfort, convenience, and exceptional lifestyle. The thoughtfully designed floor plan features a kitchen that opens directly to the family room, creating an inviting space for everyday living and effortless entertaining. Whether you're hosting friends or enjoying a quiet evening at home, this connected layout keeps everyone together. Step outside to the updated, oversized back deck, the perfect extension of the home's living space. Enjoy morning coffee, weekend gatherings, grilling, or relaxing outdoors with plenty of room for dining and seating. The neighborhood amenities are a true standout! Residents enjoy a swimming pool, tennis courts, dedicated pickleball courts, clubhouse, and playground, offering something for everyone and countless opportunities to enjoy time outdoors. Located in an area known for excellent schools and convenient to shopping, dining, entertainment, this home delivers the lifestyle you've been looking for. With its welcoming layout, fantastic outdoor space, and incredible community amenities, this home is ready to welcome you home!
Pending
$485,000
1475 Chadwick Ridge Ct, Lawrenceville, GA 30043
4beds
2,365sqft
Single Family Residence, Residential
Built in 1995
0.25 Acres Lot
$484,900 Zestimate®
$205/sqft
$67/mo HOA
What's special
- 57 days
- 132
- 2
Likely to sell faster than
Zillow last checked:
Listing updated:
Listed by:
Angie Smart,
Keller Williams Lanier Partners 770-503-7070,
Luxe Real Estate,
Keller Williams Lanier Partners
Source: FMLS GA,MLS#: 7821047
Facts & features
Interior
Bedrooms & bathrooms
- Bedrooms: 4
- Bathrooms: 3
- Full bathrooms: 2
- 1/2 bathrooms: 1
Rooms
- Room types: Living Room, Other
Primary bedroom
- Features: Other
- Level: Other
Bedroom
- Features: Other
Primary bathroom
- Features: Double Vanity, Separate Tub/Shower, Soaking Tub, Vaulted Ceiling(s)
Dining room
- Features: Separate Dining Room
Kitchen
- Features: Cabinets White, Eat-in Kitchen, Pantry, Stone Counters, View to Family Room, Solid Surface Counters
Heating
- Forced Air, Natural Gas
Cooling
- Central Air, Ceiling Fan(s)
Appliances
- Included: Dishwasher, Disposal, Double Oven, Gas Water Heater, Microwave, Self Cleaning Oven, Gas Range
- Laundry: Laundry Room, Upper Level
Features
- Double Vanity, Entrance Foyer 2 Story, High Ceilings 9 ft Main, High Speed Internet, Tray Ceiling(s), Vaulted Ceiling(s), Walk-In Closet(s), High Ceilings 9 ft Lower, Recessed Lighting
- Flooring: Carpet, Ceramic Tile, Hardwood, Tile
- Windows: Double Pane Windows, Insulated Windows
- Basement: None
- Attic: Pull Down Stairs
- Number of fireplaces: 1
- Fireplace features: Factory Built, Family Room, Gas Log, Gas Starter
- Common walls with other units/homes: No Common Walls
Interior area
- Total structure area: 2,365
- Total interior livable area: 2,365 sqft
- Finished area above ground: 2,365
- Finished area below ground: 0
Property
Parking
- Total spaces: 2
- Parking features: Garage, Attached, Garage Faces Front, Kitchen Level, Level Driveway, Garage Door Opener
- Attached garage spaces: 2
- Has uncovered spaces: Yes
Accessibility
- Accessibility features: None
Features
- Levels: Two
- Stories: 2
- Patio & porch: Deck, Rear Porch
- Exterior features: Private Yard, Rain Gutters
- Pool features: None
- Spa features: None
- Fencing: None
- Has view: Yes
- View description: Other
- Waterfront features: None
- Body of water: None
Lot
- Size: 0.25 Acres
- Features: Back Yard, Front Yard, Landscaped, Level
Details
- Additional structures: None
- Parcel number: R7072 337
- Other equipment: Irrigation Equipment
- Horse amenities: None
Construction
Type & style
- Home type: SingleFamily
- Architectural style: Traditional
- Property subtype: Single Family Residence, Residential
Materials
- Brick Front, Cement Siding, Wood Siding
- Foundation: Slab
- Roof: Composition
Condition
- Resale
- New construction: No
- Year built: 1995
Details
- Warranty included: Yes
Utilities & green energy
- Electric: 110 Volts
- Sewer: Public Sewer
- Water: Public
- Utilities for property: Cable Available, Electricity Available, Natural Gas Available, Sewer Available, Underground Utilities, Water Available
Green energy
- Energy efficient items: None
- Energy generation: None
Community & HOA
Community
- Features: Clubhouse, Homeowners Assoc, Near Schools, Pickleball, Playground, Pool, Sidewalks, Street Lights, Tennis Court(s)
- Security: Security System Owned, Smoke Detector(s)
- Subdivision: Chadwick Pointe
HOA
- Has HOA: Yes
- Services included: Swim, Tennis
- HOA fee: $800 annually
Location
- Region: Lawrenceville
Financial & listing details
- Price per square foot: $205/sqft
- Tax assessed value: $440,100
- Annual tax amount: $4,435
- Date on market: 8/10/2026
- Cumulative days on market: 21 days
- Electric utility on property: Yes
- Road surface type: Asphalt
Estimated market value
$484,900
$451,000 - $519,000
$2,542/mo
Price history
| Date | Event | Price |
|---|---|---|
| 8/24/2026 | Pending sale | $485,000$205/sqft |
Source:  GAMLS #10825382 Report a problem GAMLS #10825382 Report a problem | ||
| 8/13/2026 | Listed for sale | $485,000+162.2%$205/sqft |
Source: GAMLS #10825382 Report a problem | ||
| 3/28/2001 | Sold | $185,000+20.4%$78/sqft |
Source: Public Record Report a problem | ||
| 12/15/1995 | Sold | $153,700$65/sqft |
Source: Public Record Report a problem | ||
Public tax history
| Year | Property taxes | Tax assessment |
|---|---|---|
| 2026 | -- | $176,040 -1.7% |
| 2025 | $4,725 +6.6% | $179,080 +13.4% |
| 2024 | $4,434 +7.9% | $157,920 -2.9% |
| 2023 | $4,110 +0.8% | $162,560 +17.1% |
| 2022 | $4,075 +14.4% | $138,840 +24.5% |
| 2021 | $3,562 +4.5% | $111,560 +8% |
| 2020 | $3,409 +2.9% | $103,280 |
| 2019 | $3,314 | $103,280 +9.6% |
| 2018 | $3,314 +15.4% | $94,200 +15.2% |
| 2016 | $2,872 +2.6% | $81,760 +5.8% |
| 2015 | $2,798 | $77,280 |
| 2014 | $2,798 +21% | $77,280 +26.5% |
| 2013 | $2,314 | $61,080 |
| 2012 | -- | $61,080 -15.8% |
| 2011 | -- | $72,520 -19.7% |
| 2010 | -- | $90,360 |
| 2009 | -- | $90,360 -5.7% |
| 2007 | -- | $95,800 +23.7% |
| 2006 | -- | $77,440 |
| 2005 | -- | $77,440 |
| 2004 | $1,037 +6.1% | $77,440 +8.3% |
| 2003 | $977 -49.7% | $71,520 |
| 2002 | $1,944 -3.7% | $71,520 |
| 2001 | $2,018 | $71,520 |
Find assessor info on the county website
Monthly payment
Est. payment
Payment breakdown
Explore the cost of this home by adjusting the details. Changes won't be saved.Climate risks
Neighborhood: 30043
Nearby schools
Schools provided by the listing agent
- Elementary: Jackson - Gwinnett
- Middle: Northbrook
- High: Peachtree Ridge
Source: FMLS GA. This data may not be complete. We recommend contacting the local school district to confirm school assignments for this home.
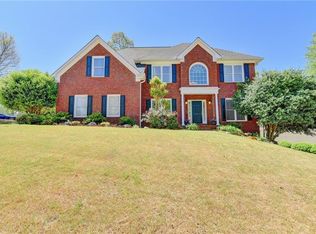
- $536,4005 bd4 ba3.3k sqft1445 Chadwick Ridge Ct, Lawrenceville, GA 30043Off Market
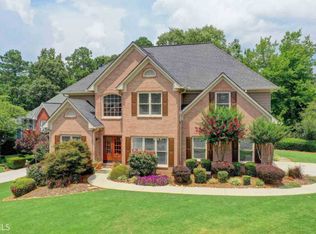
- $554,2005 bd4 ba3.6k sqft1495 Chadwick Ridge Ct, Lawrenceville, GA 30043Off Market
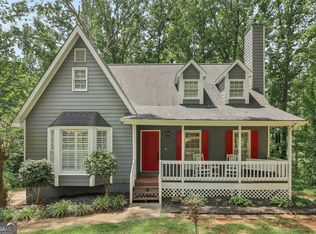
- $460,1004 bd3 ba2.4k sqft1663 Chadwick Ridge Dr, Lawrenceville, GA 30043Off Market
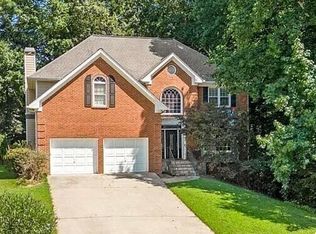
- $560,0005 bd4 ba3.7k sqft1415 Chadwick Ridge Ct, Lawrenceville, GA 30043Sold

Similar homes
- $435,0006 bd3 ba2.7k sqft1910 Fernwood Dr, Lawrenceville, GA 30043Active
 MLS ID #10816099, Jon S Dabney Jr., Jason Mitchell Real Estate Georgia. GAMLS
 - $450,0005 bd4 ba3.5k sqft1227 Camden Hunt Dr, Lawrenceville, GA 30043Active
 MLS ID #10767589, Steven T Koleno, Beycome Brokerage Realty LLC. GAMLS
 - $599,9005 bd4 ba3.3k sqft1602 Telfair Chase Way, Lawrenceville, GA 30043Active
 MLS ID #10780315, Young Ja Kim, Master Realty. GAMLS
 - $415,0004 bd2 ba2.2k sqft1433 Prospect View Ct, Lawrenceville, GA 30043Active
 MLS ID #10834076, Lynsey Free, NorthGroup Real Estate Inc. GAMLS
 - $425,0004 bd4 ba2.4k sqft2276 Ewell Park Dr, Lawrenceville, GA 30043ActiveMLS ID #10809466, Kathryn Braun, 22one Realty Co. GAMLS
- $439,9004 bd3 ba3.2k sqft1835 Talbot Ct, Lawrenceville, GA 30044ActiveMLS ID #10839343, Susan A Morrison, Virtual Properties Realty.com. GAMLS
- $569,0005 bd3 ba2.7k sqft1851 Calvin Dr, Duluth, GA 30097ActiveMLS ID #10857501, Eileen Hill, Keller Williams Realty Atl. Partners. GAMLS
- $449,9003 bd3 ba2.9k sqft2315 Walnut Grove Way, Suwanee, GA 30024ActiveMLS ID #10844487, Mark Spain, Mark Spain Real Estate. GAMLS
- $375,0004 bd4 ba2.3k sqft123 Grayland Hills Ct, Lawrenceville, GA 30046ActiveMLS ID #10773301, Wanda R Langley, Seed Faith Realty. GAMLS
- $475,0004 bd3 ba2.2k sqft2760 Spring Dr, Cumming, GA 30041ActiveMLS ID #10811253, Amy Jones, Homecoin.com. GAMLS
- $495,0004 bd4 ba2.5k sqft1516 Baxley Pine Trce, Suwanee, GA 30024ActiveMLS ID #10832436, Marsha Dudley, Bolst. GAMLS
- $524,9004 bd4 ba2.5k sqft224 Amelia Way, Loganville, GA 30052ActiveMLS ID #10858325, Darrell Dutton, Algin Realty, Inc.. GAMLS
- $559,0004 bd3 ba2.5k sqft3832 Whitney Pl, Duluth, GA 30096ActiveMLS ID #10851475, John H Mason, Harry Norman Realtors. GAMLS
- $499,9005 bd4 ba3.1k sqft825 Grand Ivey Pl, Dacula, GA 30019ActiveMLS ID #10839763, Giuliana C Enriquez, BHGRE Metro Brokers. GAMLS
- $517,0004 bd4 ba3.1k sqft1275 Mountain Ivey Ct, Sugar Hill, GA 30518ActiveMLS ID #10842699, Brittany Colombo, Keller Williams Community Partners. GAMLS
- $475,0004 bd3 ba2.2k sqft4480 Atlas Pl, Tucker, GA 30084ActiveMLS ID #10843032, Jill Maxon, Keller Williams Realty Consultants. GAMLS
- $515,0004 bd3 ba2.5k sqft6459 Millstone Cove Dr, Flowery Branch, GA 30542ActiveMLS ID #10777358, Tristen Adams, eXp Realty. GAMLS
- $474,9004 bd3 ba2.7k sqft1001 City Market St, Hoschton, GA 30548ActiveMLS ID #10808146, Charles B Rawls, RU4 Homes Group. GAMLS
- $524,9004 bd3 ba2.6k sqft6280 Clear Spring Ln, Flowery Branch, GA 30542ActiveMLS ID #10844235, Cathy B Cobb, BHHS Georgia Properties. GAMLS
- $435,0004 bd2 ba2.3k sqft4692 Devencrest Ln, Buford, GA 30519ActiveMLS ID #10847004, Laura Franzoni, Keller Williams Realty Atl. Partners. GAMLS
