Welcome to 2276 Ewell Park Drive, a beautifully maintained end-unit townhome offering exceptional space, privacy, and versatility in one of Lawrenceville's most convenient locations. With 4 bedrooms, 3.5 bathrooms, and a thoughtfully designed floor plan, this home is ideal for growing families, roommates, or multigenerational living. The terrace level features a generously sized bedroom complete with a full bath and walk-in closet, creating the perfect private guest suite or in-law retreat. The main living area is filled with natural light and showcases solid oak hardwood floors ,elegant crown molding, wainscoting, and a welcoming fireplace framed by a stunning wall of windows. The open-concept kitchen is designed for both everyday living and entertaining. The kitchen features granite countertops, a center island, a walk-in pantry, gas stainless steel appliances, and a separate dining area. Step outside to your private patio overlooking peaceful wooded views-the perfect setting for morning coffee or relaxing with a glass of wine. Upstairs, the spacious owner's suite offers a true retreat with two walk-in closets, a large jetted soaking tub, and a separate shower. Additional bedrooms are generously sized, providing plenty of room for family, guests, or a home office. Situated in a quiet community, this home is zoned for the highly sought-after Peachtree Ridge High School district and is just minutes from Mall of Georgia, Sugarloaf Mills, parks, restaurants, shopping, and major highways, making commuting and everyday conveniences effortless.
Active
Price cut: $10K (8/22)
$425,000
2276 Ewell Park Dr, Lawrenceville, GA 30043
4beds
2,468sqft
Townhouse
Built in 2006
435 Square Feet Lot
$418,900 Zestimate®
$172/sqft
$80/mo HOA
What's special
Beautifully maintained end-unit townhomeSolid oak hardwood floorsCenter islandSeparate dining areaWalk-in pantryGas stainless steel appliancesTwo walk-in closets
- 37 days
- 227
- 12
Zillow last checked:
Listing updated:
Listed by:
Kathryn Braun 678-634-2637,
22one Realty Co
Source: GAMLS,MLS#: 10809466
Facts & features
Interior
Bedrooms & bathrooms
- Bedrooms: 4
- Bathrooms: 4
- Full bathrooms: 3
- 1/2 bathrooms: 1
Rooms
- Room types: Laundry, Other
Kitchen
- Features: Breakfast Area, Breakfast Bar, Kitchen Island, Walk-in Pantry
Heating
- Central
Cooling
- Ceiling Fan(s), Central Air
Appliances
- Included: Dishwasher, Disposal, Dryer, Gas Water Heater, Microwave, Refrigerator, Washer
- Laundry: In Hall
Features
- High Ceilings, Separate Shower, Soaking Tub, Tray Ceiling(s), Walk-In Closet(s)
- Flooring: Carpet, Hardwood
- Basement: None
- Number of fireplaces: 1
- Fireplace features: Living Room
- Common walls with other units/homes: 1 Common Wall,End Unit
Interior area
- Total structure area: 2,468
- Total interior livable area: 2,468 sqft
- Finished area above ground: 2,468
- Finished area below ground: 0
Property
Parking
- Total spaces: 4
- Parking features: Garage, Garage Door Opener
- Has garage: Yes
Features
- Levels: Three Or More
- Stories: 3
- Patio & porch: Deck
- Waterfront features: No Dock Or Boathouse
- Body of water: None
Lot
- Size: 435 Square Feet
- Features: Corner Lot, Cul-De-Sac, Level
- Residential vegetation: Wooded
Details
- Parcel number: R7075 277
Construction
Type & style
- Home type: Townhouse
- Architectural style: Brick 3 Side
- Property subtype: Townhouse
- Attached to another structure: Yes
Materials
- Brick
- Foundation: Slab
- Roof: Composition
Condition
- Resale
- New construction: No
- Year built: 2006
Utilities & green energy
- Sewer: Public Sewer
- Water: Public
- Utilities for property: Cable Available, Electricity Available, Natural Gas Available, Sewer Available, Underground Utilities, Water Available
Community & HOA
Community
- Features: Sidewalks, Street Lights, Near Public Transport, Walk To Schools, Near Shopping
- Security: Carbon Monoxide Detector(s), Smoke Detector(s)
- Subdivision: Ewell Parc
HOA
- Has HOA: Yes
- Services included: Maintenance Grounds, Management Fee, Reserve Fund
- HOA fee: $960 annually
Location
- Region: Lawrenceville
Financial & listing details
- Price per square foot: $172/sqft
- Tax assessed value: $415,200
- Annual tax amount: $6,144
- Date on market: 7/22/2026
- Cumulative days on market: 37 days
- Listing agreement: Exclusive Right To Sell
- Listing terms: Cash,Conventional,FHA,VA Loan
- Electric utility on property: Yes
Estimated market value
$418,900
$398,000 - $440,000
$2,423/mo
Price history
| Date | Event | Price |
|---|---|---|
| 8/22/2026 | Price change | $425,000-2.3%$172/sqft |
Source:  FMLS GA #7800969 Report a problem FMLS GA #7800969 Report a problem | ||
| 7/22/2026 | Listed for sale | $435,000+7.4%$176/sqft |
Source:  GAMLS #10809466 Report a problem GAMLS #10809466 Report a problem | ||
| 9/11/2023 | Sold | $405,000-3.5%$164/sqft |
Source: FMLS GA #7240690 Report a problem | ||
| 7/20/2023 | Pending sale | $419,900$170/sqft |
Source: FMLS GA #7240690 Report a problem | ||
| 7/3/2023 | Listed for sale | $419,900+1.2%$170/sqft |
Source: FMLS GA #7240690 Report a problem | ||
| 4/11/2023 | Listing removed | $414,900$168/sqft |
Source: FMLS GA #7174162 Report a problem | ||
| 3/2/2023 | Price change | $414,900-1.2%$168/sqft |
Source: FMLS GA #7174162 Report a problem | ||
| 2/13/2023 | Price change | $419,900-2.3%$170/sqft |
Source: FMLS GA #7174162 Report a problem | ||
| 2/9/2023 | Listed for sale | $429,900+61.7%$174/sqft |
Source: FMLS GA #7174162 Report a problem | ||
| 12/7/2020 | Sold | $265,900-5%$108/sqft |
Source: Public Record Report a problem | ||
| 8/1/2020 | Listing removed | $279,900$113/sqft |
Source: First United Realty of Ga, Inc. #6730525 Report a problem | ||
| 6/27/2020 | Price change | $279,900-3.4%$113/sqft |
Source: First United Realty of Ga, Inc. #6730525 Report a problem | ||
| 6/12/2020 | Price change | $289,900-3.3%$117/sqft |
Source: First United Realty of Ga, Inc. #6730525 Report a problem | ||
| 5/30/2020 | Listed for sale | $299,900+171.4%$122/sqft |
Source: First United Realty of Ga, Inc. #6730525 Report a problem | ||
| 2/22/2011 | Sold | $110,500+0.8%$45/sqft |
Source: Public Record Report a problem | ||
| 11/12/2010 | Sold | $109,636-55.9%$44/sqft |
Source: Public Record Report a problem | ||
| 7/6/2006 | Sold | $248,800$101/sqft |
Source: Public Record Report a problem | ||
Public tax history
| Year | Property taxes | Tax assessment |
|---|---|---|
| 2025 | $6,144 +1.3% | $166,080 +2.5% |
| 2024 | $6,064 +36.3% | $162,000 +2% |
| 2023 | $4,448 +0% | $158,840 +16.1% |
| 2022 | $4,448 +15.8% | $136,760 +30.4% |
| 2021 | $3,842 +26.7% | $104,880 |
| 2020 | $3,033 +1.9% | $104,880 |
| 2019 | $2,976 | $104,880 |
| 2018 | $2,976 +40.6% | $104,880 +62.3% |
| 2016 | $2,116 +9.4% | $64,640 +17.6% |
| 2015 | $1,934 | $54,944 -15% |
| 2014 | $1,934 +18% | $64,640 +46.2% |
| 2013 | $1,639 | $44,200 |
| 2012 | -- | $44,200 -16% |
| 2011 | -- | $52,640 -32.3% |
| 2010 | -- | $77,800 |
| 2009 | -- | $77,800 |
| 2007 | -- | $77,800 +535.6% |
| 2006 | -- | $12,240 |
Find assessor info on the county website
Monthly payment
Est. payment
Payment breakdown
Explore the cost of this home by adjusting the details. Changes won't be saved.Climate risks
Neighborhood: 30043
Nearby schools
Schools provided by the listing agent
- Elementary: Jackson
- Middle: NorthBrook
- High: Peachtree Ridge
Source: GAMLS. This data may not be complete. We recommend contacting the local school district to confirm school assignments for this home.
- $358,3003 bd4 ba2.4k sqft2278 Ewell Park Dr, Lawrenceville, GA 30043Off Market
- $346,0003 bd4 ba2.4k sqft2274 Ewell Park Dr, Lawrenceville, GA 30043Off Market
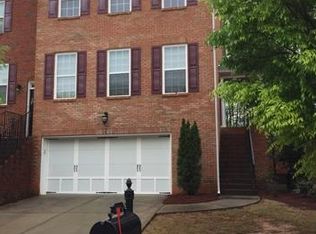
- $355,3004 bd3 ba2.4k sqft2280 Ewell Park Dr, Lawrenceville, GA 30043Off Market
- $292,1003 bd2 ba1.9k sqft2280 Ewell Parc Dr, Lawrenceville, GA 30043Off Market
Similar homes
- $450,0005 bd4 ba3.5k sqft1227 Camden Hunt Dr, Lawrenceville, GA 30043Active
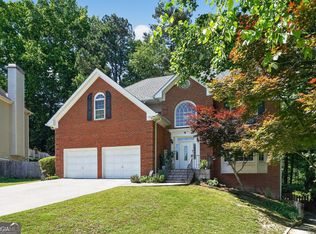
 MLS ID #10767589, Steven T Koleno, Beycome Brokerage Realty LLC. GAMLS
 - $440,0005 bd4 ba3.4k sqft244 Hardin Home Way, Lawrenceville, GA 30043Active
 MLS ID #10782967, Kevin S Duncan, eXp Realty. GAMLS
 - $479,0003 bd4 ba2.2k sqft3237 Greenwood Oak Dr, Norcross, GA 30092Active
 MLS ID #10830897, Nicole McAluney, Ansley RE|Christie's Int'l RE. GAMLS
 - $534,9905 bd4 ba3.6k sqft1460 Midland Way, Lawrenceville, GA 30043Active
 MLS ID #10813612, Jimmy Le, BHGRE Metro Brokers. GAMLS
 - $495,0004 bd4 ba2.5k sqft1516 Baxley Pine Trce, Suwanee, GA 30024ActiveMLS ID #10832436, Marsha Dudley, Bolst, Inc.. GAMLS
- $599,9005 bd4 ba3.3k sqft1602 Telfair Chase Way, Lawrenceville, GA 30043ActiveMLS ID #10780315, Young Ja Kim, Master Realty. GAMLS
- $375,0004 bd4 ba2.3k sqft123 Grayland Hills Ct, Lawrenceville, GA 30046ActiveMLS ID #10773301, Wanda R Langley, Seed Faith Realty. GAMLS
- $445,0004 bd3 ba2.2k sqft1464 Millennial Ln, Lawrenceville, GA 30045ActiveMLS ID #10826585, Linda M Williams, Keller Williams Lanier Partners. GAMLS
- $405,0003 bd3 ba2.5k sqft3183 Champion Ct, Snellville, GA 30039ActiveMLS ID #10833039, Yolanda Cook, Keller Williams Realty Atl. Partners. GAMLS
- $405,0005 bd3 ba3k sqft6844 Wynbrooke Cv, Stone Mountain, GA 30087ActiveMLS ID #10834389, Michele Sarrica, Redfin Corporation. GAMLS
- $499,9003 bd4 ba2.5k sqft3460 Hardy St, Duluth, GA 30096ActiveMLS ID #10824473, Arvelyn Lewis, SRA Signature Realty. GAMLS
- $435,0004 bd4 ba2.2k sqft1941 Ashwood Grove Dr, Snellville, GA 30078Active Under ContractMLS ID #10819386, Laurie James, The Commission Luxury Group. GAMLS
- $425,0004 bd4 ba3k sqft2872 Summit Crest Ln, Snellville, GA 30078ActiveMLS ID #10826436, Traci Avers, Keller Williams Realty Atl. Partners. GAMLS
- $519,0003 bd3 ba2.5k sqft4748 Coppedge Ct, Duluth, GA 30096ActiveMLS ID #10832427, Diana K Thorne, Keller Williams Realty Consultants. GAMLS
- $429,9004 bd3 ba2.1k sqft2388 Radbury Ln, Snellville, GA 30078ActiveMLS ID #10778269, Justin Landis, Bolst, Inc.. GAMLS
- $385,0003 bd4 ba1.6k sqft1294 Park Pass Way, Suwanee, GA 30024ActiveMLS ID #10702529, Jenny Yolanda Caceres, CENTURY 21 NUWAY REALTY. GAMLS
- $350,0003 bd4 ba2.1k sqft1372 Idlewood Parc Xing, Tucker, GA 30084ActiveMLS ID #10833929, Thomas Daniell, Bolst, Inc.. GAMLS
- $455,0003 bd4 ba2.3k sqft5243 Wellsley Bnd, Alpharetta, GA 30005ActiveMLS ID #10815650, Boston Henderson, Bolst, Inc.. GAMLS
- $424,9906 bd4 ba3.5k sqft6870 Harbor Town Way, Stone Mountain, GA 30087ActiveMLS ID #10823503, Vickie Redston, Virtual Properties Realty.com. GAMLS
- $585,9004 bd3 ba3k sqft390 Woodbrook Way, Lawrenceville, GA 30043ActiveMLS ID #10768882, Jack Stachura, Market Masters Realty Inc.. GAMLS
