Welcome home to this beautiful 5-bedroom, 3-bath two-story residence offering approximately 3,230 square feet of living space on a .28-acre lot located in the Highly Desirable Collins Hill School District. Featuring an attractive brick front, two-car garage, and this home combines comfort, functionality, and convenience. The heart of the home is the open-concept kitchen, perfectly designed with a view to the family room, allowing everyone to stay connected whether preparing meals, entertaining guests, or enjoying everyday life. Generous living spaces throughout provide plenty of room for family gatherings, work-from-home needs, and recreation. The fully finished basement offers exceptional versatility and opens to the side yard creating endless possibilities for a media room, game room, home office, fitness area, or guest accommodations. Outside, you'll enjoy the beautifully manicured backyard, providing a peaceful retreat for relaxing or entertaining. Ideally located near shopping, dining, parks, and major commuter routes, this home offers the perfect balance of privacy and convenience. Situated in the highly sought-after Collins Hill School District, this is an outstanding opportunity to own a spacious home in a premier location. Schedule your private tour today and see all this exceptional property has to offer.
Active
Price cut: $10K (8/17)
$440,000
244 Hardin Home Way, Lawrenceville, GA 30043
5beds
3,456sqft
Single Family Residence
Built in 1997
0.28 Acres Lot
$435,300 Zestimate®
$127/sqft
$44/mo HOA
What's special
Two-car garageBeautifully manicured backyardGenerous living spaces throughoutAttractive brick frontOpen-concept kitchenFully finished basement
- 86 days
- 1,470
- 93
Zillow last checked:
Listing updated:
Listed by:
Kevin S Duncan 4044031234,
eXp Realty
Source: GAMLS,MLS#: 10782967
Facts & features
Interior
Bedrooms & bathrooms
- Bedrooms: 5
- Bathrooms: 4
- Full bathrooms: 3
- 1/2 bathrooms: 1
Rooms
- Room types: Family Room, Other
Kitchen
- Features: Breakfast Area, Kitchen Island, Solid Surface Counters
Heating
- Central, Forced Air, Natural Gas
Cooling
- Ceiling Fan(s), Central Air, Electric
Appliances
- Included: Dishwasher, Double Oven, Microwave, Refrigerator
- Laundry: Upper Level
Features
- Tray Ceiling(s), Walk-In Closet(s)
- Flooring: Hardwood, Laminate
- Windows: Bay Window(s)
- Basement: Bath Finished,Finished,Full,Interior Entry
- Number of fireplaces: 1
- Fireplace features: Gas Starter
- Common walls with other units/homes: No Common Walls
Interior area
- Total structure area: 3,456
- Total interior livable area: 3,456 sqft
- Finished area above ground: 2,376
- Finished area below ground: 1,080
Property
Parking
- Total spaces: 2
- Parking features: Garage, Garage Door Opener, Kitchen Level
- Has garage: Yes
Features
- Levels: Two
- Stories: 2
- Patio & porch: Patio
- Fencing: Back Yard
- Waterfront features: No Dock Or Boathouse
- Body of water: None
Lot
- Size: 0.28 Acres
- Features: Private, Sloped
Details
- Parcel number: R7089 332
Construction
Type & style
- Home type: SingleFamily
- Architectural style: Brick Front,Traditional
- Property subtype: Single Family Residence
Materials
- Wood Siding
- Foundation: Block
- Roof: Composition
Condition
- Resale
- New construction: No
- Year built: 1997
Utilities & green energy
- Electric: 220 Volts
- Sewer: Public Sewer
- Water: Public
- Utilities for property: Cable Available, Electricity Available, Natural Gas Available, Phone Available, Sewer Available, Underground Utilities, Water Available
Community & HOA
Community
- Features: None
- Security: Smoke Detector(s)
- Subdivision: CHANDLER POND
HOA
- Has HOA: Yes
- Services included: Maintenance Grounds
- HOA fee: $525 annually
Location
- Region: Lawrenceville
Financial & listing details
- Price per square foot: $127/sqft
- Tax assessed value: $478,300
- Annual tax amount: $4,793
- Date on market: 6/9/2026
- Cumulative days on market: 86 days
- Listing agreement: Exclusive Right To Sell
- Electric utility on property: Yes
Estimated market value
$435,300
$414,000 - $457,000
$3,052/mo
Price history
| Date | Event | Price |
|---|---|---|
| 8/17/2026 | Price change | $440,000-2.2%$127/sqft |
Source:  GAMLS #10782967 Report a problem GAMLS #10782967 Report a problem | ||
| 6/9/2026 | Listed for sale | $450,000+148.6%$130/sqft |
Source:  FMLS GA #7784353 Report a problem FMLS GA #7784353 Report a problem | ||
| 12/1/2011 | Sold | $181,000-7.1%$52/sqft |
Source: Public Record Report a problem | ||
| 8/3/2011 | Listed for sale | $194,900+17.1%$56/sqft |
Source: Bob Wood Realty Co. of Atlanta #4256711 Report a problem | ||
| 4/25/1997 | Sold | $166,400$48/sqft |
Source: Public Record Report a problem | ||
Public tax history
| Year | Property taxes | Tax assessment |
|---|---|---|
| 2025 | $4,783 -10.1% | $191,320 +5.1% |
| 2024 | $5,320 +6% | $182,120 -4.7% |
| 2023 | $5,017 +22.3% | $191,080 +53.3% |
| 2022 | $4,102 -1.6% | $124,680 |
| 2021 | $4,167 +35.1% | $124,680 +20.3% |
| 2020 | $3,084 +3.2% | $103,640 +18.4% |
| 2019 | $2,988 | $87,560 |
| 2018 | $2,988 +7.1% | $87,560 +13.1% |
| 2016 | $2,790 -1.1% | $77,400 |
| 2015 | $2,820 | $77,400 +14.9% |
| 2014 | $2,820 +12.9% | $67,360 |
| 2013 | $2,497 | $67,360 |
| 2012 | -- | $67,360 -11.3% |
| 2011 | -- | $75,920 |
| 2010 | -- | $75,920 |
| 2009 | -- | $75,920 |
| 2007 | -- | $75,920 |
| 2006 | -- | $75,920 |
| 2005 | -- | $75,920 |
| 2004 | $993 +6.9% | $75,920 +9.1% |
| 2003 | $929 -49.7% | $69,600 |
| 2002 | $1,848 +2.9% | $69,600 |
| 2001 | $1,796 | $69,600 |
Find assessor info on the county website
Monthly payment
Est. payment
Payment breakdown
Explore the cost of this home by adjusting the details. Changes won't be saved.Climate risks
Neighborhood: 30043
Nearby schools
Schools provided by the listing agent
- Elementary: Taylor
- Middle: Creekland
- High: Collins Hill
Source: GAMLS. This data may not be complete. We recommend contacting the local school district to confirm school assignments for this home.
- $448,2005 bd2 ba3k sqft249 Hardin Home Way, Lawrenceville, GA 30043Off Market
- $436,6004 bd3 ba2.4k sqft254 Hardin Home Way, Lawrenceville, GA 30043Off Market
- $429,8004 bd3 ba2.9k sqft264 Hardin Home Way, Lawrenceville, GA 30043Off Market

- $444,1004 bd4 ba2.3k sqft259 Hardin Home Way, Lawrenceville, GA 30043Off Market
Similar homes
- $435,0006 bd3 ba2.7k sqft1910 Fernwood Dr, Lawrenceville, GA 30043Active
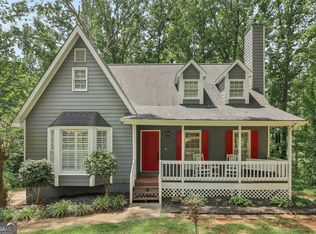
 MLS ID #10816099, Jon S Dabney Jr., Jason Mitchell Real Estate Georgia. GAMLS
 - $475,0004 bd3 ba2.7k sqft1175 Rivershyre Pkwy, Lawrenceville, GA 30043Active
 MLS ID #10802454, Clement Herghelegiu, GA Realty LLC. GAMLS
 - $450,0005 bd4 ba3.5k sqft1227 Camden Hunt Dr, Lawrenceville, GA 30043Active
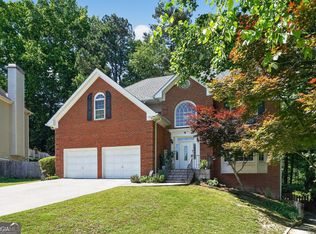 MLS ID #10767589, Steven T Koleno, Beycome Brokerage Realty LLC. GAMLS
 - $405,0004 bd3 ba3.4k sqft1090 Charter Club Dr, Lawrenceville, GA 30043Active
 MLS ID #10805575, Fenisha Patel, Watkins Real Estate Associates. GAMLS
 - $420,0004 bd2 ba2.2k sqft1433 Prospect View Ct, Lawrenceville, GA 30043ActiveMLS ID #10834076, Lynsey Free, NorthGroup Real Estate Inc. GAMLS
- $398,0003 bd2 ba1.9k sqft1190 Sunhill Dr, Lawrenceville, GA 30043ActiveMLS ID #10793372, Kristin Raffalovich, eXp Realty. GAMLS
- $369,9993 bd3 ba2.2k sqft340 Fountainmist Trl, Lawrenceville, GA 30043ActiveMLS ID #10783071, Daysi Pulido, Virtual Properties Realty.com. GAMLS
- $459,9004 bd3 ba3.9k sqft658 Bartow Dr, Dacula, GA 30019ActiveMLS ID #10827509, Stovall Properties Group, Century 21 Results. GAMLS
- $450,0003 bd3 ba2.2k sqft2145 Wynfield Point Dr, Buford, GA 30519ActiveMLS ID #10823699, Ava Anderson, A-Z Atlanta Realty. GAMLS
- $465,9004 bd3 ba2.8k sqft807 Edgeley Ln, Lawrenceville, GA 30044ActiveMLS ID #10791315, Tawana Cheri Broughton, Kole's Keys Real Estate. GAMLS
- $425,0005 bd4 ba2.8k sqft3824 Shawnee Run SW, Lilburn, GA 30047ActiveMLS ID #10835116, Ashley Kimble, Dwelli. GAMLS
- $429,0004 bd3 ba3.4k sqft2588 Hickory Cv SW, Lilburn, GA 30047ActiveMLS ID #10835006, Tarick Sanchez, Redfin Corporation. GAMLS
- $430,0004 bd3 ba4.3k sqft1910 Stockton Walk Ln, Snellville, GA 30078ActiveMLS ID #10836196, Damaun Dowdy, Liftus Realty LLC. GAMLS
- $439,0004 bd3 ba2.1k sqft3955 Hamilton View Way, Dacula, GA 30019ActiveMLS ID #10798064, Jerry Harkness, Keller Williams Lanier Partners. GAMLS
- $425,0004 bd4 ba2.4k sqft2276 Ewell Park Dr, Lawrenceville, GA 30043ActiveMLS ID #10809466, Kathryn Braun, 22one Realty Co. GAMLS
- $375,0004 bd4 ba2.3k sqft123 Grayland Hills Ct, Lawrenceville, GA 30046ActiveMLS ID #10773301, Wanda R Langley, Seed Faith Realty. GAMLS
- $425,0004 bd4 ba3k sqft2872 Summit Crest Ln, Snellville, GA 30078ActiveMLS ID #10826436, Traci Avers, Keller Williams Realty Atl. Partners. GAMLS
- $470,0004 bd3 ba2.2k sqft3291 Rae Pl, Lawrenceville, GA 30044ActiveMLS ID #10782909, Hortensia R Morgan, Maximum One Grt. Atl. REALTORS. GAMLS
- $519,9905 bd3 ba2.9k sqft1791 Heatherglade Ln, Lawrenceville, GA 30045Active Under ContractMLS ID #10811828, Temmy Adebayo, Impact Brokerage. GAMLS
- $420,0004 bd4 ba2.3k sqft661 Sunfield Dr NW, Lilburn, GA 30047ActiveMLS ID #10833709, Sandra Rivera, Virtual Properties Realty.com. GAMLS
