Timeless elegance meets modern comfort at this beautiful and well maintained residence in the coveted Knollwood Lakes community. Thoughtfully designed with five-bedroom, three full baths boasting 2,959 square feet. This home welcomes you with soaring elegant ceilings, and abundant natural light that creates an airy, elevated atmosphere. The open-concept layout flows effortlessly between the foyer, living spaces, and the kitchen adorn with beautiful hardwood floor. The separate formal dining space provide the perfect setting for both intimate gatherings and sophisticated entertaining. Hardwood floor installed just three years ago brings warmth and refinement to the main living area. There is also a bedroom and a full bath on the main floor perfect for guests or in-law. The expansive primary suite is a true retreat, featuring a private sitting area and remarkable proportions-spacious enough to rival two bedrooms combined. The primary bathroom is further enhanced by a newly installed countertop for a fresh, updated finish. Four additional bedrooms offer exceptional flexibility for family, guests, a home office, or creative space. Every room reflects the home's well-planned layout, generous scale, and effortless living. Knollwood Lakes is a swim and tennis community with family events throughout the year with easy access to Scenic Highway, Sugarloaf Parkway & I-85. Located within a top-rated Pharr and Grayson school district, this Knollwood Lakes property delivers the rare combination of space, style, comfort, and an exceptional community setting. More than simply a residence, it is a beautifully composed home designed for elevated everyday living.
Active under contract
$519,990
1791 Heatherglade Ln, Lawrenceville, GA 30045
5beds
2,959sqft
Single Family Residence
Built in 2003
9,147 Square Feet Lot
$513,100 Zestimate®
$176/sqft
$67/mo HOA
What's special
Soaring elegant ceilingsOpen-concept layoutAbundant natural lightLiving spacesSeparate formal dining spaceGenerous scaleWell-planned layout
- 47 days
- 287
- 12
Zillow last checked:
Listing updated:
Listed by:
Temmy Adebayo 678-732-8827,
Impact Brokerage
Source: GAMLS,MLS#: 10811828
Facts & features
Interior
Bedrooms & bathrooms
- Bedrooms: 5
- Bathrooms: 3
- Full bathrooms: 3
- Main level bathrooms: 1
- Main level bedrooms: 1
Rooms
- Room types: Great Room
Dining room
- Features: Separate Room
Kitchen
- Features: Breakfast Area
Heating
- Natural Gas, Forced Air
Cooling
- Other, Central Air
Appliances
- Included: Dishwasher, Microwave, Oven/Range (Combo)
- Laundry: In Hall, Laundry Closet
Features
- High Ceilings, Entrance Foyer, Soaking Tub, Separate Shower, Walk-In Closet(s)
- Flooring: Carpet, Hardwood, Tile
- Basement: None
- Attic: Pull Down Stairs
- Number of fireplaces: 1
- Fireplace features: Family Room
Interior area
- Total structure area: 2,959
- Total interior livable area: 2,959 sqft
- Finished area above ground: 2,959
- Finished area below ground: 0
Video & virtual tour
Property
Parking
- Total spaces: 2
- Parking features: Attached, Garage Door Opener
- Has attached garage: Yes
Features
- Levels: Two
- Stories: 2
- Patio & porch: Deck, Patio
- Fencing: Fenced
Lot
- Size: 9,147 Square Feet
- Features: Private
Details
- Parcel number: R5106 389
Construction
Type & style
- Home type: SingleFamily
- Architectural style: Brick Front,Traditional
- Property subtype: Single Family Residence
Materials
- Brick, Vinyl Siding
- Foundation: Slab
- Roof: Composition
Condition
- Resale
- New construction: No
- Year built: 2003
Details
- Warranty included: Yes
Utilities & green energy
- Sewer: Public Sewer
- Water: Public
- Utilities for property: Underground Utilities, Cable Available
Community & HOA
Community
- Features: Clubhouse, Lake, Playground, Pool, Sidewalks, Street Lights, Tennis Court(s)
- Security: Smoke Detector(s)
- Subdivision: Knollwood Lakes
HOA
- Has HOA: Yes
- Services included: Facilities Fee, Maintenance Grounds, Swimming, Tennis
- HOA fee: $800 annually
Location
- Region: Lawrenceville
Financial & listing details
- Price per square foot: $176/sqft
- Tax assessed value: $442,700
- Annual tax amount: $6,582
- Date on market: 7/23/2026
- Cumulative days on market: 15 days
- Listing agreement: Exclusive Right To Sell
- Listing terms: Cash,Conventional,FHA,VA Loan
Estimated market value
$513,100
$487,000 - $539,000
$3,283/mo
Price history
| Date | Event | Price |
|---|---|---|
| 7/24/2026 | Listed for sale | $519,990+25.6%$176/sqft |
Source:  GAMLS #10811828 Report a problem GAMLS #10811828 Report a problem | ||
| 8/16/2021 | Sold | $414,000+4.8%$140/sqft |
Source:  GAMLS #9019587 Report a problem GAMLS #9019587 Report a problem | ||
| 7/29/2021 | Pending sale | $395,000$133/sqft |
Source: GAMLS #9019587 Report a problem | ||
| 7/24/2021 | Contingent | $395,000$133/sqft |
Source: GAMLS #9019587 Report a problem | ||
| 7/24/2021 | Pending sale | $395,000$133/sqft |
Source:  FMLS GA #6919275 Report a problem FMLS GA #6919275 Report a problem | ||
| 7/22/2021 | Listed for sale | $395,000+112.9%$133/sqft |
Source: GAMLS #9019587 Report a problem | ||
| 4/12/2012 | Sold | $185,500+0.3%$63/sqft |
Source: Public Record Report a problem | ||
| 3/2/2012 | Listed for sale | $185,000-27.2%$63/sqft |
Source: RE/MAX Legends #4331691 Report a problem | ||
| 1/29/2003 | Sold | $254,100$86/sqft |
Source: Public Record Report a problem | ||
Public tax history
| Year | Property taxes | Tax assessment |
|---|---|---|
| 2025 | $6,582 -2% | $177,080 -1.1% |
| 2024 | $6,717 +1% | $178,960 +1.1% |
| 2023 | $6,650 +10.2% | $176,960 +10.2% |
| 2022 | $6,035 | $160,640 +30.9% |
| 2021 | -- | $122,720 +9.3% |
| 2020 | $4,408 +3.8% | $112,320 |
| 2019 | $4,246 | $112,320 +11.5% |
| 2018 | $4,246 +19.8% | $100,760 +10% |
| 2016 | $3,543 +7.3% | $91,640 +9.5% |
| 2015 | $3,301 | $83,720 |
| 2014 | $3,301 +17.2% | $83,720 +20.3% |
| 2013 | $2,816 | $69,600 |
| 2012 | -- | $69,600 |
| 2011 | -- | $69,600 -25.7% |
| 2010 | -- | $93,720 |
| 2009 | -- | $93,720 -12.5% |
| 2007 | -- | $107,120 -2.2% |
| 2006 | -- | $109,560 |
| 2005 | -- | $109,560 |
| 2004 | $1,575 | $109,560 +298.1% |
| 2003 | -- | $27,520 |
Find assessor info on the county website
Monthly payment
Est. payment
Payment breakdown
Explore the cost of this home by adjusting the details. Changes won't be saved.Climate risks
Neighborhood: 30045
Nearby schools
Schools provided by the listing agent
- Elementary: Pharr
- Middle: Couch
- High: Grayson
Source: GAMLS. This data may not be complete. We recommend contacting the local school district to confirm school assignments for this home.
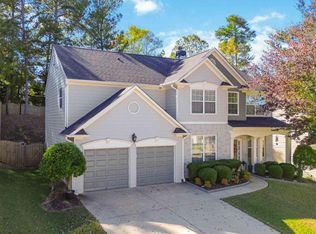
- $500,0005 bd3 ba-- sqft1781 Heatherglade Ln, Lawrenceville, GA 30045Sold
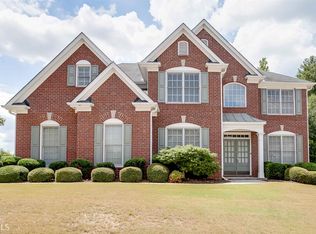
- $461,6005 bd3 ba3.1k sqft1095 Havenstone Walk, Lawrenceville, GA 30045Off Market
- $462,8005 bd3 ba3.1k sqft1771 Heatherglade Ln, Lawrenceville, GA 30045Off Market
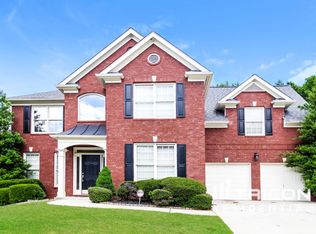
- $401,6004 bd2 ba2.5k sqft1790 Heatherglade Ln, Lawrenceville, GA 30045Off Market
Similar homes
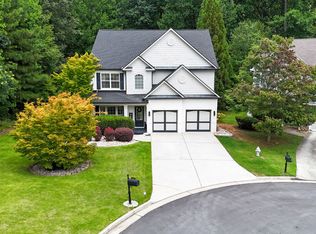
- $630,0005 bd3 ba3.3k sqft1040 Scenic View Trce, Lawrenceville, GA 30044Active
 MLS ID #10802663, Diana Uscatu, Atlanta Communities. GAMLS
 - $585,9004 bd3 ba3k sqft390 Woodbrook Way, Lawrenceville, GA 30043Active
 MLS ID #10839944, Carmen Lorenzen, eXp Realty. GAMLS
 - $460,0006 bd5 ba4.1k sqft1142 Town Square Ct, Lawrenceville, GA 30046Active
 MLS ID #10820314, Joseph Emmett, Keller Williams Realty Atl. Partners. GAMLS
 - $419,9005 bd3 ba2.7k sqft660 Simonton Crest Dr, Lawrenceville, GA 30045Active
 MLS ID #10773363, Althea A Aschenbrenner, HomeSmart. GAMLS
 - $515,0008 bd4 ba4.3k sqft325 Riverbirch Ln, Lawrenceville, GA 30044ActiveMLS ID #10797514, Ernest Turner, Atlanta Realtors. GAMLS
- $525,0005 bd4 ba3.3k sqft2170 Thorndale Dr SW, Lilburn, GA 30047ActiveMLS ID #10761788, Cathy Marshall, HomeSmart. GAMLS
- $435,0006 bd3 ba2.7k sqft1910 Fernwood Dr, Lawrenceville, GA 30043ActiveMLS ID #10816099, Jon S Dabney Jr., Jason Mitchell Real Estate Georgia. GAMLS
- $397,9005 bd3 ba2.3k sqft1185 Martins Down Dr, Lawrenceville, GA 30045ActiveMLS ID #10759390, Mark Spain, Mark Spain Real Estate. GAMLS
- $462,5006 bd3 ba2.7k sqft1447 Weatherbrook Cir, Lawrenceville, GA 30043ActiveMLS ID #10835237, Pamela O'Connor-Smith, Redfin Corporation. GAMLS
- $469,0005 bd3 ba3.2k sqft2868 Rolling Downs Way, Loganville, GA 30052ActiveMLS ID #10773074, Brad Echols, Extol Realty. GAMLS
- $425,0004 bd4 ba3k sqft2872 Summit Crest Ln, Snellville, GA 30078ActiveMLS ID #10826436, Traci Avers, Keller Williams Realty Atl. Partners. GAMLS
- $599,9005 bd4 ba3.3k sqft1602 Telfair Chase Way, Lawrenceville, GA 30043ActiveMLS ID #10780315, Young Ja Kim, Master Realty. GAMLS
- $549,9006 bd4 ba3.4k sqft631 Catamount Way SW, Lilburn, GA 30047ActiveMLS ID #10807788, Dominic Ray, Redfin Corporation. GAMLS
- $515,0004 bd3 ba2.5k sqft6459 Millstone Cove Dr, Flowery Branch, GA 30542ActiveMLS ID #10777358, Tristen Adams, eXp Realty. GAMLS
- $500,0005 bd3 ba2.8k sqft2753 Blue Moon Dr, Buford, GA 30519Active Under ContractMLS ID #10780924, Stephanie Cann, The Rezerve. GAMLS
- $523,9004 bd4 ba2.8k sqft1416 Arblay Pl, Loganville, GA 30052ActiveMLS ID #10816427, Greg Shadburn, BHHS Georgia Properties. GAMLS
- $530,0004 bd5 ba3.1k sqft138 Tara Blvd, Loganville, GA 30052ActiveMLS ID #10804654, Jenny Martin, Redfin Corporation. GAMLS
- $430,0004 bd3 ba4.3k sqft1910 Stockton Walk Ln, Snellville, GA 30078ActiveMLS ID #10836196, Damaun Dowdy, Liftus Realty LLC. GAMLS
- $475,0003 bd4 ba2.4k sqft4597 Alpine Dr SW, Lilburn, GA 30047ActiveMLS ID #10835037, Melissa Merrick, Keller Williams Realty Atl. Partners. GAMLS
- $489,0005 bd4 ba3.6k sqft2715 Ridge Manor Dr, Dacula, GA 30019ActiveMLS ID #10734804, Paul Miller, eXp Realty. GAMLS
