This beautiful four-sided brick, two-story traditional home with a full finished basement is perfectly situated in a well-established Lawrenceville community. Step inside to a bright, open-concept floor plan anchored by a dramatic two-story and an inviting family room featuring custom built-in bookshelves. The open kitchen makes entertaining effortless with its convenient breakfast bar, paired with updated appliances including a new oven, dishwasher, and microwave. Designed for exceptional versatility and comfort, the main level features two complete primary master suites, each offering a private bath and spacious walk-in closet, making it ideal for main-level living, guests, or multi-generational households. Downstairs, the expansive finished basement adds significant living space with three flexible rooms, offering extra room for a gym, creative studio, game room, media room, or extra bedrooms. Outdoor living is made easy with back and side decks that were both completely replaced in 2025, featuring a convenient gas line hookup for your grill. Major home maintenance items have already been addressed, including a new roof replaced in 2018 and a new water heater installed in 2018.
Active
$460,000
1142 Town Square Ct, Lawrenceville, GA 30046
6beds
4,135sqft
Single Family Residence
Built in 2006
9,147 Square Feet Lot
$455,600 Zestimate®
$111/sqft
$39/mo HOA
What's special
Full finished basementBright open-concept floor planUpdated appliancesConvenient breakfast barBack and side decksSpacious walk-in closetPrivate bath
- 12 days
- 942
- 53
Zillow last checked:
Listing updated:
Listed by:
Joseph Emmett 770-985-4542,
Keller Williams Realty Atl. Partners,
Danny Emmett 404-771-8629,
Keller Williams Realty Atl. Partners
Source: GAMLS,MLS#: 10820314
Facts & features
Interior
Bedrooms & bathrooms
- Bedrooms: 6
- Bathrooms: 5
- Full bathrooms: 4
- 1/2 bathrooms: 1
- Main level bathrooms: 2
- Main level bedrooms: 2
Rooms
- Room types: Exercise Room, Foyer, Laundry
Kitchen
- Features: Breakfast Area, Pantry
Heating
- Natural Gas
Cooling
- Ceiling Fan(s), Central Air
Appliances
- Included: Dishwasher, Microwave, Refrigerator
- Laundry: Common Area
Features
- Bookcases, Double Vanity, Master On Main Level, Tray Ceiling(s), Walk-In Closet(s)
- Flooring: Carpet, Hardwood
- Windows: Double Pane Windows
- Basement: Exterior Entry,Finished,Full,Interior Entry
- Number of fireplaces: 1
- Fireplace features: Factory Built, Family Room
- Common walls with other units/homes: No Common Walls
Interior area
- Total structure area: 4,135
- Total interior livable area: 4,135 sqft
- Finished area above ground: 2,635
- Finished area below ground: 1,500
Property
Parking
- Total spaces: 2
- Parking features: Attached, Garage, Garage Door Opener
- Has attached garage: Yes
Features
- Levels: Three Or More
- Stories: 3
- Patio & porch: Deck
- Body of water: None
Lot
- Size: 9,147 Square Feet
- Features: Cul-De-Sac
Details
- Parcel number: R5109 614
- Special conditions: As Is
Construction
Type & style
- Home type: SingleFamily
- Architectural style: Brick 4 Side,Traditional
- Property subtype: Single Family Residence
Materials
- Other
- Foundation: Slab
- Roof: Composition
Condition
- Resale
- New construction: No
- Year built: 2006
Utilities & green energy
- Sewer: Public Sewer
- Water: Public
- Utilities for property: None
Community & HOA
Community
- Features: Sidewalks
- Security: Security System, Smoke Detector(s)
- Subdivision: Township Commons
HOA
- Has HOA: Yes
- Services included: Other
- HOA fee: $470 annually
Location
- Region: Lawrenceville
Financial & listing details
- Price per square foot: $111/sqft
- Tax assessed value: $577,400
- Annual tax amount: $6,242
- Date on market: 8/27/2026
- Listing agreement: Exclusive Right To Sell
- Listing terms: Conventional,FHA,VA Loan
Estimated market value
$455,600
$433,000 - $478,000
$3,012/mo
Price history
| Date | Event | Price |
|---|---|---|
| 8/27/2026 | Listed for sale | $460,000+87.8%$111/sqft |
Source:  GAMLS #10820314 Report a problem GAMLS #10820314 Report a problem | ||
| 12/14/2017 | Sold | $244,900$59/sqft |
Source:  FMLS GA #5899890 Report a problem FMLS GA #5899890 Report a problem | ||
| 11/10/2017 | Pending sale | $244,900$59/sqft |
Source: Encore Georgia Realty LLC #8241694 Report a problem | ||
| 11/7/2017 | Listed for sale | $244,900$59/sqft |
Source: Encore Georgia Realty LLC #8241694 Report a problem | ||
| 10/27/2017 | Pending sale | $244,900$59/sqft |
Source: Encore Georgia Realty LLC #8241694 Report a problem | ||
| 10/10/2017 | Listed for sale | $244,900$59/sqft |
Source: Encore Georgia Realty LLC #8241694 Report a problem | ||
| 10/5/2017 | Pending sale | $244,900$59/sqft |
Source: Encore Georgia Realty LLC #8241694 Report a problem | ||
| 8/14/2017 | Listed for sale | $244,900-13.5%$59/sqft |
Source: Encore Georgia Realty LLC #8241694 Report a problem | ||
| 4/16/2015 | Listing removed | $1,700 |
Source: ENCORE GEORGIA REALTY LLC #07389574 Report a problem | ||
| 2/14/2015 | Price change | $1,700-5.6% |
Source: Georgia Community Management, Inc. Report a problem | ||
| 10/20/2014 | Listed for rent | $1,800 |
Source: Georgia Community Management, Inc. Report a problem | ||
| 2/2/2006 | Sold | $283,000$68/sqft |
Source: Public Record Report a problem | ||
Public tax history
| Year | Property taxes | Tax assessment |
|---|---|---|
| 2025 | $5,513 -0.8% | $230,960 +2.6% |
| 2024 | $5,561 +9.2% | $225,200 |
| 2023 | $5,094 +1% | $225,200 +13.1% |
| 2022 | $5,043 +22% | $199,080 +32.6% |
| 2021 | $4,135 -4.9% | $150,120 +3.6% |
| 2020 | $4,347 +27.8% | $144,840 +38.2% |
| 2019 | $3,401 | $104,800 +7% |
| 2018 | $3,401 -1% | $97,960 +0.1% |
| 2016 | $3,435 +6.5% | $97,880 +7.8% |
| 2015 | $3,226 | $90,760 +7.6% |
| 2014 | $3,226 +24.7% | $84,360 +17.2% |
| 2013 | $2,587 | $71,960 -17.9% |
| 2012 | -- | $87,640 |
| 2011 | -- | $87,640 |
| 2010 | -- | $87,640 |
| 2009 | -- | $87,640 -20% |
| 2007 | -- | $109,560 +508.7% |
| 2006 | -- | $18,000 |
| 2005 | -- | $18,000 |
Find assessor info on the county website
Monthly payment
Est. payment
Payment breakdown
Explore the cost of this home by adjusting the details. Changes won't be saved.Climate risks
Neighborhood: 30046
Nearby schools
Schools provided by the listing agent
- Elementary: Holt
- Middle: Moore
- High: Central
Source: GAMLS. This data may not be complete. We recommend contacting the local school district to confirm school assignments for this home.
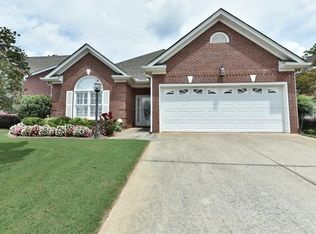
Similar homes
- $475,0004 bd3 ba2.4k sqft19 Gloster Park Ct, Lawrenceville, GA 30044Active

 MLS ID #10835990, Rusmi Kazi, BHGRE Metro Brokers. GAMLS
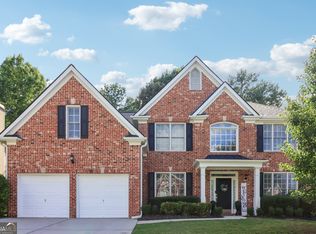
 - $524,9005 bd4 ba3.2k sqft1249 Wood Iris Ln, Lawrenceville, GA 30045Active
 MLS ID #10832172, Robert E Salmons Jr., Entera Realty. GAMLS
 - $519,9905 bd3 ba2.9k sqft1791 Heatherglade Ln, Lawrenceville, GA 30045Active Under Contract
 MLS ID #10811828, Temmy Adebayo, Impact Brokerage. GAMLS
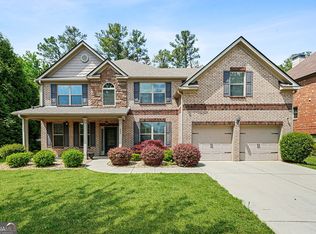
 - $520,0005 bd6 ba3.8k sqft882 Nestling Dr, Lawrenceville, GA 30045Active
 MLS ID #10830958, Kaiya Dowtin, Dowtin Realty & Co.. GAMLS
 - $515,0008 bd4 ba4.3k sqft325 Riverbirch Ln, Lawrenceville, GA 30044ActiveMLS ID #10797514, Ernest Turner, Atlanta Realtors. GAMLS
- $430,0004 bd3 ba4.3k sqft1910 Stockton Walk Ln, Snellville, GA 30078ActiveMLS ID #10836196, Damaun Dowdy, Liftus Realty LLC. GAMLS
- $419,9005 bd3 ba2.7k sqft660 Simonton Crest Dr, Lawrenceville, GA 30045ActiveMLS ID #10773363, Althea A Aschenbrenner, HomeSmart. GAMLS
- $445,0004 bd3 ba2.3k sqft275 Rose Ivy Ct, Lawrenceville, GA 30043ActiveMLS ID #10780071, Paul Higgins, Chapman Hall Realtors Professionals. GAMLS
- $419,9994 bd3 ba2.5k sqft2540 Trelipe Dr, Lawrenceville, GA 30044ActiveMLS ID #10808584, Cody Nguyen, Virtual Properties Realty.Net. GAMLS
- $630,0005 bd3 ba3.3k sqft1040 Scenic View Trce, Lawrenceville, GA 30044ActiveMLS ID #10802663, Diana Uscatu, Atlanta Communities. GAMLS
- $559,5005 bd4 ba3.4k sqft1442 Great Shoals Dr SE, Lawrenceville, GA 30045ActiveMLS ID #10805499, Audrey Moore, Virtual Properties Realty.Net. GAMLS
- $475,0003 bd4 ba2.4k sqft4597 Alpine Dr SW, Lilburn, GA 30047ActiveMLS ID #10835037, Melissa Merrick, Keller Williams Realty Atl. Partners. GAMLS
- $475,0004 bd3 ba3.2k sqft1389 Turtlebrook Ln, Lawrenceville, GA 30043ActiveMLS ID #10787070, Mark Spain, Mark Spain Real Estate. GAMLS
- $420,0004 bd2 ba2.2k sqft1433 Prospect View Ct, Lawrenceville, GA 30043ActiveMLS ID #10834076, Lynsey Free, NorthGroup Real Estate Inc. GAMLS
- $469,0005 bd3 ba3.2k sqft2868 Rolling Downs Way, Loganville, GA 30052ActiveMLS ID #10773074, Brad Echols, Extol Realty. GAMLS
- $459,0004 bd3 ba2.4k sqft3430 Vista Creek Dr, Dacula, GA 30019ActiveMLS ID #10832281, Danielle Vadala, RE/MAX Center. GAMLS
- $424,9906 bd4 ba3.5k sqft6870 Harbor Town Way, Stone Mountain, GA 30087Active Under ContractMLS ID #10823503, Vickie Redston, Virtual Properties Realty.com. GAMLS
- $397,9005 bd3 ba2.3k sqft1185 Martins Down Dr, Lawrenceville, GA 30045ActiveMLS ID #10759390, Mark Spain, Mark Spain Real Estate. GAMLS
- $442,0003 bd3 ba2.5k sqft1689 Sentinel View Dr, Lawrenceville, GA 30043ActiveMLS ID #10768812, Tonya Brown, Blisss Life Enterprises Inc.. GAMLS
- $462,0004 bd4 ba2.9k sqft210 Misty Grove Dr, Loganville, GA 30052ActiveMLS ID #10820574, Hunt DeShazo, Bolst, Inc.. GAMLS
