OPEN HOUSE - SATURDAY, AUGUST 22 | 11:00 AM-3:00 PM PRICE IMPROVEMENT + BUYER INCENTIVE! NOW OFFERED AT $570,000! Seller is offering up to $5,000 toward buyer closing costs or an interest-rate buydown with an acceptable offer, plus a 12-month home warranty! Welcome to 1442 Great Shoals Dr-a spacious 5-bedroom, 4-bath home with 3,469 sq. ft. plus a full unfinished basement, situated on a .63-acre corner lot in a Lawrenceville community. Inside, enjoy a two-story foyer and family room filled with natural light. The kitchen features granite countertops, solid wood cabinetry, and a breakfast area. The main level also includes a bedroom and full bath, formal dining room, and flex space ideal for an office or playroom. Upstairs, the primary suite offers a sitting area, ensuite bath, and walk-in closet. The unfinished basement with high ceilings provides endless potential for future expansion. Additional features include a 3-sided brick exterior, fresh paint, deck, long driveway, 2-car garage, and ample parking. Community amenities include a pool, tennis, clubhouse, playground, and sidewalks, with easy access to Tribble Mill Park, trails, shopping, dining, and Gwinnett schools. Schedule your private showing today! Seller concession available with an acceptable offer and subject to buyer loan-program and lender requirements
Active
Price cut: $20K (8/18)
$570,000
1442 Great Shoals Dr SE, Lawrenceville, GA 30045
5beds
3,469sqft
Single Family Residence
Built in 2004
0.63 Acres Lot
$563,500 Zestimate®
$164/sqft
$60/mo HOA
What's special
Ample parkingBreakfast areaTwo-story foyerWalk-in closetSolid wood cabinetryKitchen features granite countertopsLong driveway
- 45 days
- 525
- 37
Zillow last checked:
Listing updated:
Listed by:
Audrey Moore audrey.moore923@gmail.com,
Virtual Properties Realty.Net
Source: GAMLS,MLS#: 10805499
Facts & features
Interior
Bedrooms & bathrooms
- Bedrooms: 5
- Bathrooms: 4
- Full bathrooms: 4
- Main level bathrooms: 1
- Main level bedrooms: 1
Rooms
- Room types: Bonus Room
Dining room
- Features: Seats 12+
Kitchen
- Features: Solid Surface Counters, Pantry
Heating
- Central
Cooling
- Central Air
Appliances
- Included: Dishwasher, Disposal, Gas Water Heater, Microwave
- Laundry: Upper Level
Features
- Bookcases, Double Vanity, Vaulted Ceiling(s), Walk-In Closet(s), Wet Bar, Tile Bath, Entrance Foyer, High Ceilings, Roommate Plan, Separate Shower
- Flooring: Hardwood, Carpet, Tile
- Basement: Unfinished
- Number of fireplaces: 1
- Fireplace features: Masonry
- Common walls with other units/homes: No Common Walls
Interior area
- Total structure area: 3,469
- Total interior livable area: 3,469 sqft
- Finished area above ground: 3,469
- Finished area below ground: 0
Property
Parking
- Total spaces: 2
- Parking features: Garage
- Has garage: Yes
Features
- Levels: Two
- Stories: 2
- Patio & porch: Deck, Patio
- Exterior features: Other
- Has spa: Yes
- Spa features: Bath
Lot
- Size: 0.63 Acres
- Features: Corner Lot, Level
- Residential vegetation: Grassed
Details
- Parcel number: R5232 211
Construction
Type & style
- Home type: SingleFamily
- Architectural style: Colonial
- Property subtype: Single Family Residence
Materials
- Brick
- Roof: Composition
Condition
- Resale
- New construction: No
- Year built: 2004
Details
- Warranty included: Yes
Utilities & green energy
- Electric: 220 Volts
- Sewer: Public Sewer
- Water: Public
- Utilities for property: Natural Gas Available, Electricity Available, Water Available, Underground Utilities
Community & HOA
Community
- Features: None
- Security: Carbon Monoxide Detector(s), Smoke Detector(s)
- Subdivision: GREAT RIVER TRI MIL
HOA
- Has HOA: Yes
- Services included: Maintenance Grounds, Tennis, Swimming
- HOA fee: $715 annually
Location
- Region: Lawrenceville
Financial & listing details
- Price per square foot: $164/sqft
- Annual tax amount: $6,590
- Date on market: 7/15/2026
- Cumulative days on market: 45 days
- Listing agreement: Exclusive Right To Sell
- Listing terms: Cash,FHA,VA Loan,Conventional
- Electric utility on property: Yes
Estimated market value
$563,500
$535,000 - $592,000
$3,857/mo
Price history
| Date | Event | Price |
|---|---|---|
| 8/18/2026 | Price change | $570,000-3.4%$164/sqft |
Source:  FMLS GA #7804891 Report a problem FMLS GA #7804891 Report a problem | ||
| 7/15/2026 | Listed for sale | $590,000$170/sqft |
Source:  GAMLS #10805499 Report a problem GAMLS #10805499 Report a problem | ||
Public tax history
Tax history is unavailable.
Monthly payment
Est. payment
Payment breakdown
Explore the cost of this home by adjusting the details. Changes won't be saved.Climate risks
Neighborhood: 30045
Nearby schools
Schools provided by the listing agent
- Elementary: Cooper
- Middle: Mcconnell
- High: Archer
Source: GAMLS. This data may not be complete. We recommend contacting the local school district to confirm school assignments for this home.
- $591,1005 bd4 ba3.4k sqft1442 Great Shoals Dr, Lawrenceville, GA 30045Off Market
- $470,6005 bd3 ba2.8k sqft1452 Great Shoals Dr, Lawrenceville, GA 30045Off Market
- $548,9005 bd5 ba4.4k sqft1982 River Crest Way, Lawrenceville, GA 30045Off Market

- $577,8005 bd4 ba5.4k sqft1422 Great Shoals Dr, Lawrenceville, GA 30045Off Market
Similar homes
- $559,0006 bd4 ba4.6k sqft1130 Rose Lily Pl, Dacula, GA 30019Active
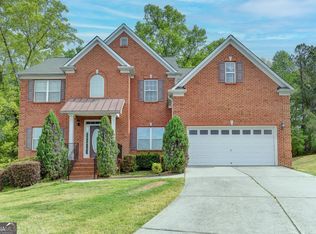
 MLS ID #10732290, Derek Spain, eXp Realty. GAMLS
 - $549,0004 bd4 ba4k sqft3816 Bay Grove Way, Loganville, GA 30052Active
 MLS ID #10738209, Brad Echols, Extol Realty. GAMLS
 - $585,0005 bd3 ba3.5k sqft4196 Cami Way, Buford, GA 30519Active
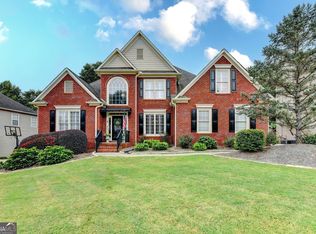 MLS ID #10832904, David C Dutton, eXp Realty. GAMLS
 - $445,0004 bd3 ba2.9k sqft902 Daylight Cir, Lawrenceville, GA 30045Active
 MLS ID #10786403, Alex Hulsey, Simple Showing Inc. GAMLS
 - $380,0004 bd3 ba1.9k sqft994 Bay Ridge Dr, Lawrenceville, GA 30045ActiveMLS ID #10818249, Mohammad Uddin, Virtual Properties Realty.com. GAMLS
- $545,0005 bd3 ba4.2k sqft767 Laurel West Ct, Dacula, GA 30019ActiveMLS ID #10806568, Matthew E Hermes, Keller Williams Realty Atl. Partners. GAMLS
- $625,0004 bd4 ba4.9k sqft1424 Mill Rose Trce, Lawrenceville, GA 30044ActiveMLS ID #10805791, Susan A Morrison, Virtual Properties Realty.com. GAMLS
- $569,9006 bd5 ba5.1k sqft2989 Heritage Oaks Cir, Dacula, GA 30019ActiveMLS ID #10794218, Paul McCart, Coldwell Banker Realty. GAMLS
- $590,0005 bd3 ba3.1k sqft2775 Daniel Park Run, Dacula, GA 30019ActiveMLS ID #10789744, Bonds Realty Group, Keller Williams Realty Atl. Partners. GAMLS
- $615,0005 bd4 ba4.1k sqft1501 Patrick Rd, Dacula, GA 30019ActiveMLS ID #10815855, Mark Spain, Mark Spain Real Estate. GAMLS
- $475,0004 bd3 ba2.7k sqft1175 Rivershyre Pkwy, Lawrenceville, GA 30043ActiveMLS ID #10802454, Clement Herghelegiu, GA Realty LLC. GAMLS
- $599,0004 bd3 ba3.8k sqft1403 Lull Water Ct, Hoschton, GA 30548ActiveMLS ID #10814871, Amber Wright, Virtual Properties Realty.com. GAMLS
- $550,0005 bd3 ba2.7k sqft2085 Mount Grove Ct, Dacula, GA 30019ActiveMLS ID #10819092, Bob Hartwell, Keller Williams Realty Atl. Partners. GAMLS
- $624,9505 bd4 ba3.2k sqft1800 Brandie Elaine Ave, Snellville, GA 30078ActiveMLS ID #10790577, Mark Spain, Mark Spain Real Estate. GAMLS
- $509,9004 bd4 ba3.7k sqft518 Mary Margaret Walk, Loganville, GA 30052ActiveMLS ID #10761874, Renee Briscoe, RE/MAX Center. GAMLS
- $439,9004 bd3 ba2.6k sqft507 Glen Terra Trce, Lawrenceville, GA 30045ActiveMLS ID #10776399, Alkarim R Lakhani, C.A.M. & Associates. GAMLS
- $499,9005 bd3 ba4.3k sqft2640 Snowcrest Pl, Bethlehem, GA 30620ActiveMLS ID #10728066, Yalonda T Fayson, Fayson Realty Group LLC. GAMLS
- $469,9006 bd3 ba3.2k sqft1709 Maybell Trl, Lawrenceville, GA 30044ActiveMLS ID #10802617, Elsa Domenzain, Virtual Properties Realty.com. GAMLS
- $530,0005 bd4 ba3.7k sqft4190 Lakeside Blvd, Monroe, GA 30655ActiveMLS ID #10822831, Holli Smith, Keller Williams Realty Atl. Partners. GAMLS
- $575,0003 bd2 ba2.4k sqft2899 N Sharon Church Rd, Loganville, GA 30052ActiveMLS ID #10817605, Marsha Harrell, Joe Stockdale Real Estate. GAMLS
