**SELLER OFFERING $10,000 TOWARD BUYER'S ALLOWABLE CLOSING COSTS, RATE BUYDOWN, UPDATES OR OTHER ALLOWABLE EXPENSES!!!!** This meticulously maintained one-owner ranch sits on a beautifully landscaped 1-acre corner lot, offers 4 bedrooms, 3 full baths, and an open, light-filled floor plan. Rare 3rd car garage with separate driveway and plenty of space for a boat, oversized vehicles, ATV's, hobbies or storage! The spacious eat-in kitchen features stainless steel appliances, ample cabinetry, and opens to the inviting living area. Natural gas is available in the neighborhood if preferred. The owner's suite includes a walk-in closet, double vanities, and private bath. Upstairs, a bonus room with full bath offers the perfect space for a guest suite, office, media room, or flex space. The full, partially finished basement provides endless possibilities for recreation, a gym, workshop, or additional living space.
Active
Price cut: $44K (9/22)
$555,000
1403 Lull Water Ct, Hoschton, GA 30548
4beds
3,875sqft
Single Family Residence
Built in 2003
1 Acres Lot
$548,200 Zestimate®
$143/sqft
$25/mo HOA
What's special
Full partially finished basementFilled with natural lightSpacious backyardOne-level livingBrand-new deck and patioInviting open-concept floor planStainless steel appliances
- 80 days
- 735
- 35
Zillow last checked:
Listing updated:
Listed by:
Amber Wright yourhomesoldwright@gmail.com,
Virtual Properties Realty.com
Source: GAMLS,MLS#: 10814871
Facts & features
Interior
Bedrooms & bathrooms
- Bedrooms: 4
- Bathrooms: 3
- Full bathrooms: 3
- Main level bathrooms: 2
- Main level bedrooms: 3
Rooms
- Room types: Bonus Room
Kitchen
- Features: Breakfast Bar
Heating
- Heat Pump
Cooling
- Central Air
Appliances
- Included: Dishwasher, Refrigerator, Washer, Dryer
- Laundry: Other
Features
- Walk-In Closet(s), Other
- Flooring: Hardwood, Carpet
- Windows: Double Pane Windows
- Basement: Exterior Entry,Full,Interior Entry,Boat Door
- Number of fireplaces: 1
- Fireplace features: Living Room
- Common walls with other units/homes: No Common Walls
Interior area
- Total structure area: 3,875
- Total interior livable area: 3,875 sqft
- Finished area above ground: 3,240
- Finished area below ground: 635
Property
Parking
- Total spaces: 9
- Parking features: Garage
- Has garage: Yes
Features
- Levels: Two
- Stories: 2
- Patio & porch: Deck, Patio
- Exterior features: Other
- Waterfront features: No Dock Or Boathouse, No Dock Rights
Lot
- Size: 1 Acres
- Features: Corner Lot, Level
Details
- Parcel number: XX047A 016
Construction
Type & style
- Home type: SingleFamily
- Architectural style: Ranch
- Property subtype: Single Family Residence
Materials
- Brick, Wood Siding
- Roof: Composition
Condition
- Resale
- New construction: No
- Year built: 2003
Utilities & green energy
- Sewer: Septic Tank
- Water: Public
- Utilities for property: Cable Available, Electricity Available, Natural Gas Available, Underground Utilities, Water Available
Community & HOA
Community
- Features: Street Lights
- Subdivision: LEXINGTON MILL
HOA
- Has HOA: Yes
- Services included: Maintenance Grounds
- HOA fee: $300 annually
Location
- Region: Hoschton
Financial & listing details
- Price per square foot: $143/sqft
- Tax assessed value: $549,432
- Annual tax amount: $4,789
- Date on market: 7/29/2026
- Cumulative days on market: 79 days
- Listing agreement: Exclusive Right To Sell
- Listing terms: FHA,Cash,Conventional
- Electric utility on property: Yes
Estimated market value
$548,200
$521,000 - $576,000
$3,187/mo
Price history
| Date | Event | Price |
|---|---|---|
| 9/22/2026 | Price change | $555,000-7.3%$143/sqft |
Source:  FMLS GA #7812467 Report a problem FMLS GA #7812467 Report a problem | ||
| 8/26/2026 | Price change | $599,000-7.7%$155/sqft |
Source:  GAMLS #10814871 Report a problem GAMLS #10814871 Report a problem | ||
| 7/29/2026 | Listed for sale | $649,000+139.5%$167/sqft |
Source: GAMLS #10814871 Report a problem | ||
| 8/18/2003 | Sold | $271,000+337.1%$70/sqft |
Source: Public Record Report a problem | ||
| 3/14/2003 | Sold | $62,000+55%$16/sqft |
Source: Public Record Report a problem | ||
| 3/12/1998 | Sold | $40,000$10/sqft |
Source: Public Record Report a problem | ||
Public tax history
| Year | Property taxes | Tax assessment |
|---|---|---|
| 2025 | $4,789 -1.8% | $219,773 +2% |
| 2024 | $4,875 0% | $215,423 -0.9% |
| 2023 | $4,875 -0.3% | $217,423 +17.7% |
| 2022 | $4,890 +9% | $184,734 +18.6% |
| 2021 | $4,485 -1.7% | $155,766 |
| 2020 | $4,561 +1% | $155,766 |
| 2019 | $4,515 +4.9% | $155,766 |
| 2018 | $4,305 +6.9% | $155,766 +13.9% |
| 2017 | $4,027 +10.6% | $136,814 +11.8% |
| 2016 | $3,642 | $122,426 -0.8% |
| 2015 | $3,642 -1.3% | $123,384 +20% |
| 2014 | $3,688 +17.4% | $102,862 +11.2% |
| 2013 | $3,142 | $92,500 |
| 2012 | -- | -- |
| 2011 | -- | -- |
| 2010 | -- | -- |
| 2009 | -- | -- |
| 2008 | -- | -- |
| 2007 | -- | -- |
| 2005 | -- | -- |
| 2004 | -- | -- |
| 2003 | -- | -- |
| 2001 | $484 +0.9% | -- |
| 2000 | $480 | -- |
Find assessor info on the county website
Monthly payment
Est. payment
Payment breakdown
Explore the cost of this home by adjusting the details. Changes won't be saved.Climate risks
Neighborhood: 30548
Nearby schools
Schools provided by the listing agent
- Elementary: Bramlett
- Middle: Russell
- High: Winder Barrow
Source: GAMLS. This data may not be complete. We recommend contacting the local school district to confirm school assignments for this home.
- $843,1005 bd3 ba5.3k sqft1407 Lull Water Ct, Hoschton, GA 30548Off Market
- $665,9004 bd4 ba3.5k sqft1248 Olde Lexington Rd, Hoschton, GA 30548Off Market
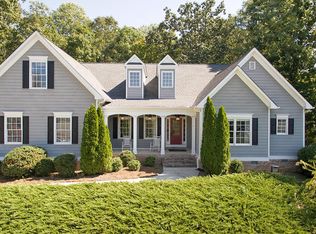
- $516,9004 bd4 ba2.6k sqft1257 Olde Lexington Rd, Hoschton, GA 30548Off Market
- $772,5006 bd3 ba3.3k sqft1253 Olde Lexington Rd, Hoschton, GA 30548Off Market
Similar homes
- $549,0004 bd3 ba2.9k sqft42 Pheasant Run, Hoschton, GA 30548Active
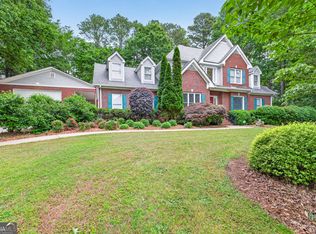
 MLS ID #10756612, Jae Kim, Prestige Realty Services. GAMLS
 - $580,0004 bd3 ba4.4k sqft28 Montvale Dr, Hoschton, GA 30548Active
 MLS ID #10785176, Melissa Wood, Towne Square Brokers, LLC. GAMLS
 - $565,9006 bd5 ba4.3k sqft1617 Trilogy Park Dr, Hoschton, GA 30548Active
 MLS ID #10856480, Heather Kimsey, Virtual Properties Realty.Net. GAMLS
 - $469,7004 bd3 ba2.7k sqft1001 City Market St, Hoschton, GA 30548Active
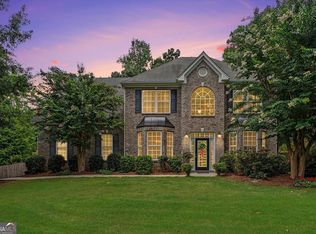 MLS ID #10808146, Charles B Rawls, RU4 Homes Group. GAMLS
 - $575,0004 bd3 ba2.9k sqft5843 Peacock Ln, Hoschton, GA 30548ActiveMLS ID #10787400, Lance Real Estate Group, Bolst. GAMLS
- $574,9004 bd3 ba2.7k sqft5918 Deer Chase Ln, Hoschton, GA 30548ActiveMLS ID #10843398, The Rains Team, PEND Realty, LLC. GAMLS
- $600,0005 bd3 ba2.9k sqft5952 Deer Chase Ln, Hoschton, GA 30548ActiveMLS ID #10801372, Kara Corley, Chapman Hall Realtors. GAMLS
- $549,9004 bd5 ba3.3k sqft2315 Council Ln, Buford, GA 30519ActiveMLS ID #10795630, Cashen Whitlock, Chris McCall Realty. GAMLS
- $719,9004 bd4 ba2.7k sqft537 Old Collins Rd, Hoschton, GA 30548ActiveMLS ID #10789431, Stacy Arrowood, Real Broker, LLC. GAMLS
- $649,0005 bd4 ba4.6k sqft110 Whitaker Way, Hoschton, GA 30548ActiveMLS ID #10830452, Shane Myer, Foundation Partners Realty LLC. GAMLS
- $460,0003 bd3 ba3.2k sqft833 Caleb Dr, Winder, GA 30680ActiveMLS ID #10847248, Amy Wade Potgieter, Reynolds Realty LLC. GAMLS
- $575,0005 bd5 ba3.8k sqft5370 Shadow Walk Way, Gainesville, GA 30507ActiveMLS ID #10824809, Linda Saeliou Custer, Atlanta Communities. GAMLS
- $629,9004 bd4 ba3.7k sqft3492 Mulberry Lane Way, Dacula, GA 30019ActiveMLS ID #10781537, Brenda B Knight, BHHS Georgia Properties. GAMLS
- $565,0004 bd3 ba2.1k sqft4846 Amstel Pl, Flowery Branch, GA 30542ActiveMLS ID #10843990, Rachel Ader, Funari Realty LLC. GAMLS
- $620,0004 bd4 ba3k sqft1434 Highland Wood Ct, Auburn, GA 30011ActiveMLS ID #10807835, Mina Little, Real Broker, LLC. GAMLS
- $595,0005 bd4 ba3.3k sqft1190 Lamont Cir, Dacula, GA 30019ActiveMLS ID #10808036, Ashley Rowlett, Heartland Real Estate. GAMLS
- $595,0004 bd5 ba4.7k sqft5538 Mulberry Preserve Dr, Flowery Branch, GA 30542ActiveMLS ID #10831611, Mark Spain, Mark Spain Real Estate. GAMLS
- $589,0005 bd4 ba3k sqft1543 Navigator Cir, Dacula, GA 30019ActiveMLS ID #10818055, Douglas Holan, Re/Max Tru, Inc.. GAMLS
- $545,0005 bd3 ba2.7k sqft2085 Mount Grove Ct, Dacula, GA 30019ActiveMLS ID #10819092, Bob Hartwell, Keller Williams Realty Atl. Partners. GAMLS
- $465,0004 bd3 ba2.5k sqft1020 Amber Waves Ave, Hoschton, GA 30548ActiveMLS ID #10772816, Richard Rodriguez, BHHS Georgia Properties. GAMLS
