Skip main navigation
Active
  • Price cut: $30K (4/26)
    $869,000

    1406 Lull Water Ct, Hoschton, GA 30548

    7beds
    6,086sqft
    : 
    Loading
    Get pre-qualified
    Single Family Residence
    Built in 1999
    1.32 Acres Lot
    $829,200 Zestimate®
    $143/sqft
    $25/mo HOA

    What's special

    Sparkling poolBeautiful fireplaceCustom built-insDramatic wall of windowsStainless steel appliancesOversized dining roomRefinished cabinetry
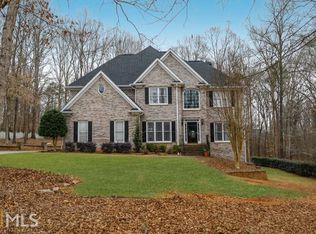
    Private Estate on 1.32 Acres Step into timeless elegance with this stunning 7-bedroom, 5-bath transitional masterpiece-where classic charm meets modern sophistication with a subtle "old Hollywood" allure. This home has been updated from top to bottom. The newly remodeled chef's kitchen is a true showpiece, featuring striking white and gray granite across countertops and backsplash, refinished cabinetry, stainless steel appliances, a statement vent hood, and updated lighting and flooring-perfectly designed for both everyday living and entertaining. A marble-floored foyer welcomes you with a captivating built-in reef aquarium, setting the tone for the home's unique character. From there, enjoy views into the oversized dining room and formal living room. The grand two-story great room impresses with a dramatic wall of windows, custom built-ins, and a beautiful fireplace that anchors the space. A main-level guest suite offers a full bath and private deck access-ideal for visitors or multi-generational needs. Upstairs, the luxurious owner's retreat features a sunlit sitting area with bay windows, a spa-inspired bath with frameless shower and dual vanities, and an expansive custom closet. Three additional generously sized bedrooms and two updated full baths complete the upper level. The finished terrace level is perfectly suited for multi-generational living or income potential, offering two bedrooms, a full bath, spacious living and game areas, a second laundry, and a full kitchen with its own private entrance. Outdoor living is nothing short of exceptional-enjoy a sparkling pool, cozy stone fireplace, lush lawn, and a composite deck with a sunken hot tub, all enclosed by a beautiful stone and wrought iron fence. A three-car side-entry garage completes this private, resort-style retreat. A rare blend of elegance, comfort, and lifestyle-this is truly a home that stands apart.
    42 days
    |
    1,404
    |
    120
    |

    Zillow last checked:

    Listing updated:

    Listed by:

    Shannon Marciano 770-714-0151,

    Marciano & Company Real Estate,

    John Marciano 678-899-1249,

    Marciano & Company Real Estate

    Source: GAMLS,MLS#: 10780177MLS Logo

    Loading...

      Facts & features

      Interior

      Bedrooms & bathrooms
      • Bedrooms: 7
      • Bathrooms: 5
      • Full bathrooms: 5
      • Main level bathrooms: 1
      • Main level bedrooms: 1
      Rooms
      • Room types: Foyer, Game Room, Great Room, Laundry, Office
      Dining room
      • Features: Separate Room
      Kitchen
      • Features: Breakfast Bar, Breakfast Room, Kitchen Island, Pantry, Solid Surface Counters
      Heating
      • Central, Electric, Zoned
      Cooling
      • Ceiling Fan(s), Central Air, Electric, Zoned
      Appliances
      • Included: Convection Oven, Cooktop, Dishwasher, Double Oven, Gas Water Heater, Microwave, Oven, Stainless Steel Appliance(s)
      • Laundry: In Basement, In Kitchen
      Features
      • Bookcases, Double Vanity, High Ceilings, Separate Shower, Soaking Tub, Split Bedroom Plan, Tile Bath, Entrance Foyer, Vaulted Ceiling(s), Walk-In Closet(s)
      • Flooring: Carpet, Hardwood, Tile
      • Windows: Bay Window(s), Double Pane Windows
      • Basement: Bath Finished,Daylight,Exterior Entry,Finished,Full,Interior Entry
      • Number of fireplaces: 2
      • Fireplace features: Living Room, Outside
      Interior area
      • Total structure area: 6,086
      • Total interior livable area: 6,086 sqft
      • Finished area above ground: 4,236
      • Finished area below ground: 1,850

      Property

      Parking
      • Total spaces: 3
      • Parking features: Attached, Garage, Garage Door Opener, Kitchen Level
      • Has attached garage: Yes
      Features
      • Levels: Two
      • Stories: 2
      • Patio & porch: Deck, Patio, Porch
      • Exterior features: Sprinkler System, Water Feature
      • Has private pool: Yes
      • Pool features: Pool/Spa Combo, In Ground
      Lot
      • Size: 1.32 Acres
      • Features: Level, Private
      Details
      • Additional structures: Outbuilding
      • Parcel number: XX047A 011

      Construction

      Type & style
      • Home type: SingleFamily
      • Architectural style: Traditional
      • Property subtype: Single Family Residence
      Materials
      • Stucco
      • Roof: Composition
      Condition
      • Updated/Remodeled
      • New construction: No
      • Year built: 1999

      Utilities & green energy

      • Sewer: Septic Tank
      • Water: Public
      • Utilities for property: Electricity Available, High Speed Internet, Natural Gas Available, Phone Available, Underground Utilities, Water Available

      Community & HOA

      Community
      • Features: Street Lights
      • Subdivision: Lexington Mill
      HOA
      • Has HOA: Yes
      • Services included: Other
      • HOA fee: $300 annually
      Location
      • Region: Hoschton

      Financial & listing details

      • Price per square foot: $143/sqft
      • Tax assessed value: $766,905
      • Annual tax amount: $6,940
      • Date on market: 6/5/2026
      • Cumulative days on market: 42 days
      • Listing agreement: Exclusive Right To Sell
      • Electric utility on property: Yes

        Estimated market value

        $829,200

        $788,000 - $871,000

        $5,589/mo

        Price history

        DateEventPrice
        6/5/2026Listed for sale$869,000$143/sqft
        Source: GAMLS #10780177 Report a problem
        5/27/2026Pending sale$869,000$143/sqft
        Source: GAMLS #10728123 Report a problem
        5/23/2026Listed for sale$869,000$143/sqft
        Source: GAMLS #10728123 Report a problem
        5/18/2026Pending sale$869,000$143/sqft
        Source: GAMLS #10728123 Report a problem
        4/26/2026Price change$869,000-3.3%$143/sqft
        Source: GAMLS #10728123 Report a problem
        4/9/2026Price change$899,000-5.4%$148/sqft
        Source: GAMLS #10728123 Report a problem
        10/23/2025Price change$950,000-3.5%$156/sqft
        Source: GAMLS #10581057 Report a problem
        8/8/2025Listed for sale$984,900+40.9%$162/sqft
        Source: GAMLS #10581057 Report a problem
        12/29/2021Sold$699,000$115/sqft
        Source: Hive MLS #CM984499 Report a problem
        11/29/2021Contingent$699,000$115/sqft
        Source: Hive MLS #984499 Report a problem
        11/29/2021Pending sale$699,000$115/sqft
        Source: GAMLS #20000656 Report a problem
        11/13/2021Price change$699,000+30.7%$115/sqft
        Source: GAMLS #20000656 Report a problem
        5/31/2017Price change$534,900-5.3%$88/sqft
        Source: BHGRE METRO BROKERS #8177230 Report a problem
        4/26/2017Listed for sale$565,000+68.7%$93/sqft
        Source: BHGRE METRO BROKERS #8177230 Report a problem
        8/14/2009Sold$335,000-4.1%$55/sqft
        Source: Hive MLS #CM906398 Report a problem
        3/15/2009Listing removed$349,500$57/sqft
        Source: Systems Engineering, Inc. #906398 Report a problem
        1/4/2009Price change$349,500-9.2%$57/sqft
        Source: Systems Engineering, Inc. #906398 Report a problem
        12/22/2008Price change$384,900-4.7%$63/sqft
        Source: Systems Engineering, Inc. #906398 Report a problem
        11/6/2008Listed for sale$403,800+26.3%$66/sqft
        Source: Systems Engineering, Inc. #906398 Report a problem
        9/4/2008Sold$319,634-17.8%$53/sqft
        Source: Public Record Report a problem
        8/9/2002Sold$389,000+872.5%$64/sqft
        Source: Public Record Report a problem
        6/23/1998Sold$40,000$7/sqft
        Source: Public Record Report a problem

        Public tax history

        YearProperty taxesTax assessment
        2025$7,319 -0.9%$306,762 +2.1%
        2024$7,388 -0.3%$300,454 -1.1%
        2023$7,412 -2.8%$303,654 +13%
        2022$7,624 +129.8%$268,724 +28.7%
        2021$3,317 -10.5%$208,785
        2020$3,706 -2.9%$208,785
        2019$3,818 -2.6%$208,785
        2018$3,921 +13%$208,785 +10.1%
        2017$3,471 +13.4%$189,632 +9.9%
        2016$3,060 $172,562
        2015$3,060 -3.6%$172,562 +13.1%
        2014$3,175 +15.7%$152,510 +11.8%
        2013$2,745 $136,388
        2012-- --
        2011-- --
        2010-- --
        2009-- --
        2008-- --
        2007-- --
        2005-- --
        2004-- --
        2003-- --
        2001$4,717 +35.6%--
        2000$3,479 +199.3%--
        1999$1,163 --
        Find assessor info on the county website

        Monthly payment

        Est. payment

        Payment breakdown

        Explore the cost of this home by adjusting the details. Changes won't be saved.
        All calculations are estimates and provided by Zillow, Inc. for informational purposes only. Actual amounts may vary.
        HOA fees may include property taxes on listings classified as Co-Ops. Contact the listing agent and/or owner for fee details.
        Mortgage interest rates are dependent on a number of factors, including credit score, down payment, and repayment length. Interest rate data provided by Zillow Group Marketplace, Inc. as of 1/1/1970 from various mortgage lenders with which we have lead or other similar arrangements; the Estimated Payment is an average of those rates.
        See how much you could borrow to make a competitive offer.

        Climate risks

        Neighborhood: 30548

        Getting around

        0 / 100
        Car-Dependent
        11 / 100
        Somewhat Bikeable

        Nearby schools

        GreatSchools rating
        Schools provided by the listing agent
        • Elementary: Bramlett
        • Middle: Russell
        • High: Winder Barrow

        Source: GAMLS. This data may not be complete. We recommend contacting the local school district to confirm school assignments for this home.

        A local agent can set up tours, give advice and negotiate with sellers.

        Browse local experts

        Similar homes