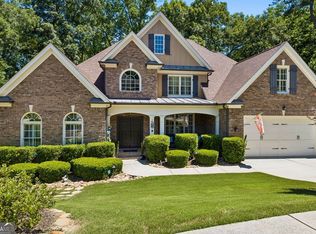
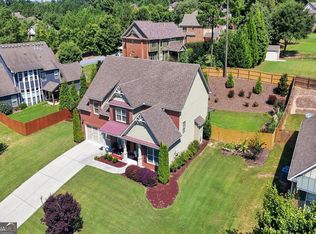
**Assumable Mortgage at 2.75% for Qualified Veterans**This spacious home is completely move in ready, with a brand NEW HVAC, a NEW ROOF, NEW BACKYARD LANDSCAPING/SOD REPLACEMENT, FRESHLY PAINTED INTERIOR & EXTERIOR and COMPLETELY REFURBISHED DECK, Conveniently located in a private cul-de-sac in the Top Rated Mill Creek High School District, 5 minutes ton Gwinnett's Little Mulberrry Park, near the I-85, the Mall of Georgia, top restaurants, and multiple Golf Courses without the Hamilton Mill fees. This well maintained home delivers luxury, comfort, and fun in a swim/tennis community in desirable Mulberry. The interior highlights include and open-concept floorplan with hardwood floors, a wide open staircase and soaring 2-story foyer. The Chef's kitchen offers double ovens, a five burner gas cooktop, 5 oversized bedrooms and 3 full bathrooms. The primary suite is HUGE, GIANT, MASSIVE, you get it... with vaulted ceilings, a perfect reading or sitting room which makes for a peaceful escape. The primary bath is a mini-spa and features a very big open walk-in closet. There is nothing small about this home. The main level bedroom is a great guest suite or it could be your "work at home office". The full basement has ample space and high ceilings and it's a perfect place to put your finishing touches on. Make it your own. Expand into the extra space with your own version of a play room, extra living space or a family media room for relaxing together. There is even space for another bedroom and bathroom. This home is waiting for a new family to make lasting memories.
Active
$550,000
2085 Mount Grove Ct, Dacula, GA 30019
5beds
2,712sqft
Single Family Residence
Built in 2013
0.26 Acres Lot
$540,300 Zestimate®
$203/sqft
$88/mo HOA
What's special
Hardwood floorsNew roofWide open staircaseOpen-concept floorplanBrand new hvacCompletely refurbished deckDouble ovens
- 64 days
- 354
- 28
Zillow last checked:
Listing updated:
Listed by:
Bob Hartwell 770-597-7135,
Keller Williams Realty Atl. Partners
Source: GAMLS,MLS#: 10819092
Facts & features
Interior
Bedrooms & bathrooms
- Bedrooms: 5
- Bathrooms: 3
- Full bathrooms: 3
- Main level bathrooms: 1
- Main level bedrooms: 1
Rooms
- Room types: Family Room, Foyer, Laundry
Dining room
- Features: Separate Room
Kitchen
- Features: Breakfast Area, Breakfast Bar, Pantry, Solid Surface Counters
Heating
- Central, Forced Air, Natural Gas
Cooling
- Ceiling Fan(s), Central Air, Electric
Appliances
- Included: Cooktop, Dishwasher, Disposal, Double Oven, Gas Water Heater, Ice Maker, Microwave, Oven
- Laundry: Common Area, In Hall, Laundry Closet
Features
- Beamed Ceilings, Double Vanity, High Ceilings, Other, Separate Shower, Soaking Tub, Tile Bath, Entrance Foyer, Vaulted Ceiling(s), Walk-In Closet(s)
- Flooring: Carpet, Hardwood, Tile
- Windows: Double Pane Windows
- Basement: Bath/Stubbed,Concrete,Daylight,Exterior Entry,Full,Interior Entry,Partial,Unfinished
- Attic: Pull Down Stairs
- Number of fireplaces: 1
- Fireplace features: Factory Built, Family Room, Gas Log, Gas Starter
- Common walls with other units/homes: No Common Walls
Interior area
- Total structure area: 2,712
- Total interior livable area: 2,712 sqft
- Finished area above ground: 2,712
- Finished area below ground: 0
Property
Parking
- Total spaces: 4
- Parking features: Attached, Garage, Garage Door Opener
- Has attached garage: Yes
Features
- Levels: Two
- Stories: 2
- Patio & porch: Deck, Patio, Porch
Lot
- Size: 0.26 Acres
- Features: Cul-De-Sac, Greenbelt
Details
- Parcel number: R3001C194
Construction
Type & style
- Home type: SingleFamily
- Architectural style: Traditional
- Property subtype: Single Family Residence
Materials
- Brick, Concrete
- Roof: Composition
Condition
- Resale
- New construction: No
- Year built: 2013
Utilities & green energy
- Electric: 220 Volts
- Sewer: Public Sewer
- Water: Public
- Utilities for property: Cable Available, Electricity Available, High Speed Internet, Natural Gas Available, Phone Available, Propane, Sewer Connected, Underground Utilities, Water Available
Community & HOA
Community
- Features: Pool, Sidewalks, Street Lights, Tennis Court(s)
- Security: Smoke Detector(s)
- Subdivision: The Grove at Hamilton Mill
HOA
- Has HOA: Yes
- Services included: Reserve Fund, Swimming, Tennis
- HOA fee: $1,050 annually
Location
- Region: Dacula
Financial & listing details
- Price per square foot: $203/sqft
- Tax assessed value: $501,500
- Annual tax amount: $7,039
- Date on market: 8/4/2026
- Cumulative days on market: 64 days
- Listing agreement: Exclusive Right To Sell
- Listing terms: Assumable,Cash,Conventional,Credit Report Required,FHA,Fannie Mae Approved,Freddie Mac Approved,VA Loan
- Electric utility on property: Yes
Estimated market value
$540,300
$513,000 - $567,000
$2,725/mo
Price history
| Date | Event | Price |
|---|---|---|
| 8/3/2026 | Listed for sale | $550,000-3.3%$203/sqft |
Source:  FMLS GA #7814577 Report a problem FMLS GA #7814577 Report a problem | ||
| 7/30/2026 | Listing removed | $569,000$210/sqft |
Source:  GAMLS #10753758 Report a problem GAMLS #10753758 Report a problem | ||
| 6/12/2026 | Price change | $569,000-2.7%$210/sqft |
Source: GAMLS #10753758 Report a problem | ||
| 4/30/2026 | Listed for sale | $585,000-1.7%$216/sqft |
Source: GAMLS #10753758 Report a problem | ||
| 4/29/2026 | Listing removed | $595,000$219/sqft |
Source: GAMLS #10699535 Report a problem | ||
| 4/4/2026 | Price change | $595,000-3.3%$219/sqft |
Source: GAMLS #10699535 Report a problem | ||
| 2/27/2026 | Listed for sale | $615,000+80.9%$227/sqft |
Source: GAMLS #10699535 Report a problem | ||
| 1/30/2020 | Sold | $340,000-2.9%$125/sqft |
Source:  FMLS GA #6611531 Report a problem FMLS GA #6611531 Report a problem | ||
| 12/30/2019 | Pending sale | $350,000$129/sqft |
Source: Keller Williams Community Ptnr #8653951 Report a problem | ||
| 12/18/2019 | Price change | $2,500-9.1%$1/sqft |
Source: Keller Williams Realty Community Partners #6649770 Report a problem | ||
| 12/5/2019 | Price change | $350,000-4.1%$129/sqft |
Source: Keller Williams Realty Community Partners #6611531 Report a problem | ||
| 11/26/2019 | Listed for rent | $2,750$1/sqft |
Source: Keller Williams Realty Community Partners #6649770 Report a problem | ||
| 10/17/2019 | Price change | $365,000-2.7%$135/sqft |
Source: Keller Williams Community Ptnr #8653951 Report a problem | ||
| 9/5/2019 | Listed for sale | $375,000+25.6%$138/sqft |
Source: Keller Williams Realty Community Partners #6611531 Report a problem | ||
| 7/27/2016 | Sold | $298,500-5.2%$110/sqft |
Source: FMLS GA #5700848 Report a problem | ||
| 4/22/2016 | Price change | $314,900-1.6%$116/sqft |
Source: RE/MAX Center #7599090 Report a problem | ||
| 3/4/2016 | Listed for sale | $319,900+8.7%$118/sqft |
Source: RE/MAX CENTER #5652699 Report a problem | ||
| 1/31/2014 | Sold | $294,395+2%$109/sqft |
Source: FMLS GA #5195521 Report a problem | ||
| 1/23/2014 | Pending sale | $288,490$106/sqft |
Source: Crown Realty Professionals, Inc. #5195521 Report a problem | ||
| 1/15/2014 | Price change | $288,490-3%$106/sqft |
Source: Crown Realty Professionals, Inc. #5195521 Report a problem | ||
| 1/14/2014 | Price change | $297,370+3.1%$110/sqft |
Source: Crown Communities Report a problem | ||
| 1/10/2014 | Pending sale | $288,490$106/sqft |
Source: Crown Realty Professionals, Inc. #5195521 Report a problem | ||
| 1/9/2014 | Price change | $288,490-10.7%$106/sqft |
Source: Crown Realty Professionals, Inc. #5195521 Report a problem | ||
| 12/25/2013 | Price change | $323,195+8.7%$119/sqft |
Source: Crown Communities Report a problem | ||
| 12/24/2013 | Price change | $297,370-8%$110/sqft |
Source: Crown Communities Report a problem | ||
| 12/11/2013 | Listed for sale | $323,195$119/sqft |
Source: Crown Communities Report a problem | ||
Public tax history
| Year | Property taxes | Tax assessment |
|---|---|---|
| 2026 | -- | $200,600 -9.6% |
| 2025 | $7,336 +2.1% | $222,000 +15% |
| 2024 | $7,187 0% | $193,080 |
| 2023 | $7,190 +9.3% | $193,080 +9.3% |
| 2022 | $6,577 +28.5% | $176,680 +32.5% |
| 2021 | $5,119 +11.8% | $133,360 |
| 2020 | $4,580 +11.7% | $133,360 +13.2% |
| 2019 | $4,099 | $117,760 |
| 2018 | $4,099 +5.6% | $117,760 +7.3% |
| 2016 | $3,881 -1.1% | $109,760 |
| 2015 | $3,925 | $109,760 +3.5% |
| 2014 | $3,925 | $106,000 +1225% |
| 2012 | -- | $8,000 -16.7% |
| 2011 | -- | $9,600 -66.7% |
| 2010 | -- | $28,800 |
| 2009 | -- | $28,800 |
Find assessor info on the county website
Monthly payment
Est. payment
Payment breakdown
Explore the cost of this home by adjusting the details. Changes won't be saved.Climate risks
Neighborhood: 30019
Nearby schools
Schools provided by the listing agent
- Elementary: Fort Daniel
- Middle: Frank N Osborne
- High: Mill Creek
Source: GAMLS. This data may not be complete. We recommend contacting the local school district to confirm school assignments for this home.

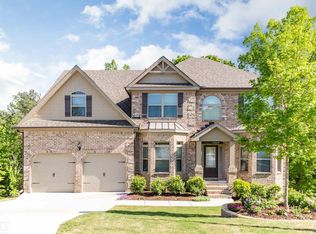
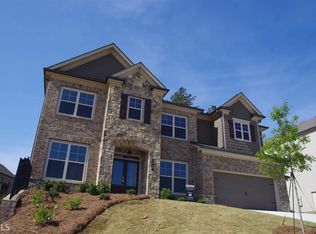
Similar homes
- $599,9005 bd3 ba3.5k sqft1830 Sanborne Way, Dacula, GA 30019Active
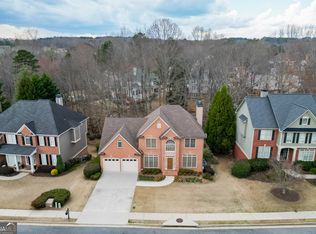
 MLS ID #10707248, Bonds Realty Group, Keller Williams Realty Atl. Partners. GAMLS
 - $499,9005 bd4 ba3.1k sqft825 Grand Ivey Pl, Dacula, GA 30019Active
 MLS ID #10839763, Giuliana C Enriquez, BHGRE Metro Brokers. GAMLS
 - $629,9004 bd4 ba3.7k sqft3492 Mulberry Lane Way, Dacula, GA 30019Active
 MLS ID #10781537, Brenda B Knight, BHHS Georgia Properties. GAMLS
 - $624,9005 bd4 ba3.1k sqft1772 Rivercreek Dr, Dacula, GA 30019Active
 MLS ID #10828292, Lele Richardson, Quantum Luxe Realty. GAMLS
 - $565,0005 bd4 ba3.2k sqft2297 Roberts View Trl, Buford, GA 30519ActiveMLS ID #10834669, Garry Cotto, Best Life Realty. GAMLS
- $415,0005 bd3 ba2.9k sqft3320 Mulberry Cove Way, Auburn, GA 30011ActiveMLS ID #10856689, Shannon Williams, Keller Williams Premier. GAMLS
- $550,0004 bd3 ba3k sqft3650 Lake Seminole Dr, Buford, GA 30519ActiveMLS ID #10848081, Angie Smart, Keller Williams Lanier Partners. GAMLS
- $585,0004 bd3 ba3.2k sqft3798 Saddlemaker Dr, Buford, GA 30519ActiveMLS ID #10856063, Eric Urmanski, Heartland Real Estate. GAMLS
- $555,0004 bd3 ba3.8k sqft1403 Lull Water Ct, Hoschton, GA 30548ActiveMLS ID #10814871, Amber Wright, Virtual Properties Realty.com. GAMLS
- $515,0004 bd3 ba2.9k sqft3037 Friendship Ct, Buford, GA 30519ActiveMLS ID #10818929, The Rains Team, PEND Realty, LLC. GAMLS
- $568,0004 bd4 ba3.7k sqft2274 Woodmarsh Cir, Auburn, GA 30011ActiveMLS ID #10854295, Jenny Raymond-Rutland, eXp Realty. GAMLS
- $410,0004 bd3 ba2.5k sqft640 Rock Elm Dr, Auburn, GA 30011ActiveMLS ID #10841129, Athena E Pharr, South Main Realty. GAMLS
- $574,9004 bd3 ba2.7k sqft5918 Deer Chase Ln, Hoschton, GA 30548ActiveMLS ID #10843398, The Rains Team, PEND Realty, LLC. GAMLS
- $379,0003 bd2 ba1.7k sqft2340 Heatherton Cir, Dacula, GA 30019ActiveMLS ID #10716723, Dawn Crosby, Bolst. GAMLS
- $575,0004 bd3 ba2.9k sqft5843 Peacock Ln, Hoschton, GA 30548ActiveMLS ID #10787400, Lance Real Estate Group, Bolst. GAMLS
- $524,9004 bd4 ba2.5k sqft224 Amelia Way, Loganville, GA 30052ActiveMLS ID #10858325, Darrell Dutton, Algin Realty, Inc.. GAMLS
- $610,0004 bd3 ba3.7k sqft2777 Chinquapin Ct, Buford, GA 30519ActiveMLS ID #10807542, Melanie Crozier, Coldwell Banker Realty. GAMLS
- $498,0004 bd3 ba2.7k sqft1634 Bailey Farms Dr, Lawrenceville, GA 30043ActiveMLS ID #10719967, Pablo Ramirez, Virtual Properties Realty.com. GAMLS
- $529,9005 bd3 ba3.6k sqft5645 Pleasant Woods Dr, Flowery Branch, GA 30542ActiveMLS ID #10772428, David Bolen, All Hart Realty. GAMLS
- $500,0005 bd6 ba3.8k sqft162 Oatgrass Dr, Grayson, GA 30017ActiveMLS ID #10848438, Tary Drouault, Keller Williams Realty Atl. Partners. GAMLS
