Welcome home to Taylor Oaks; a desirable swim and tennis community in Lawrenceville! This stunning 4-bedroom, 2.5-bathroom traditional, painted brick beauty sits on a beautifully landscaped corner lot. Step through the front door into a dramatic two-story foyer filled with natural light with fresh paint throughout. Separate living and dining rooms are ideal for hosting family gatherings while a dedicated private office is perfect for remote work or a quiet study space. The inviting family room is anchored by a cozy gas-starter fireplace; the heart of the home which flows seamlessly into the breakfast area and kitchen. You'll love the stainless steel appliances, abundant cabinetry, walk in pantry as well as ample counter space. Meal prep will be a breeze! Upstairs, you will find all-new, plush carpet. Spacious Owners Suite provides a true sanctuary featuring an oversized closet and and updated spa-like bath which has been beautifully renovated with a custom tiled shower and separate his-and-hers vanities. Three additional guest bedrooms share a well-appointed full bath. A huge upper-level laundry room provides ample storage options. Enjoy your morning coffee or summer barbecues on the back patio featuring a custom pergola, all surrounded by manicured landscaping on a premium corner lot. Unbeatable location! Walk to Taylor Oaks Elementary. Easy access to I85 and Mall of Georgia retail and dining options.
Active
$475,000
443 Leggett Oaks Ln, Lawrenceville, GA 30043
4beds
2,623sqft
Single Family Residence
Built in 2001
0.28 Acres Lot
$464,200 Zestimate®
$181/sqft
$48/mo HOA
What's special
Dedicated private officeStainless steel appliancesAmple counter spaceOversized closetAbundant cabinetryBeautifully landscaped corner lotFresh paint throughout
- 3 days |
- 483 |
- 33 |
Zillow last checked:
Listing updated:
Listed by:
Kelly Robertson 770-841-5095,
Lokation Real Estate LLC
Source: GAMLS,MLS#: 10830438
Facts & features
Interior
Bedrooms & bathrooms
- Bedrooms: 4
- Bathrooms: 3
- Full bathrooms: 2
- 1/2 bathrooms: 1
Rooms
- Room types: Laundry, Office
Kitchen
- Features: Kitchen Island, Walk-in Pantry
Heating
- Central, Forced Air
Cooling
- Ceiling Fan(s), Central Air, Zoned
Appliances
- Included: Dishwasher, Disposal, Gas Water Heater, Microwave
- Laundry: Upper Level
Features
- Double Vanity, Vaulted Ceiling(s), Walk-In Closet(s)
- Flooring: Carpet, Laminate, Other
- Basement: None
- Number of fireplaces: 1
- Fireplace features: Family Room, Gas Log, Gas Starter
- Common walls with other units/homes: No Common Walls
Interior area
- Total structure area: 2,623
- Total interior livable area: 2,623 sqft
- Finished area above ground: 2,623
- Finished area below ground: 0
Property
Parking
- Total spaces: 2
- Parking features: Attached, Garage
- Has attached garage: Yes
Features
- Levels: Two
- Stories: 2
- Patio & porch: Patio
- Exterior features: Other
- Waterfront features: No Dock Or Boathouse
- Body of water: None
Lot
- Size: 0.28 Acres
- Features: Corner Lot, Level
Details
- Parcel number: R7066 411
Construction
Type & style
- Home type: SingleFamily
- Architectural style: Brick Front,Traditional
- Property subtype: Single Family Residence
Materials
- Other
- Foundation: Slab
- Roof: Composition
Condition
- Resale
- New construction: No
- Year built: 2001
Utilities & green energy
- Sewer: Public Sewer
- Water: Public
- Utilities for property: Cable Available, Electricity Available, High Speed Internet, Natural Gas Available, Phone Available, Sewer Available, Water Available
Community & HOA
Community
- Features: Playground, Pool, Sidewalks, Tennis Court(s), Walk To Schools, Near Shopping
- Security: Smoke Detector(s)
- Subdivision: Taylor Oaks
HOA
- Has HOA: Yes
- Services included: Swimming, Tennis
- HOA fee: $575 annually
Location
- Region: Lawrenceville
Financial & listing details
- Price per square foot: $181/sqft
- Tax assessed value: $414,200
- Annual tax amount: $3,737
- Date on market: 8/21/2026
- Listing agreement: Exclusive Right To Sell
- Listing terms: Cash,Conventional,FHA
- Electric utility on property: Yes
Estimated market value
$464,200
$441,000 - $487,000
$2,605/mo
Price history
| Date | Event | Price |
|---|---|---|
| 8/21/2026 | Listed for sale | $475,000+157.7%$181/sqft |
Source:  FMLS GA #7822149 Report a problem FMLS GA #7822149 Report a problem | ||
| 6/20/2001 | Sold | $184,300$70/sqft |
Source: Public Record Report a problem | ||
Public tax history
| Year | Property taxes | Tax assessment |
|---|---|---|
| 2025 | $4,487 +2.3% | $165,680 +7.5% |
| 2024 | $4,385 +12.7% | $154,080 |
| 2023 | $3,892 -7.5% | $154,080 +4.5% |
| 2022 | $4,209 +23.4% | $147,480 +38.4% |
| 2021 | $3,410 -0.7% | $106,560 |
| 2020 | $3,434 +6.5% | $106,560 |
| 2019 | $3,224 -1.8% | $106,560 +19% |
| 2018 | $3,284 +18.6% | $89,560 +13.4% |
| 2016 | $2,769 -0.8% | $79,000 |
| 2015 | $2,790 | $79,000 +15.8% |
| 2014 | $2,790 +18% | $68,200 +9.6% |
| 2013 | $2,364 | $62,200 -20.1% |
| 2012 | -- | $77,840 |
| 2011 | -- | $77,840 -6.9% |
| 2010 | -- | $83,640 |
| 2009 | -- | $83,640 |
| 2007 | -- | $83,640 |
| 2006 | -- | $83,640 +7.9% |
| 2005 | -- | $77,520 |
| 2004 | $2,086 +117.3% | $77,520 +15% |
| 2003 | $960 -47.2% | $67,400 |
| 2002 | $1,820 +294.6% | $67,400 +440.1% |
| 2001 | $461 | $12,480 |
Find assessor info on the county website
Monthly payment
Est. payment
Payment breakdown
Explore the cost of this home by adjusting the details. Changes won't be saved.Climate risks
Neighborhood: 30043
Nearby schools
GreatSchools rating
- 8/10Taylor Elementary SchoolGrades: PK-5Distance: 0.1 mi
- 7/10Creekland Middle SchoolGrades: 6-8Distance: 1 mi
- 6/10Collins Hill High SchoolGrades: 9-12Distance: 1.6 mi
Schools provided by the listing agent
- Elementary: Taylor
- Middle: Creekland
- High: Collins Hill
Source: GAMLS. This data may not be complete. We recommend contacting the local school district to confirm school assignments for this home.
- $453,1004 bd3 ba3k sqft453 Leggett Oaks Ln, Lawrenceville, GA 30043Off Market
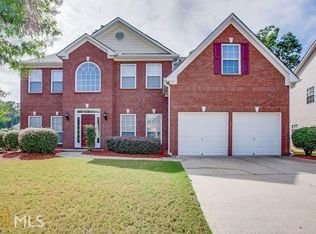
- $436,3004 bd2 ba3.1k sqft1651 Leggett Oaks Cv, Lawrenceville, GA 30043Off Market

- $423,1004 bd3 ba2.6k sqft463 Leggett Oaks Ln, Lawrenceville, GA 30043Off Market
- $409,0004 bd3 ba2.6k sqft1662 Leggett Oaks Cv, Lawrenceville, GA 30043Off Market
- $427,4004 bd3 ba2.7k sqft442 Leggett Oaks Ln, Lawrenceville, GA 30043Off Market
- $453,2004 bd3 ba2.6k sqft1698 Shuman Way, Lawrenceville, GA 30043Off Market
- $491,5004 bd3 ba3.1k sqft452 Leggett Oaks Ln, Lawrenceville, GA 30043Off Market
- $469,2005 bd3 ba3.4k sqft432 Leggett Oaks Ln, Lawrenceville, GA 30043Off Market
A local agent can set up tours, give advice and negotiate with sellers.
Similar homes
- $445,0004 bd3 ba2.5k sqft1955 Fairway Close Ter, Lawrenceville, GA 30043Active
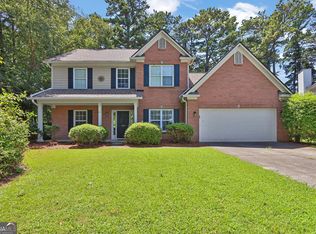
 MLS ID #10829826, Mark Spain, Mark Spain Real Estate. GAMLS
 - $465,0004 bd3 ba2.9k sqft1595 Highland Oaks Way, Lawrenceville, GA 30043Active
 MLS ID #10829956, Michael Moulder, Georgia Dreams Realty. GAMLS
 - $480,0004 bd3 ba2.6k sqft1600 Montrachet Dr, Lawrenceville, GA 30043Active
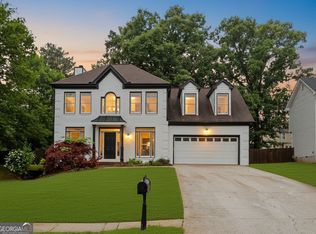 MLS ID #10772728, Shawn Buchan, Keller Williams Realty Atl. Partners. GAMLS
 - $435,0005 bd3 ba3.1k sqft685 Taylor School Dr NE, Lawrenceville, GA 30043Active
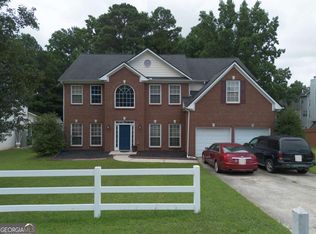 MLS ID #10812931, Nikhil Sharma, TOP Brokerage. GAMLS
 - $439,9004 bd4 ba3k sqft349 Hardin Home Way, Lawrenceville, GA 30043For Sale
 MLS ID #7820520, Leo Ahn, Focus Realty Investment. FMLS GA
 - $475,0004 bd4 ba2.9k sqft1413 Park Hollow Ln, Lawrenceville, GA 30043For SaleMLS ID #7817900, ChaoYang You, Virtual Properties Realty. Biz. FMLS GA
- $475,0004 bd3 ba2.7k sqft1175 Rivershyre Pkwy, Lawrenceville, GA 30043ActiveMLS ID #10802454, Clement Herghelegiu, GA Realty LLC. GAMLS
- $450,0004 bd3 ba1.8k sqft2038 Wildcat Cliffs Ln, Lawrenceville, GA 30043ActiveMLS ID #10825153, Tracy Cousineau, Tracy Cousineau Real Estate. GAMLS
- $419,5004 bd3 ba2.5k sqft1660 Calvin Davis Cir, Lawrenceville, GA 30043ActiveMLS ID #10807464, Anica Pernes, Virtual Properties Realty.com. GAMLS
- $475,0005 bd4 ba3.5k sqft2110 Waters Ferry Dr, Lawrenceville, GA 30043ActiveMLS ID #10769095, Kayla Anderson, Keller Williams Realty Atlanta North. GAMLS
- $445,0004 bd3 ba2.3k sqft275 Rose Ivy Ct, Lawrenceville, GA 30043ActiveMLS ID #10780071, Paul Higgins, Chapman Hall Realtors Professionals. GAMLS
- $449,0004 bd3 ba2.4k sqft1736 Watford Gln, Lawrenceville, GA 30043ActiveMLS ID #10805829, Stephanie Brady, Harry Norman Realtors. GAMLS
- $465,0004 bd3 ba2.5k sqft1652 Park Hollow Ln, Lawrenceville, GA 30043For SaleMLS ID #7789601, ABRAHAM THOMAS, Georgia Turnkey Realty, LLC.. FMLS GA
- $445,0006 bd3 ba2.7k sqft1910 Fernwood Dr, Lawrenceville, GA 30043ActiveMLS ID #10816099, Jon S Dabney Jr., Jason Mitchell Real Estate Georgia. GAMLS
- $476,0004 bd3 ba3.2k sqft1230 Rivershyre Pkwy, Lawrenceville, GA 30043ActiveMLS ID #10753333, Mark Spain, Mark Spain Real Estate. GAMLS
- $449,0004 bd3 ba2.3k sqft1355 Grace Hadaway Ln, Lawrenceville, GA 30043ActiveMLS ID #10802296, Huyen Dao, NDI Maxim Residential LLC.. GAMLS
- $450,0004 bd2 ba2.6k sqft1235 Sunhill Dr, Lawrenceville, GA 30043ActiveMLS ID #10816713, David L McEachern, Keller Williams Chattahoochee. GAMLS
- $459,0005 bd3 ba2.6k sqft1196 Adah Ct, Lawrenceville, GA 30043For SaleMLS ID #7779431, MONINDER KAUR, Sellect Realty of Georgia, LLC.. FMLS GA
- $475,0003 bd3 ba1.8k sqft880 The Cir, Lawrenceville, GA 30043Active Under ContractMLS ID #10800109, Amy Luke, Coldwell Banker Realty. GAMLS
- $425,0004 bd3 ba2.3k sqft1060 Charter Club Dr, Lawrenceville, GA 30043For SaleMLS ID #7813563, Duyen Lam, Good Investments Realty, Inc.. FMLS GA
