Welcome to a stunning 2-story floor plan home featuring a spacious 4 BED/2 FULL and 1/2 BATH boasts an exquisite kitchen equipped with white countertops, white appliances, a gas cooktop, and a dishwasher. The main layout features a separate dining room and great room with wood floors throughout. The master bedroom offers double vanities and a separate tub/shower. The spacious backyard is perfect for hosting family and friends gatherings.
Active
$425,000
1060 Charter Club Dr, Lawrenceville, GA 30043
4beds
2,340sqft
:
Get pre-qualified$2,706/mo
Single Family Residence, Residential
Built in 1996
0.41 Acres Lot
$425,800 Zestimate®
$182/sqft
$33/mo HOA
What's special
Separate dining roomWhite appliancesWhite countertopsExquisite kitchenGas cooktop
- 6 days |
- 407 |
- 11 |
Zillow last checked:
Listing updated:
Listed by:
Duyen Lam,
Good Investments Realty, Inc. 404-312-6715
Source: FMLS GA,MLS#: 7813563
Facts & features
Interior
Bedrooms & bathrooms
- Bedrooms: 4
- Bathrooms: 3
- Full bathrooms: 2
- 1/2 bathrooms: 1
Rooms
- Room types: Other
Primary bedroom
- Features: Sitting Room
- Level: Sitting Room
Bedroom
- Features: Sitting Room
Primary bathroom
- Features: Double Vanity, Separate Tub/Shower
Dining room
- Features: Separate Dining Room
Kitchen
- Features: Breakfast Room, Cabinets White, Laminate Counters
Heating
- Central
Cooling
- Central Air
Appliances
- Included: Dishwasher, Dryer, Gas Cooktop, Microwave, Refrigerator, Washer
- Laundry: Laundry Room, Upper Level
Features
- Double Vanity, Entrance Foyer 2 Story
- Flooring: Carpet, Wood
- Windows: None
- Basement: None
- Number of fireplaces: 1
- Fireplace features: Family Room, Gas Starter
- Common walls with other units/homes: No Common Walls
Interior area
- Total structure area: 2,340
- Total interior livable area: 2,340 sqft
Video & virtual tour
Property
Parking
- Total spaces: 2
- Parking features: Garage, Garage Door Opener, Kitchen Level, Level Driveway
- Garage spaces: 2
- Has uncovered spaces: Yes
Accessibility
- Accessibility features: Accessible Bedroom, Accessible Doors, Accessible Entrance, Accessible Kitchen
Features
- Levels: Two
- Stories: 2
- Patio & porch: Patio
- Exterior features: Awning(s)
- Pool features: None
- Spa features: None
- Fencing: Wood
- Has view: Yes
- View description: Neighborhood
- Waterfront features: None
- Body of water: None
Lot
- Size: 0.41 Acres
- Features: Back Yard, Front Yard
Details
- Additional structures: None
- Parcel number: R7049 360
- Other equipment: None
- Horse amenities: None
Construction
Type & style
- Home type: SingleFamily
- Architectural style: Traditional
- Property subtype: Single Family Residence, Residential
Materials
- Brick Front
- Foundation: Slab
- Roof: Composition
Condition
- Resale
- New construction: No
- Year built: 1996
Utilities & green energy
- Electric: 110 Volts
- Sewer: Public Sewer
- Water: Public
- Utilities for property: Electricity Available, Natural Gas Available, Sewer Available, Water Available
Green energy
- Energy efficient items: None
- Energy generation: None
Community & HOA
Community
- Features: None
- Security: Smoke Detector(s)
- Subdivision: Charter Club
HOA
- Has HOA: Yes
- HOA fee: $400 annually
Location
- Region: Lawrenceville
Financial & listing details
- Price per square foot: $182/sqft
- Tax assessed value: $393,100
- Annual tax amount: $4,854
- Date on market: 7/31/2026
- Electric utility on property: Yes
- Road surface type: Paved
Estimated market value
$425,800
$405,000 - $447,000
$2,437/mo
Price history
| Date | Event | Price |
|---|---|---|
| 7/31/2026 | Listed for sale | $425,000+63.5%$182/sqft |
Source:  FMLS GA #7813563 Report a problem FMLS GA #7813563 Report a problem | ||
| 7/20/2020 | Sold | $260,000$111/sqft |
Source:  FMLS GA #6733693 Report a problem FMLS GA #6733693 Report a problem | ||
| 6/11/2020 | Pending sale | $260,000$111/sqft |
Source: Virtual Properties Realty. Biz #6733693 Report a problem | ||
| 6/5/2020 | Listed for sale | $260,000+4%$111/sqft |
Source: Virtual Properties Realty. Biz #6733693 Report a problem | ||
| 1/18/2020 | Listing removed | $250,000$107/sqft |
Source: Mark Spain Real Estate #6667733 Report a problem | ||
| 1/16/2020 | Listed for sale | $250,000+41.2%$107/sqft |
Source: Mark Spain Real Estate #6667733 Report a problem | ||
| 4/16/2001 | Sold | $177,000+30%$76/sqft |
Source: Public Record Report a problem | ||
| 8/7/1996 | Sold | $136,200$58/sqft |
Source: Public Record Report a problem | ||
Public tax history
| Year | Property taxes | Tax assessment |
|---|---|---|
| 2025 | $4,426 +4.3% | $157,240 +18.5% |
| 2024 | $4,246 +5.8% | $132,680 +6.1% |
| 2023 | $4,013 | $125,000 |
| 2022 | $4,013 +42.7% | $125,000 +45.8% |
| 2021 | $2,812 +13% | $85,720 |
| 2020 | $2,488 | $85,720 |
| 2019 | -- | $85,720 +15.2% |
| 2018 | -- | $74,440 |
| 2016 | $1,184 -42.2% | $74,440 +9.7% |
| 2015 | $2,049 | $67,840 +4% |
| 2014 | $2,049 +10.2% | $65,200 +10.3% |
| 2013 | $1,859 | $59,120 |
| 2012 | -- | $59,120 |
| 2011 | -- | $59,120 -22.9% |
| 2010 | -- | $76,720 |
| 2009 | -- | $76,720 |
| 2007 | -- | $76,720 +12% |
| 2006 | -- | $68,480 |
| 2005 | -- | $68,480 |
| 2004 | $832 -0.1% | $68,480 |
| 2003 | $833 -41% | $68,480 +21.2% |
| 2002 | $1,412 -2.5% | $56,480 |
| 2001 | $1,448 | $56,480 |
Find assessor info on the county website
Monthly payment
Est. payment
Payment breakdown
Explore the cost of this home by adjusting the details. Changes won't be saved.Climate risks
Neighborhood: 30043
Nearby schools
GreatSchools rating
- 8/10Taylor Elementary SchoolGrades: PK-5Distance: 1.9 mi
- 7/10Creekland Middle SchoolGrades: 6-8Distance: 1.1 mi
- 6/10Collins Hill High SchoolGrades: 9-12Distance: 2.2 mi
Schools provided by the listing agent
- Elementary: Taylor - Gwinnett
- Middle: Creekland - Gwinnett
- High: Collins Hill
Source: FMLS GA. This data may not be complete. We recommend contacting the local school district to confirm school assignments for this home.
- $422,8004 bd3 ba2.3k sqft1050 Charter Club Dr, Lawrenceville, GA 30043Off Market
- $398,2004 bd2 ba2.2k sqft1070 Charter Club Dr, Lawrenceville, GA 30043Off Market

- $416,4004 bd3 ba2.4k sqft1040 Charter Club Dr, Lawrenceville, GA 30043Off Market
- $394,9003 bd2 ba2.4k sqft1080 Charter Club Dr, Lawrenceville, GA 30043Off Market
- $417,0003 bd3 ba2.5k sqft1030 Charter Club Dr, Lawrenceville, GA 30043Off Market
- $388,9004 bd3 ba2.4k sqft160 River Circle Rd, Lawrenceville, GA 30043Off Market
- $405,0004 bd3 ba3.4k sqft1090 Charter Club Dr, Lawrenceville, GA 30043For Sale
- $425,0004 bd3 ba-- sqft1055 Charter Club Dr, Lawrenceville, GA 30043Sold
A local agent can set up tours, give advice and negotiate with sellers.
Similar homes
- $454,0004 bd3 ba2.5k sqft1252 Woodland View Rd, Lawrenceville, GA 30043For Sale
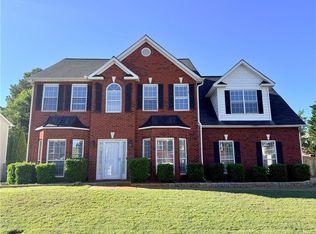
 MLS ID #7774404, Duyen Lam, Good Investments Realty, Inc.. FMLS GA
 - $465,0004 bd3 ba2.5k sqft1652 Park Hollow Ln, Lawrenceville, GA 30043For Sale
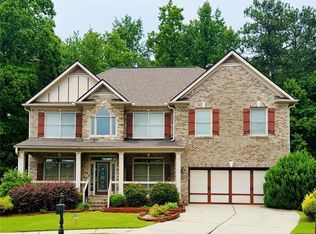 MLS ID #7789601, ABRAHAM THOMAS, Georgia Turnkey Realty, LLC.. FMLS GA
 - $424,0005 bd3 ba2.3k sqft1396 Belfaire Trce, Dacula, GA 30019For Sale
 MLS ID #7814364, Jin Namgung, Point Honors and Associates, Realtors. FMLS GA
 - $349,9994 bd3 ba2k sqft465 Pine Forest Dr, Lawrenceville, GA 30046For Sale
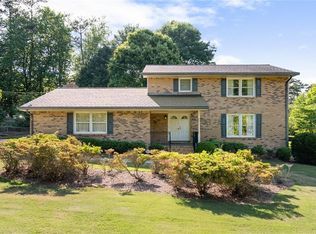 MLS ID #7814391, Cory Browning, Emerald Homes. FMLS GA
 - $475,0005 bd3 ba3.4k sqft2320 Turtle Creek Way, Lawrenceville, GA 30043For SaleMLS ID #7814759, DEIDRA RICHARDS, Wynd Realty, LLC. FMLS GA
- $400,0003 bd3 ba1.9k sqft626 Hunt Station Dr, Lawrenceville, GA 30044For SaleMLS ID #7807827, David McGee, Century 21 Connect Realty. FMLS GA
- $410,0004 bd2 ba2k sqft2800 Cove Crossing Dr, Lawrenceville, GA 30045For SaleMLS ID #7802153, LIDA VELASQUEZ, Virtual Properties Realty. Biz. FMLS GA
- $410,0004 bd3 ba2.2k sqft2775 Emerald Springs Dr, Lawrenceville, GA 30045For SaleMLS ID #7785806, George Williams, Royal Realty. FMLS GA
- $425,0003 bd3 ba2.2k sqft487 Musical Ct, Lawrenceville, GA 30044For SaleMLS ID #7788884, Sarah Vo, Investors Capital Realty, LLC. FMLS GA
- $406,0004 bd3 ba2.4k sqft2535 Fairmont Park Ct, Dacula, GA 30019For SaleMLS ID #7803655, Joshua Grindle, Grindle Real Estate Group. FMLS GA
- $390,0003 bd2 ba1.8k sqft3349 Hampton Trace Ct, Buford, GA 30519For SaleMLS ID #7814728, Kristi Hale, GT Realty ATL. FMLS GA
- $400,0005 bd3 ba3k sqft3357 Drayton Manor Run, Lawrenceville, GA 30046For SaleMLS ID #7765712, Bilal Khalid, Atlanta Home Estate Realty, Inc.. FMLS GA
- $395,0003 bd3 ba2k sqft2366 Harshaw Ave, Lawrenceville, GA 30043For SaleMLS ID #7796621, JULIA HWANG, Heritage GA. Realty. FMLS GA
- $349,5004 bd2 ba2.3k sqft4960 Cold Springs Dr NW, Lilburn, GA 30047For SaleMLS ID #7815948, GARY YIP, Right Path Realty. FMLS GA
- $465,0005 bd4 ba2.7k sqft1370 Providence Dr, Lawrenceville, GA 30044Active
 MLS ID #10666927, Tanya Pickens, Opendoor Brokerage. GAMLS
 - $409,9004 bd3 ba3.2k sqft855 Tibwin Pl, Lawrenceville, GA 30045ActiveMLS ID #10795313, Beverly Hart, BHHS Georgia Properties. GAMLS
- $379,9003 bd3 ba1.7k sqft1110 Meadow Walk Ave, Lawrenceville, GA 30044For SaleMLS ID #7786707, Pierre Dolcine, Virtual Properties Realty. Biz. FMLS GA
- $415,0004 bd3 ba2.2k sqft5376 Under Way, Sugar Hill, GA 30518Active Under ContractMLS ID #10777058, Freda C Kalina, Virtual Properties Realty.com. GAMLS
- $414,9005 bd4 ba2.6k sqft3811 Jackson Shoals Dr, Lawrenceville, GA 30044For SaleMLS ID #7799438, ABRAHAM THOMAS, Georgia Turnkey Realty, LLC.. FMLS GA
- $430,0005 bd3 ba2.6k sqft2416 Peach Shoals Cir, Dacula, GA 30019ActiveMLS ID #10795811, Christina Tran, Harry Norman Realtors. GAMLS
