MOVE-IN READY! This spacious 4 BED/2 1/2 Bath boasts a beautifully upgraded kitchen featuring stained cabinetry, elegant stone countertops, stainless steel appliances, and a tile backsplash. The family room offers the perfect place to relax or entertain, highlighted by a surrounded marble-look fireplace. Just off the living area, the separate dining space is filled with a beautiful crystal-look chandelier, creating an inviting setting for everyday meals or special gatherings. Retreat to the spacious master suite with a sitting area, complete with a beautifully updated ensuite bath featuring a soaking tub, separate shower, double vanity, and walk-in closet. Wood flooring spans the main living areas, and carpet upstairs. Step outside to enjoy the patio overlooking a large, grassy backyard—ideal for outdoor entertaining, play, or simply relaxing in your own elevated space. Beautiful upgrades and functional living spaces throughout make this home truly move-in ready. Don’t miss the opportunity to make it yours!
Active
Price cut: $5K (8/13)
$449,000
1252 Woodland View Rd, Lawrenceville, GA 30043
4beds
2,518sqft
Single Family Residence, Residential
Built in 1997
9,583 Square Feet Lot
$439,400 Zestimate®
$178/sqft
$33/mo HOA
What's special
- 136 days
- 158
- 7
Zillow last checked:
Listing updated:
Listed by:
Duyen Lam,
Good Investments Realty, Inc. 404-312-6715
Source: FMLS GA,MLS#: 7774404
Facts & features
Interior
Bedrooms & bathrooms
- Bedrooms: 4
- Bathrooms: 3
- Full bathrooms: 2
- 1/2 bathrooms: 1
Rooms
- Room types: Family Room, Kitchen, Laundry, Living Room, Master Bathroom, Master Bedroom
Primary bedroom
- Features: None
- Level: None
Bedroom
- Features: None
Primary bathroom
- Features: Double Vanity
Dining room
- Features: Separate Dining Room
Kitchen
- Features: Breakfast Room, Cabinets Stain, Pantry, Stone Counters
Heating
- Central
Cooling
- Central Air
Appliances
- Included: Dishwasher, Disposal, Dryer, Gas Range, Gas Water Heater
- Laundry: In Hall
Features
- Double Vanity, Entrance Foyer 2 Story, High Speed Internet
- Flooring: Carpet, Wood
- Windows: None
- Basement: None
- Number of fireplaces: 1
- Fireplace features: Glass Doors, Great Room
- Common walls with other units/homes: No Common Walls
Interior area
- Total structure area: 2,518
- Total interior livable area: 2,518 sqft
Video & virtual tour
Property
Parking
- Total spaces: 2
- Parking features: Driveway, Garage, Garage Door Opener, Garage Faces Side, Level Driveway
- Garage spaces: 2
- Has uncovered spaces: Yes
Accessibility
- Accessibility features: Accessible Bedroom, Accessible Entrance, Accessible Hallway(s), Accessible Kitchen Appliances, Accessible Washer/Dryer
Features
- Levels: Two
- Stories: 2
- Patio & porch: Patio
- Exterior features: Private Yard, No Dock
- Pool features: None
- Spa features: None
- Fencing: Back Yard,Wood
- Has view: Yes
- View description: Neighborhood
- Waterfront features: None
- Body of water: None
Lot
- Size: 9,583 Square Feet
- Features: Back Yard, Corner Lot, Front Yard, Level
Details
- Additional structures: None
- Parcel number: R7049 460
- Other equipment: None
- Horse amenities: None
Construction
Type & style
- Home type: SingleFamily
- Architectural style: Traditional
- Property subtype: Single Family Residence, Residential
Materials
- Brick Front, Wood Siding
- Foundation: Slab
- Roof: Composition
Condition
- Resale
- New construction: No
- Year built: 1997
Utilities & green energy
- Electric: 110 Volts, 220 Volts
- Sewer: Public Sewer
- Water: Public
- Utilities for property: Cable Available, Electricity Available, Natural Gas Available, Sewer Available, Water Available
Green energy
- Energy efficient items: None
- Energy generation: None
Community & HOA
Community
- Features: None
- Security: Smoke Detector(s)
- Subdivision: Charter Club Rivertay
HOA
- Has HOA: Yes
- HOA fee: $400 annually
Location
- Region: Lawrenceville
Financial & listing details
- Price per square foot: $178/sqft
- Tax assessed value: $407,000
- Annual tax amount: $4,616
- Date on market: 5/20/2026
- Cumulative days on market: 137 days
- Electric utility on property: Yes
- Road surface type: Paved
Estimated market value
$439,400
$417,000 - $461,000
$2,476/mo
Price history
| Date | Event | Price |
|---|---|---|
| 8/13/2026 | Price change | $449,000-1.1%$178/sqft |
Source:  FMLS GA #7774404 Report a problem FMLS GA #7774404 Report a problem | ||
| 6/20/2026 | Price change | $454,000-1.1%$180/sqft |
Source: FMLS GA #7774404 Report a problem | ||
| 5/21/2026 | Listed for sale | $459,000+83.6%$182/sqft |
Source: FMLS GA #7774404 Report a problem | ||
| 7/16/2019 | Sold | $250,000+0%$99/sqft |
Source:  GAMLS #8600106 Report a problem GAMLS #8600106 Report a problem | ||
| 6/13/2019 | Pending sale | $249,900$99/sqft |
Source: Offerpad Brokerage, LLC #8600106 Report a problem | ||
| 6/9/2019 | Listed for sale | $249,900+16.2%$99/sqft |
Source: Offerpad Brokerage, LLC #8600106 Report a problem | ||
| 3/26/2018 | Sold | $215,000+69.3%$85/sqft |
Source: Public Record Report a problem | ||
| 3/10/2011 | Listing removed | $127,000$50/sqft |
Source: Virtual Properties Realty #4141310 Report a problem | ||
| 1/21/2011 | Pending sale | $127,000$50/sqft |
Source: Virtual Properties Realty #4141310 Report a problem | ||
| 12/31/2010 | Price change | $127,000-1.6%$50/sqft |
Source: Virtual Properties Realty #4141310 Report a problem | ||
| 12/24/2010 | Listed for sale | $129,000$51/sqft |
Source: Virtual Properties Realty #4141310 Report a problem | ||
| 11/14/2010 | Pending sale | $129,000$51/sqft |
Source: Virtual Properties Realty #4141310 Report a problem | ||
| 10/30/2010 | Listed for sale | $129,000-22.1%$51/sqft |
Source: Virtual Properties Realty #4141310 Report a problem | ||
| 9/10/2010 | Sold | $165,507-15.1%$66/sqft |
Source: Public Record Report a problem | ||
| 12/14/2006 | Sold | $195,000+34.6%$77/sqft |
Source: Public Record Report a problem | ||
| 4/6/1999 | Sold | $144,900$58/sqft |
Source: Public Record Report a problem | ||
Public tax history
| Year | Property taxes | Tax assessment |
|---|---|---|
| 2026 | -- | $162,800 -3.7% |
| 2025 | $4,130 +6.1% | $169,040 +12.2% |
| 2024 | $3,892 +18.5% | $150,640 +4.5% |
| 2023 | $3,285 -12.9% | $144,200 |
| 2022 | $3,774 +33.2% | $144,200 +51% |
| 2021 | $2,834 +0% | $95,520 +11.1% |
| 2020 | $2,833 +11.5% | $86,000 |
| 2019 | $2,541 | $86,000 +12.6% |
| 2018 | $2,541 +11.4% | $76,400 |
| 2016 | $2,281 +6.4% | $76,400 +9.7% |
| 2015 | $2,144 | $69,640 +3.9% |
| 2014 | $2,144 +10.1% | $67,000 +10.3% |
| 2013 | $1,948 | $60,720 +18.1% |
| 2012 | -- | $51,400 -15.7% |
| 2011 | -- | $60,960 -22.2% |
| 2010 | -- | $78,360 |
| 2009 | -- | $78,360 |
| 2007 | -- | $78,360 +16.1% |
| 2006 | -- | $67,520 |
| 2005 | -- | $67,520 |
| 2004 | $829 -0.1% | $67,520 |
| 2003 | $830 -54.9% | $67,520 +17.1% |
| 2002 | $1,838 -0.9% | $57,680 |
| 2001 | $1,855 | $57,680 |
Find assessor info on the county website
Monthly payment
Est. payment
Payment breakdown
Explore the cost of this home by adjusting the details. Changes won't be saved.Climate risks
Neighborhood: 30043
Nearby schools
Schools provided by the listing agent
- Elementary: Taylor - Gwinnett
- Middle: Creekland - Gwinnett
- High: Collins Hill
Source: FMLS GA. This data may not be complete. We recommend contacting the local school district to confirm school assignments for this home.
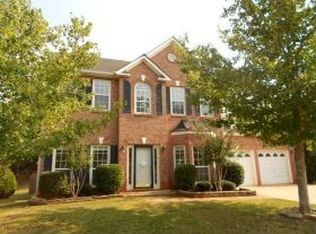
- $403,6004 bd2 ba2.5k sqft1225 Charter Club Dr, Lawrenceville, GA 30043Off Market
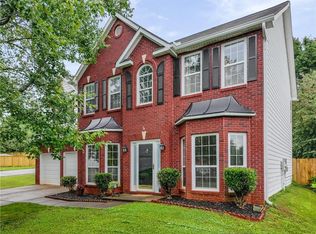
- $390,0004 bd3 ba2.3k sqft1262 Woodland View Rd, Lawrenceville, GA 30043Off Market
- $400,0004 bd3 ba2.5k sqft1185 Charter Club Dr, Lawrenceville, GA 30043Sold
- $399,6004 bd3 ba2.5k sqft1200 Charter Club Dr, Lawrenceville, GA 30043Off Market
Similar homes
- $425,0004 bd3 ba2.3k sqft1060 Charter Club Dr, Lawrenceville, GA 30043For Sale

 MLS ID #7813563, Duyen Lam, Good Investments Realty, Inc.. FMLS GA
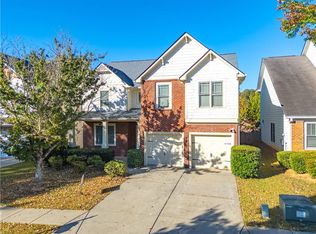
 - $469,0004 bd4 ba2.6k sqft1943 Thomas Pointe Trce, Lawrenceville, GA 30043For Sale
 MLS ID #7759916, Da Chen, Atlanta Realty Global, LLC.. FMLS GA
 - $568,0005 bd4 ba3.1k sqft1558 Macy Ln, Lawrenceville, GA 30043For Sale
 MLS ID #7830652, Summer Guan, Atlanta Realty Global, LLC.. FMLS GA
 - $450,0004 bd3 ba2.4k sqft4351 Suwanee Brook Ct, Buford, GA 30518For Sale
 MLS ID #7827358, Summer Guan, Atlanta Realty Global, LLC.. FMLS GA
 - $440,0004 bd4 ba2.3k sqft909 Mendenhall Way, Grayson, GA 30017Active
 MLS ID #10785095, Mark Spain, Mark Spain Real Estate. GAMLS
 - $475,0004 bd3 ba2.9k sqft2132 Nichols Valley Dr, Dacula, GA 30019For SaleMLS ID #7827429, Tyler Chenault, PMI North Atlanta. FMLS GA
- $509,0005 bd4 ba3.5k sqft2113 Worrall Hill Dr, Duluth, GA 30096For SaleMLS ID #7840862, Summer Guan, Atlanta Realty Global, LLC.. FMLS GA
- $380,0003 bd3 ba1.9k sqft165 Canvas Ives Dr, Lawrenceville, GA 30045For SaleMLS ID #7848745, KEN WONG, AllTrust Realty, Inc.. FMLS GA
- $469,0004 bd3 ba2.9k sqft2470 Chandler Grove Dr, Buford, GA 30519For SaleMLS ID #7837905, Kwok NG, America Realty Center, Inc.. FMLS GA
- $485,0004 bd3 ba2.2k sqft3254 Star Pine Ct, Duluth, GA 30096For SaleMLS ID #7838900, ZE YUAN, AJ Summit Realty, LLC. FMLS GA
- $490,0004 bd3 ba3.5k sqft3353 Bridge Walk Dr, Lawrenceville, GA 30044For SaleMLS ID #7826356, THANH VAN HUYNH, Trend Atlanta Realty, Inc.. FMLS GA
- $465,0005 bd3 ba3.1k sqft3007 Cove View Ct, Dacula, GA 30019ActiveMLS ID #10855251, Mindy Cintron, Keller Williams Community Partners. GAMLS
- $399,9004 bd3 ba2.4k sqft2535 Fairmont Park Ct, Dacula, GA 30019For SaleMLS ID #7803655, Joshua Grindle, Grindle Real Estate Group. FMLS GA
- $499,0005 bd3 ba2.9k sqft1343 Wilson Manor Cir, Lawrenceville, GA 30045For SaleMLS ID #7810906, Lizbeth Angarita, Virtual Properties Realty. Biz. FMLS GA
- $499,0005 bd3 ba3.1k sqft448 Cape Ivey Dr, Dacula, GA 30019For SaleMLS ID #7775680, Boby Uthuppan, Virtual Properties Realty. Biz. FMLS GA
- $399,9004 bd4 ba2.6k sqft3811 Jackson Shoals Dr, Lawrenceville, GA 30044For SaleMLS ID #7799438, ABRAHAM THOMAS, Georgia Turnkey Realty, LLC.. FMLS GA
- $489,0005 bd3 ba2.4k sqft1366 Castleberry Dr, Buford, GA 30518For SaleMLS ID #7837859, Mi Yi, Wealthpoint Realty, LLC.. FMLS GA
- $449,9004 bd4 ba3.4k sqft3181 Day Break Ln, Dacula, GA 30019For SaleMLS ID #7810398, Jia Liu, Carter Realty Partners, LLC. FMLS GA
- $355,0003 bd3 ba2k sqft2366 Harshaw Ave, Lawrenceville, GA 30043For SaleMLS ID #7796621, JULIA HWANG, Heritage GA. Realty. FMLS GA
- $340,0004 bd3 ba1.9k sqft2492 Halcyon Way, Lawrenceville, GA 30044ActiveMLS ID #10848905, Tanya Pickens, Opendoor Brokerage. GAMLS
