**LOCATION LOCATION LOCATION!**HIGHLY DESIRABLE UPSCALE GATED COMMUNITY offering exceptional convenience, security, & outstanding accessibility* SWIM & TENNIS Community *MINUTES FROM HWY I-85_this location helps avoid heavy northbound rush-hour traffic on I-85 * Close to Sugar Mill, Gas South Center & Lifetime Fitness *EXCELLENT PEACHTREE RIDGE SCHOOL DISTRICT & GSMST NEARBY* Walking distance to Publix, restaurants, shops* Meticulously cared 2 Level unit features 3 Bed & 2.5 Bath *OPEN FLOOR PLAN with ABUNDANT NATURAL LIGHT *Large Bedrooms *READY FOR IMMEDIATE OCCUPANCY *MOVE-IN READY CONDITION * Full of HIGH-END FINISHES- Wardrobe system, Refrigerator, Washer & Dryer, Dining Set, Tesla charging station etc.* Great for Owner-Occupants seeking a true Low-Maintenance lifestyle & INVESTORS.** The main level offers an inviting open-concept Living/Dining area filled with natural light and featuring a cozy fireplace. The spacious kitchen showcases expansive granite countertops, and abundant cabinet space. The upper floor offers an elegant primary suite, featuring a striking tray ceiling, a large walk-in closet, and an en-suite bath, complete with tile bath, a separate shower, corner soaking tub, and stylish double vanity. Enjoy a private walk-out back patio, perfect for relaxing—and ideal for easy pet care, with quick access to green space. Upstairs laundry. Two secondary bedrooms share a jack & jill bath.
Active
$395,000
2366 Harshaw Ave, Lawrenceville, GA 30043
3beds
2,062sqft
:
Get pre-qualified$2,784/mo
Condominium, Residential, Townhouse
Built in 2004
435 Square Feet Lot
$390,100 Zestimate®
$192/sqft
$300/mo HOA
What's special
Cozy fireplaceHigh-end finishesLarge walk-in closetSwim and tennis communityAbundant cabinet spaceTesla charging stationElegant primary suite
- 25 days |
- 347 |
- 4 |
Zillow last checked:
Listing updated:
Listed by:
JULIA HWANG,
Heritage GA. Realty 770-622-4723
Source: FMLS GA,MLS#: 7796621
Facts & features
Interior
Bedrooms & bathrooms
- Bedrooms: 3
- Bathrooms: 3
- Full bathrooms: 2
- 1/2 bathrooms: 1
Rooms
- Room types: Bathroom, Bedroom, Family Room, Master Bathroom, Master Bedroom
Primary bedroom
- Features: Oversized Master, Split Bedroom Plan
- Level: Oversized Master, Split Bedroom Plan
Bedroom
- Features: Oversized Master, Split Bedroom Plan
Primary bathroom
- Features: Bidet, Double Vanity, Separate Tub/Shower, Soaking Tub
Dining room
- Features: Open Concept
Kitchen
- Features: Breakfast Bar, Cabinets Stain, Pantry, Solid Surface Counters, View to Family Room
Heating
- Natural Gas, Zoned
Cooling
- Ceiling Fan(s), Central Air, Zoned
Appliances
- Included: Dishwasher, Disposal, Dryer, Gas Range, Microwave, Refrigerator, Washer, Other
- Laundry: Laundry Room, Upper Level
Features
- Bookcases, Crown Molding, Double Vanity, Entrance Foyer 2 Story, High Ceilings 9 ft Main, Tray Ceiling(s), Vaulted Ceiling(s), Walk-In Closet(s), Other
- Flooring: Carpet, Hardwood
- Windows: Insulated Windows, Window Treatments
- Basement: None
- Number of fireplaces: 1
- Fireplace features: Family Room, Gas Log, Gas Starter
- Common walls with other units/homes: 2+ Common Walls
Interior area
- Total structure area: 2,062
- Total interior livable area: 2,062 sqft
Video & virtual tour
Property
Parking
- Total spaces: 2
- Parking features: Driveway, Garage, Garage Door Opener, Garage Faces Front, Level Driveway, Electric Vehicle Charging Station(s)
- Garage spaces: 2
- Has uncovered spaces: Yes
Accessibility
- Accessibility features: None
Features
- Levels: Two
- Stories: 2
- Patio & porch: Front Porch, Patio
- Exterior features: Private Yard, No Dock
- Pool features: None
- Spa features: None
- Fencing: None
- Has view: Yes
- View description: Neighborhood, Trees/Woods
- Waterfront features: None
- Body of water: None
Lot
- Size: 435 Square Feet
- Features: Back Yard, Level, Private
Details
- Additional structures: None
- Parcel number: R7113 502
- Other equipment: None
- Horse amenities: None
Construction
Type & style
- Home type: Townhouse
- Architectural style: Townhouse,Traditional
- Property subtype: Condominium, Residential, Townhouse
- Attached to another structure: Yes
Materials
- Brick Front, Cement Siding
- Foundation: Slab
- Roof: Composition
Condition
- Resale
- New construction: No
- Year built: 2004
Utilities & green energy
- Electric: 110 Volts
- Sewer: Public Sewer
- Water: Public
- Utilities for property: Electricity Available, Natural Gas Available, Sewer Available, Underground Utilities, Water Available
Green energy
- Energy efficient items: None
- Energy generation: None
Community & HOA
Community
- Features: Gated, Homeowners Assoc, Near Schools, Near Shopping, Near Trails/Greenway, Pool, Sidewalks, Street Lights, Tennis Court(s)
- Security: Security Gate
- Subdivision: Villages At Huntcrest
HOA
- Has HOA: Yes
- Services included: Maintenance Grounds, Swim, Tennis
- HOA fee: $300 monthly
- HOA phone: 770-777-6890
Location
- Region: Lawrenceville
Financial & listing details
- Price per square foot: $192/sqft
- Tax assessed value: $390,400
- Annual tax amount: $5,797
- Date on market: 7/6/2026
- Cumulative days on market: 25 days
- Listing terms: Cash,Conventional,Other
- Ownership: Condominium
- Electric utility on property: Yes
- Road surface type: Concrete, Paved
Estimated market value
$390,100
$371,000 - $410,000
$2,363/mo
Price history
| Date | Event | Price |
|---|---|---|
| 7/6/2026 | Listed for sale | $395,000+117%$192/sqft |
Source:  FMLS GA #7796621 Report a problem FMLS GA #7796621 Report a problem | ||
| 6/26/2014 | Sold | $182,000-1.6%$88/sqft |
Source: Public Record Report a problem | ||
| 2/27/2014 | Listing removed | $184,900$90/sqft |
Source: Northeast Professional Partners DBA Keller Williams Realty Atlanta Partners #07204571 Report a problem | ||
| 2/22/2014 | Price change | $184,900-2.6%$90/sqft |
Source: Northeast Professional Partners DBA Keller Williams Realty Atlanta Partners #07204571 Report a problem | ||
| 1/11/2014 | Listed for sale | $189,900+18.8%$92/sqft |
Source: Northeast Professional Partners DBA Keller Williams Realty Atlanta Partners #07204571 Report a problem | ||
| 8/4/2011 | Sold | $159,900-12.2%$78/sqft |
Source: Public Record Report a problem | ||
| 4/18/2008 | Sold | $182,049-16.3%$88/sqft |
Source: Public Record Report a problem | ||
| 10/3/2005 | Sold | $217,500$105/sqft |
Source: Public Record Report a problem | ||
Public tax history
| Year | Property taxes | Tax assessment |
|---|---|---|
| 2025 | $5,797 +6.3% | $156,160 +7.9% |
| 2024 | $5,455 +2.5% | $144,680 +2.7% |
| 2023 | $5,320 +16.6% | $140,920 +17% |
| 2022 | $4,561 +21.6% | $120,400 +25.3% |
| 2021 | $3,752 -0.6% | $96,080 |
| 2020 | $3,773 +7.9% | $96,080 +4.3% |
| 2019 | $3,498 | $92,080 +2.7% |
| 2018 | $3,498 +12.1% | $89,640 +11% |
| 2016 | $3,121 +8.5% | $80,760 +10.9% |
| 2015 | $2,876 | $72,800 +7.6% |
| 2014 | $2,876 +13.1% | $67,680 +7.4% |
| 2013 | $2,543 | $63,000 |
| 2012 | -- | $63,000 |
| 2011 | -- | $63,000 -22.9% |
| 2010 | -- | $81,720 |
| 2009 | -- | $81,720 -6.1% |
| 2007 | -- | $87,000 |
| 2006 | -- | $87,000 |
Find assessor info on the county website
Monthly payment
Est. payment
Payment breakdown
Explore the cost of this home by adjusting the details. Changes won't be saved.Climate risks
Neighborhood: 30043
Nearby schools
GreatSchools rating
- 7/10Jackson Elementary SchoolGrades: PK-5Distance: 0.9 mi
- 9/10Northbrook Middle SchoolGrades: 6-8Distance: 0.7 mi
- 8/10Peachtree Ridge High SchoolGrades: 9-12Distance: 1.5 mi
Schools provided by the listing agent
- Elementary: Jackson - Gwinnett
- Middle: Hull
- High: Peachtree Ridge
Source: FMLS GA. This data may not be complete. We recommend contacting the local school district to confirm school assignments for this home.
- $380,0003 bd3 ba2k sqft2368 Harshaw Ave, Lawrenceville, GA 30043Sold
- $400,0003 bd3 ba2k sqft2364 Harshaw Ave, Lawrenceville, GA 30043Sold
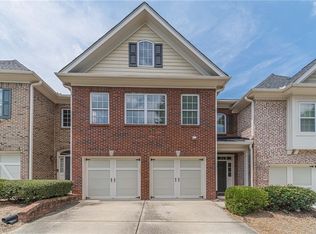
- $375,6003 bd3 ba2k sqft2370 Harshaw Ave, Lawrenceville, GA 30043Off Market
- $358,5003 bd3 ba2k sqft2362 Harshaw Ave, Lawrenceville, GA 30043Off Market
- $428,9004 bd4 ba2.8k sqft2375 Strand Ave, Lawrenceville, GA 30043Off Market
- $423,8003 bd3 ba3k sqft2373 Strand Ave, Lawrenceville, GA 30043Off Market
- $385,4004 bd3 ba2.1k sqft2371 Strand Ave, Lawrenceville, GA 30043Off Market
- $435,0004 bd4 ba3.1k sqft2377 Strand Ave, Lawrenceville, GA 30043Sold
A local agent can set up tours, give advice and negotiate with sellers.
Similar homes
- $395,0003 bd3 ba1.9k sqft1144 Lake Point Way, Suwanee, GA 30024For Sale

 MLS ID #7800844, Sang Seol, National Representative Realty, LLC. FMLS GA
 - $389,9993 bd3 ba1.5k sqft457 Cypher Dr, Suwanee, GA 30024For Sale
 MLS ID #7795695, Yong Nelson, Georgia Online Realty Inc.. FMLS GA
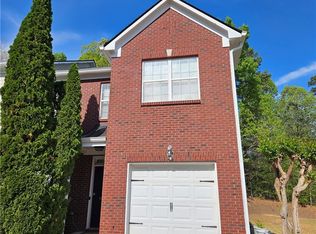
 - $329,0003 bd3 ba1.7k sqft1098 Montague Place Ct, Lawrenceville, GA 30043For Sale
 MLS ID #7752285, YOORA KIM, Focus Realty. FMLS GA
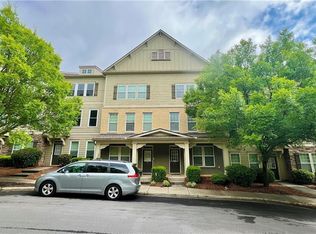
 - $409,9003 bd4 ba2.1k sqft4363 Grove Field Park, Suwanee, GA 30024For Sale
 MLS ID #7759127, Susie Hyeju Kim, Heritage GA. Realty. FMLS GA
 - $425,0003 bd3 ba2.2k sqft487 Musical Ct, Lawrenceville, GA 30044For SaleMLS ID #7788884, Sarah Vo, Investors Capital Realty, LLC. FMLS GA
- $329,9003 bd3 ba1.8k sqft390 Holdings Dr, Lawrenceville, GA 30044For SaleMLS ID #7799615, Bing Li, All Choices Realty, LLC.. FMLS GA
- $353,0003 bd3 ba1.9k sqft6271 Spring Knoll Ct, Tucker, GA 30084For SaleMLS ID #7812988, PUSHPA DOBARIA, Virtual Properties Realty. Biz. FMLS GA
- $454,0004 bd3 ba2.5k sqft1252 Woodland View Rd, Lawrenceville, GA 30043For SaleMLS ID #7774404, Duyen Lam, Good Investments Realty, Inc.. FMLS GA
- $319,0003 bd4 ba1.8k sqft2104 Meadow Peak Rd, Duluth, GA 30097For SaleMLS ID #7798330, YANG SOOK KWON, America Realty Center, Inc.. FMLS GA
- $339,9003 bd3 ba1.6k sqft323 Knelston Oak Dr, Suwanee, GA 30024For SaleMLS ID #7759569, Miao Yu, Elite Talents Group Inc. FMLS GA
- $390,0003 bd4 ba2k sqft3092 Quantum Ln, Chamblee, GA 30341For SaleMLS ID #7813573, Bing Li, All Choices Realty, LLC.. FMLS GA
- $319,9004 bd4 ba1.8k sqft2214 Landing Walk Dr, Duluth, GA 30097For SaleMLS ID #7798694, Andy Chung, TBRE, Inc.. FMLS GA
- $395,0003 bd3 ba2.1k sqft3710 Lakeside Walk Dr NW #0, Lilburn, GA 30047For SaleMLS ID #7805419, Charles Li, Realty Resources ATL, Inc.. FMLS GA
- $465,0004 bd3 ba2.5k sqft1652 Park Hollow Ln, Lawrenceville, GA 30043For SaleMLS ID #7789601, ABRAHAM THOMAS, Georgia Turnkey Realty, LLC.. FMLS GA
- $449,9004 bd3 ba2.6k sqft927 Park Hollow Way, Lawrenceville, GA 30043For SaleMLS ID #7748693, Jeni Granade, Platinum Property Management Services, Inc.. FMLS GA
- $395,0004 bd3 ba2.1k sqft3835 Hawk Tail Dr, Loganville, GA 30052Active
 MLS ID #10816164, Doris Key, Maximum One Realtor Partners. GAMLS
 - $399,0003 bd4 ba1.5k sqft795 Abbotts Mill Ct #73, Duluth, GA 30097For SaleMLS ID #7723432, Wenyu Qian, Georgia Realty Brokers International Corporation. FMLS GA
- $415,0004 bd3 ba2.2k sqft5376 Under Way, Sugar Hill, GA 30518Active Under ContractMLS ID #10777058, Freda C Kalina, Virtual Properties Realty.com. GAMLS
- $400,0004 bd2 ba1.9k sqft1229 Sonoma Ln, Lawrenceville, GA 30045For SaleMLS ID #7797590, Danielle Chandler, Virtual Properties Realty.com. FMLS GA
- $285,0003 bd3 ba1.9k sqft2105 Hasel St, Lawrenceville, GA 30044For SaleMLS ID #7781504, Elsy Salazar, Boardwalk Realty Associates, Inc.. FMLS GA
