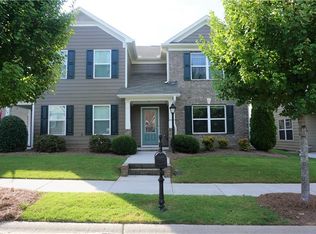
Welcome to this beautifully maintained end-unit townhome in the highly desirable Stonecypher community of Suwanee! This 3-bedroom, 2.5-bath home offers an open-concept floor plan filled with natural light, creating the perfect space for both everyday living and entertaining. The spacious kitchen features granite countertops, abundant cabinet space, a large center island with breakfast bar. The kitchen flows seamlessly into the dining area and family room, making gatherings easy and enjoyable. Upstairs, you'll find a generous primary suite with a walk-in closet, double vanity, separate shower, and soaking tub. The conveniently located upstairs laundry room adds everyday convenience. Step outside to enjoy your covered rear patio and private fenced backyard—ideal for relaxing, grilling, entertaining, or pets. Additional upgrades include an EV charger in the garage and a Ring video doorbell, both of which will remain with the home. The HOA maintains the exterior of the home, landscaping, and community amenities, allowing for low-maintenance living. Residents enjoy access to the neighborhood pool and are just minutes from Suwanee Town Center, Brushy Creek Greenway, shopping, restaurants, parks, and award-winning North Gwinnett schools. Convenient access to Peachtree Industrial Blvd, I-85, and PIB makes commuting a breeze. Move-in ready and waiting for its next owner!
Active
Price cut: $10K (7/29)
$389,999
457 Cypher Dr, Suwanee, GA 30024
3beds
1,519sqft
Townhouse, Residential
Built in 2013
2,178 Square Feet Lot
$385,100 Zestimate®
$257/sqft
$242/mo HOA
What's special
Private fenced backyardGenerous primary suiteWalk-in closetCovered rear patioSeparate showerGranite countertopsAbundant cabinet space
- 112 days
- 583
- 29
Zillow last checked:
Listing updated:
Listed by:
Yong Nelson,
Georgia Online Realty Inc. georgiaonlinerealty@gmail.com
Source: FMLS GA,MLS#: 7795695
Facts & features
Interior
Bedrooms & bathrooms
- Bedrooms: 3
- Bathrooms: 3
- Full bathrooms: 2
- 1/2 bathrooms: 1
Rooms
- Room types: Family Room
Primary bedroom
- Features: Other
- Level: Other
Bedroom
- Features: Other
Primary bathroom
- Features: Double Vanity, Separate Tub/Shower
Dining room
- Features: Open Concept, Other
Kitchen
- Features: Breakfast Bar, Cabinets Stain, Eat-in Kitchen, Kitchen Island, Pantry, View to Family Room
Heating
- Central
Cooling
- Central Air
Appliances
- Included: Dishwasher, Disposal, Gas Range, Microwave, Refrigerator
- Laundry: Laundry Room, Upper Level
Features
- Tray Ceiling(s), Walk-In Closet(s)
- Flooring: Carpet, Laminate
- Windows: Double Pane Windows
- Basement: None
- Has fireplace: No
- Fireplace features: None
Interior area
- Total structure area: 1,519
- Total interior livable area: 1,519 sqft
Video & virtual tour
Property
Parking
- Total spaces: 2
- Parking features: Driveway, Garage, Garage Door Opener, Garage Faces Rear, Level Driveway
- Garage spaces: 1
- Has uncovered spaces: Yes
Accessibility
- Accessibility features: None
Features
- Levels: Two
- Stories: 2
- Patio & porch: Front Porch, Rear Porch
- Exterior features: Lighting, Private Yard, Rain Gutters, No Dock
- Pool features: None
- Spa features: None
- Fencing: Back Yard,Fenced
- Has view: Yes
- View description: Other
- Waterfront features: None
- Body of water: None
Lot
- Size: 2,178 Square Feet
- Features: Back Yard, Landscaped, Level, Zero Lot Line
Details
- Additional structures: None
- Parcel number: R7236 360
- Other equipment: None
- Horse amenities: None
Construction
Type & style
- Home type: Townhouse
- Architectural style: Townhouse
- Property subtype: Townhouse, Residential
- Attached to another structure: Yes
Materials
- Brick Front, Cement Siding
- Foundation: Slab
- Roof: Composition,Shingle
Condition
- Resale
- New construction: No
- Year built: 2013
Utilities & green energy
- Electric: 110 Volts, 220 Volts
- Sewer: Public Sewer
- Water: Public
- Utilities for property: Other
Green energy
- Energy efficient items: None
- Energy generation: None
Community & HOA
Community
- Features: Homeowners Assoc, Near Schools, Near Shopping, Near Trails/Greenway, Pool
- Security: Key Card Entry, Smoke Detector(s)
- Subdivision: Stonecypher
HOA
- Has HOA: Yes
- Services included: Maintenance Grounds, Maintenance Structure, Swim, Trash
- HOA fee: $725 quarterly
Location
- Region: Suwanee
Financial & listing details
- Price per square foot: $257/sqft
- Tax assessed value: $373,200
- Annual tax amount: $5,398
- Date on market: 6/27/2026
- Cumulative days on market: 112 days
- Ownership: Fee Simple
- Road surface type: Paved
Estimated market value
$385,100
$366,000 - $404,000
$2,304/mo
Price history
| Date | Event | Price |
|---|---|---|
| 7/29/2026 | Price change | $389,999-2.5%$257/sqft |
Source:  FMLS GA #7795695 Report a problem FMLS GA #7795695 Report a problem | ||
| 6/27/2026 | Listed for sale | $399,999+5.3%$263/sqft |
Source: FMLS GA #7795695 Report a problem | ||
| 8/23/2024 | Sold | $379,900-4.3%$250/sqft |
Source:  GAMLS #10309554 Report a problem GAMLS #10309554 Report a problem | ||
| 8/5/2024 | Pending sale | $397,000$261/sqft |
Source: GAMLS #10309554 Report a problem | ||
| 7/30/2024 | Price change | $397,000-0.8%$261/sqft |
Source: GAMLS #10309554 Report a problem | ||
| 7/15/2024 | Price change | $400,000-11.1%$263/sqft |
Source: GAMLS #10309554 Report a problem | ||
| 6/28/2024 | Pending sale | $450,000$296/sqft |
Source: GAMLS #10309554 Report a problem | ||
| 5/31/2024 | Listed for sale | $450,000+80.7%$296/sqft |
Source: FMLS GA #7395602 Report a problem | ||
| 10/7/2019 | Sold | $249,000+66.4%$164/sqft |
Source: Public Record Report a problem | ||
| 5/23/2013 | Sold | $149,600$98/sqft |
Source: Public Record Report a problem | ||
Public tax history
| Year | Property taxes | Tax assessment |
|---|---|---|
| 2026 | -- | $149,280 +1.7% |
| 2025 | $4,639 +18.7% | $146,800 +20.2% |
| 2024 | $3,909 -0.3% | $122,160 |
| 2023 | $3,921 | $122,160 |
| 2022 | $3,921 +35.2% | $122,160 +38.1% |
| 2021 | $2,901 -0.8% | $88,440 |
| 2020 | $2,923 | $88,440 +15.1% |
| 2019 | -- | $76,840 +4.7% |
| 2018 | -- | $73,400 |
| 2016 | -- | $73,400 +28.8% |
| 2015 | -- | $57,000 |
| 2014 | -- | $57,000 +379.8% |
| 2013 | $401 | $11,880 |
| 2012 | -- | $11,880 |
| 2011 | -- | $11,880 -34.7% |
| 2010 | -- | $18,200 |
| 2009 | -- | $18,200 |
| 2007 | -- | -- |
Find assessor info on the county website
Monthly payment
Est. payment
Payment breakdown
Explore the cost of this home by adjusting the details. Changes won't be saved.Climate risks
Neighborhood: 30024
Nearby schools
Schools provided by the listing agent
- Elementary: Roberts
- Middle: North Gwinnett
- High: North Gwinnett
Source: FMLS GA. This data may not be complete. We recommend contacting the local school district to confirm school assignments for this home.
Similar homes
- $395,0003 bd3 ba2k sqft2366 Harshaw Ave, Lawrenceville, GA 30043For Sale

 MLS ID #7796621, JULIA HWANG, Heritage GA. Realty. FMLS GA
 - $327,0003 bd3 ba1.6k sqft2061 Meadow Peak Rd, Duluth, GA 30097Active
 MLS ID #10872632, Tanya Pickens, Opendoor Brokerage. GAMLS
 - $314,9003 bd3 ba1.6k sqft750 Forest Park Ln, Suwanee, GA 30024Active Under Contract
 MLS ID #10767894, Jay Gouldbourne, Gould Global Real Estate Co.. GAMLS
 - $440,0005 bd2 ba2.1k sqft1055 Chatham Rd, Buford, GA 30518For Sale
 MLS ID #7853299, Fang I Lin, Trustus Realty, Inc.. FMLS GA
 - $369,9994 bd3 ba2k sqft975 Whitehead Rd, Sugar Hill, GA 30518For SaleMLS ID #7835451, Trevor Johnstone, Johnstone Real estate Professionals, LLC. FMLS GA
- $358,0003 bd3 ba1.9k sqft1631 Gardner Park Ct, Lawrenceville, GA 30043For SaleMLS ID #7816801, KAPIL DAVE BHANDARI, Must Sell Realty, Inc.. FMLS GA
- $339,9003 bd3 ba2k sqft5985 Eagle Tiff Ln, Sugar Hill, GA 30518For SaleMLS ID #7828832, Jodi Bengigi, Custom Property Solutions. FMLS GA
- $369,9003 bd3 ba1.9k sqft2718 Sardis Chase Ct, Buford, GA 30519For SaleMLS ID #7752548, GEORGE BISHARA, Maximum One Realty Greater ATL.. FMLS GA
- $365,0003 bd2 ba1.5k sqft7101 Independence Dr, Flowery Branch, GA 30542ActiveMLS ID #10872346, Quinton Chambers, GA Realty LLC. GAMLS
- $389,9954 bd3 ba1.9k sqft635 Clemson Ln, Lawrenceville, GA 30043ActiveMLS ID #10830261, Michael Mpiani, Virtual Properties Realty.com. GAMLS
- $339,0003 bd3 ba1.9k sqft6271 Spring Knoll Ct, Tucker, GA 30084For SaleMLS ID #7855365, PUSHPA DOBARIA, Virtual Properties Realty. Biz. FMLS GA
- $309,9993 bd3 ba2k sqft2652 Pierce Brennen Ct, Lawrenceville, GA 30043For SaleMLS ID #7792416, Jane Wang, Apex Realty Brokers, LLC. FMLS GA
- $369,0003 bd3 ba1.8k sqft1664 Oakbrook Lake Dr, Norcross, GA 30093For SaleMLS ID #7808704, Laila Merchant, Xchange Realty, LLC. FMLS GA
- $389,9003 bd2 ba1.8k sqft250 Twin Brook Way, Lawrenceville, GA 30043For SaleMLS ID #7820783, KYONG KIM, Focus Realty. FMLS GA
- $385,0003 bd2 ba1.9k sqft1441 Shady Cove Ln, Lawrenceville, GA 30043For SaleMLS ID #7834780, QUANG DUONG, Milestone Realty, Inc.. FMLS GA
- $399,9004 bd3 ba1.6k sqft5815 Weddington Dr, Cumming, GA 30040For SaleMLS ID #7853129, Katie Mung, NorthGroup Realty. FMLS GA
- $350,0003 bd3 ba1.3k sqft2766 Ashleigh Ln, Alpharetta, GA 30004ActiveMLS ID #10869877, Lavanya Thadiparthi, Sekhars Realty, Inc.. GAMLS
- $399,9003 bd3 ba1.9k sqft2072 Wildcat Falls Ln, Lawrenceville, GA 30043For SaleMLS ID #7813463, Seon Lee, King Star Realty. FMLS GA
- $415,0003 bd3 ba1.9k sqft3642 Park Bluff Way, Duluth, GA 30096For SaleMLS ID #7825850, ANDREW HUANG, Vistaray USA, Inc.. FMLS GA
- $360,0003 bd3 ba1.3k sqft3215 Oxwell Dr, Duluth, GA 30096For SaleMLS ID #7848869, Ju Hwan Lee, Wealthpoint Realty, LLC.. FMLS GA
