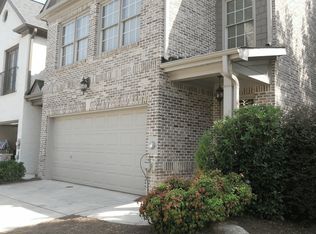
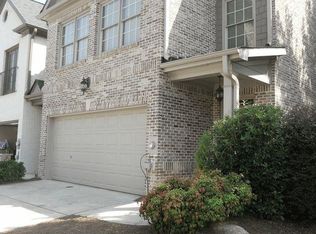
Welcome to this beautifully updated townhome in a desirable gated community, conveniently located less than 2 minutes from I-85 with quick access to both northbound and southbound lanes, making commuting a breeze. This move-in-ready home offers 3 spacious bedrooms, 2.5 bathrooms, and a 2-car garage. Step inside to an inviting open floor plan featuring hardwood floors throughout the main level and abundant natural light. As an end unit, the modern kitchen is equipped with granite countertops and ample cabinet space and overlooks the main living area. Brand-new carpet has been installed throughout the upper level, while the entire home has been freshly painted and updated with new light fixtures, giving it a fresh, modern feel. Relax on your private deck while enjoying peaceful lake views, the perfect setting for your morning coffee or evening unwind. Located in a well-maintained gated community close to shopping, dining, schools, and major highways, this home offers the perfect combination of comfort, convenience, and low-maintenance living.
Active
$379,000
1664 Oakbrook Lake Dr, Norcross, GA 30093
3beds
1,836sqft
:
Get pre-qualified$2,583/mo
Townhouse, Residential
Built in 2005
0.33 Acres Lot
$-- Zestimate®
$206/sqft
$200/mo HOA
What's special
Private deckPeaceful lake viewsBeautifully updated townhomeEnd unitInviting open floor planAbundant natural lightModern kitchen
- 15 days |
- 99 |
- 4 |
Zillow last checked:
Listing updated:
Listed by:
Laila Merchant,
Xchange Realty, LLC 404-786-7866
Source: FMLS GA,MLS#: 7808704
Facts & features
Interior
Bedrooms & bathrooms
- Bedrooms: 3
- Bathrooms: 3
- Full bathrooms: 2
- 1/2 bathrooms: 1
Rooms
- Room types: Family Room
Primary bedroom
- Features: Other
- Level: Other
Bedroom
- Features: Other
Primary bathroom
- Features: Double Vanity, Separate Tub/Shower, Soaking Tub
Dining room
- Features: Separate Dining Room
Kitchen
- Features: Pantry, Stone Counters, View to Family Room
Heating
- Central
Cooling
- Central Air
Appliances
- Included: Dishwasher, Disposal, Gas Range, Microwave, Refrigerator
- Laundry: Upper Level
Features
- High Ceilings 9 ft Lower
- Flooring: Bamboo
- Windows: None
- Basement: None
- Number of fireplaces: 1
- Fireplace features: Family Room
Interior area
- Total structure area: 1,836
- Total interior livable area: 1,836 sqft
Video & virtual tour
Property
Parking
- Total spaces: 2
- Parking features: Attached, Garage, Garage Door Opener
- Attached garage spaces: 2
Accessibility
- Accessibility features: Accessible Entrance
Features
- Levels: Two
- Stories: 2
- Patio & porch: None
- Exterior features: None
- Pool features: None
- Spa features: None
- Fencing: None
- Has view: Yes
- View description: Lake
- Has water view: Yes
- Water view: Lake
- Waterfront features: None
- Body of water: None
Lot
- Size: 0.33 Acres
- Features: Corner Lot
Details
- Additional structures: None
- Parcel number: R6196 313
- Other equipment: None
- Horse amenities: None
Construction
Type & style
- Home type: Townhouse
- Architectural style: Townhouse
- Property subtype: Townhouse, Residential
- Attached to another structure: Yes
Materials
- Brick 3 Sides
- Foundation: Slab
- Roof: Composition
Condition
- Resale
- New construction: No
- Year built: 2005
Utilities & green energy
- Electric: 110 Volts
- Sewer: Public Sewer
- Water: Public
- Utilities for property: None
Green energy
- Energy efficient items: None
- Energy generation: None
Community & HOA
Community
- Features: Gated, Homeowners Assoc, Lake
- Security: None
- Subdivision: Village At Oakbrook Lakes
HOA
- Has HOA: Yes
- Services included: Maintenance Grounds, Trash, Water
- HOA fee: $200 monthly
Location
- Region: Norcross
Financial & listing details
- Price per square foot: $206/sqft
- Tax assessed value: $387,800
- Annual tax amount: $4,445
- Date on market: 7/21/2026
- Cumulative days on market: 15 days
- Ownership: Fee Simple
- Road surface type: Paved
Estimated market value
Not available
Estimated sales range
Not available
$2,483/mo
Price history
| Date | Event | Price |
|---|---|---|
| 7/30/2026 | Listed for sale | $379,000+126.9%$206/sqft |
Source:  FMLS GA #7808704 Report a problem FMLS GA #7808704 Report a problem | ||
| 7/21/2026 | Price change | $3,000+30.4%$2/sqft |
Source: FMLS GA #7759223 Report a problem | ||
| 4/24/2026 | Listed for rent | $2,300+44.2%$1/sqft |
Source: FMLS GA #7759223 Report a problem | ||
| 3/24/2021 | Listing removed | -- |
Source: Owner Report a problem | ||
| 2/8/2019 | Sold | $167,000+3.1%$91/sqft |
Source: Public Record Report a problem | ||
| 6/23/2017 | Listing removed | $1,595$1/sqft |
Source: VIRTUAL PROPERTIES REALTY BIZ #5863715 Report a problem | ||
| 5/16/2017 | Listed for rent | $1,595$1/sqft |
Source: Owner #5863715 Report a problem | ||
| 5/2/2017 | Sold | $162,000-18.1%$88/sqft |
Source: Public Record Report a problem | ||
| 4/8/2017 | Listed for sale | -- |
Source: Auction.com Report a problem | ||
| 6/2/2006 | Sold | $197,900$108/sqft |
Source: Public Record Report a problem | ||
Public tax history
| Year | Property taxes | Tax assessment |
|---|---|---|
| 2025 | $5,732 +15.3% | $155,120 +17.7% |
| 2024 | $4,973 +15.5% | $131,840 +16.6% |
| 2023 | $4,305 +0.8% | $113,040 |
| 2022 | $4,271 +60.2% | $113,040 +69.2% |
| 2021 | $2,667 -0.5% | $66,800 -19.8% |
| 2020 | $2,681 -15.2% | $83,280 |
| 2019 | $3,161 | $83,280 +28.5% |
| 2018 | $3,161 +29.4% | $64,800 +4% |
| 2016 | $2,444 +6.8% | $62,280 +9.2% |
| 2015 | $2,288 | $57,040 +20.9% |
| 2014 | $2,288 +17.5% | $47,160 |
| 2013 | $1,947 | $47,160 -9% |
| 2012 | -- | $51,840 |
| 2011 | -- | $51,840 -22.9% |
| 2010 | -- | $67,240 |
| 2009 | -- | $67,240 |
| 2007 | -- | $67,240 |
| 2006 | -- | $67,240 |
| 2005 | -- | -- |
Find assessor info on the county website
Monthly payment
Est. payment
Payment breakdown
Explore the cost of this home by adjusting the details. Changes won't be saved.Climate risks
Neighborhood: 30093
Nearby schools
GreatSchools rating
- 4/10Meadowcreek Elementary SchoolGrades: PK-5Distance: 1.9 mi
- 4/10Louise Radloff Middle SchoolGrades: 6-8Distance: 4.1 mi
- 2/10Meadowcreek High SchoolGrades: 9-12Distance: 2.9 mi
Schools provided by the listing agent
- Elementary: Rockbridge - Gwinnett
- Middle: Radloff
- High: Meadowcreek
Source: FMLS GA. This data may not be complete. We recommend contacting the local school district to confirm school assignments for this home.
- $335,6003 bd3 ba1.7k sqft1660 Oakbrook Lake Dr, Norcross, GA 30093Off Market
- $304,0002 bd3 ba1.8k sqft1660 Oakbrook Lake Dr #A62, Norcross, GA 30093Off Market
- $338,6003 bd3 ba1.8k sqft1668 Oakbrook Lake Dr, Norcross, GA 30093Off Market

- $2,3953 bd3 ba1.8k sqft1658 Oakbrook Lake Dr, Norcross, GA 30093For Rent
- $2,2003 bd3 ba1.8k sqft1656 Oakbrook Lake Dr, Norcross, GA 30093For Rent
- $330,0003 bd3 ba1.8k sqft1672 Oakbrook Lake Dr, Norcross, GA 30093Sold
- $324,9003 bd3 ba-- sqft1654 Oakbrook Lake Dr, Norcross, GA 30093Off Market
- $317,9003 bd3 ba1.7k sqft1674 Oakbrook Lake Dr, Norcross, GA 30093Off Market
A local agent can set up tours, give advice and negotiate with sellers.
Similar homes
- $419,0004 bd3 ba2.4k sqft5295 Lyme Bay Cir, Norcross, GA 30071For Sale

 MLS ID #7814308, MAY PERO, Virtual Properties Realty. Biz. FMLS GA
 - $353,0003 bd3 ba1.9k sqft6271 Spring Knoll Ct, Tucker, GA 30084For Sale
 MLS ID #7812988, PUSHPA DOBARIA, Virtual Properties Realty. Biz. FMLS GA
 - $269,0002 bd3 ba1.2k sqft1599 Cove Creek Cir, Norcross, GA 30093For Sale
 MLS ID #7758074, River Wang, Global J & R Realty, LLC.. FMLS GA
 - $298,0003 bd3 ba1.6k sqft2176 Executive Dr, Duluth, GA 30096For Sale
 MLS ID #7815792, JOANNE LEE, Pinehill Realty Corporation. FMLS GA
 - $390,0003 bd4 ba2k sqft3092 Quantum Ln, Chamblee, GA 30341For SaleMLS ID #7813573, Bing Li, All Choices Realty, LLC.. FMLS GA
- $354,9003 bd3 ba1.9k sqft6282 Spring Knoll Ct, Tucker, GA 30084Active
 MLS ID #10705826, Shahnaz Nazarali, Virtual Properties Realty.Net. GAMLS
 - $276,9003 bd3 ba1.5k sqft4017 Heritage Valley Ct, Norcross, GA 30093For SaleMLS ID #7743424, Mohammad Yoonas, Chapman Hall Professionals. FMLS GA
- $369,9004 bd2 ba1.8k sqft2667 Camelot Ct, Duluth, GA 30096For SaleMLS ID #7747368, Sandra Chu, Realty Hub, LLC. FMLS GA
- $294,9004 bd4 ba1.8k sqft2098 Meadow Peak Rd, Duluth, GA 30097For SaleMLS ID #7810318, Antonia Perez, Virtual Properties Realty. Biz. FMLS GA
- $328,0003 bd3 ba1.7k sqft3922 Snipes Ct #55, Lilburn, GA 30047For SaleMLS ID #7778889, Yong Nelson, Georgia Online Realty Inc.. FMLS GA
- $395,0003 bd3 ba2.1k sqft3710 Lakeside Walk Dr NW #0, Lilburn, GA 30047For SaleMLS ID #7805419, Charles Li, Realty Resources ATL, Inc.. FMLS GA
- $395,0003 bd3 ba2k sqft2366 Harshaw Ave, Lawrenceville, GA 30043For SaleMLS ID #7796621, JULIA HWANG, Heritage GA. Realty. FMLS GA
- $269,9003 bd3 ba1.5k sqft6016 Leeshire Trce, Tucker, GA 30084For SaleMLS ID #7809085, Shaji George, Trend Atlanta Realty, Inc.. FMLS GA
- $289,0002 bd3 ba1.8k sqft5257 Pinnacle Pointe Ct, Norcross, GA 30071For SaleMLS ID #7774836, Mohammad Yoonas, Chapman Hall Professionals. FMLS GA
- $349,0003 bd3 ba1.7k sqft316 Cashes Ct, Lilburn, GA 30047For SaleMLS ID #7792844, Peng Du, Elite Talents Group Inc. FMLS GA
- $399,0003 bd4 ba1.5k sqft795 Abbotts Mill Ct #73, Duluth, GA 30097For SaleMLS ID #7723432, Wenyu Qian, Georgia Realty Brokers International Corporation. FMLS GA
- $319,0003 bd3 ba1.5k sqft4121 Boxwood Way, Duluth, GA 30096For SaleMLS ID #7808104, KAPIL DAVE BHANDARI, Must Sell Realty, Inc.. FMLS GA
- $349,0003 bd2 ba1.2k sqft3109 Janice Cir, Chamblee, GA 30341For SaleMLS ID #7812289, Lilly Zhao, Virtual Properties Realty. Biz. FMLS GA
- $375,0003 bd3 ba2.2k sqft2260 Eagle Nest Blf, Lawrenceville, GA 30044For SaleMLS ID #7796697, Sarah Vo, Investors Capital Realty, LLC. FMLS GA
- $329,9003 bd3 ba1.8k sqft390 Holdings Dr, Lawrenceville, GA 30044For SaleMLS ID #7799615, Bing Li, All Choices Realty, LLC.. FMLS GA
