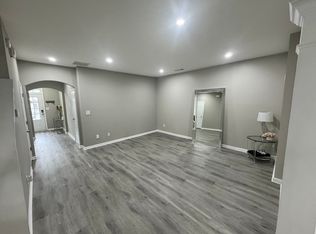
Location!! Location!! Location!! 3BR/2.5BA Approximately 1700 Sq. Ft. 2-Story Townhouse in Duluth. Best Fit for First Time Homebuyer with Newer Paint, Newer LVP Floors Throughout Main Level, Bathrooms and Laundry Rm Upstairs, New Roof in 2019 and New AC in 2020. 3BR/2.5BA Townhome in Gated Breckinridge Station in Duluth. Prestigious End Unit Townhouse in Breckinridge Station Just Minutes to Pleasant Hill Road. Open Concept 9 Ft Main Level Features Separate Dining Rm and Large Family Rm with Fireplace. Spacious Owner's BR in a Vaulted Ceiling. Separate Tub/Shower and Double Vanity in the Owner's Bath. 2 Secondary Bedrooms share a Hallway Full Bathroom. Laundry Rm Upstairs. Just 1 Min to I-85 Exit 104. Convenient Location for Shopping - Costco, Sam's Club, H-Mart, Gwinnett Place Mall, Sugarloaf Mills, and Lots of Shops and Restaurants. Monthly HOA Fee Covers Water/Sewer, Trash and Ground Maintenance. Back on the Market_No Issue of the Property or Seller's Fault.
Pending
$298,000
2176 Executive Dr, Duluth, GA 30096
3beds
1,696sqft
Townhouse
Built in 2005
871 Square Feet Lot
$291,700 Zestimate®
$176/sqft
$270/mo HOA
What's special
Prestigious end unit townhouseGated breckinridge stationNewer paint
- 71 days
- 300
- 10
Zillow last checked:
Listing updated:
Listed by:
Joanne Agnes Lee 678-770-1136,
Pinehill Realty Corp.
Source: GAMLS,MLS#: 10822285
Facts & features
Interior
Bedrooms & bathrooms
- Bedrooms: 3
- Bathrooms: 3
- Full bathrooms: 2
- 1/2 bathrooms: 1
Rooms
- Room types: Family Room, Foyer, Laundry, Other
Kitchen
- Features: Breakfast Bar, Pantry
Heating
- Central, Forced Air, Natural Gas
Cooling
- Ceiling Fan(s), Central Air, Electric, Other
Appliances
- Included: Dishwasher, Disposal, Electric Water Heater, Microwave, Refrigerator
- Laundry: Upper Level
Features
- Double Vanity, Roommate Plan, Vaulted Ceiling(s), Walk-In Closet(s)
- Flooring: Carpet, Hardwood, Tile
- Windows: Double Pane Windows
- Basement: None
- Attic: Pull Down Stairs
- Number of fireplaces: 1
- Fireplace features: Factory Built, Family Room
- Common walls with other units/homes: 1 Common Wall
Interior area
- Total structure area: 1,696
- Total interior livable area: 1,696 sqft
- Finished area above ground: 1,696
- Finished area below ground: 0
Property
Parking
- Total spaces: 2
- Parking features: Attached, Garage, Garage Door Opener
- Has attached garage: Yes
Features
- Levels: Two
- Stories: 2
- Body of water: None
Lot
- Size: 871 Square Feet
- Features: City Lot
Details
- Parcel number: R6206 286
Construction
Type & style
- Home type: Townhouse
- Architectural style: Brick Front
- Property subtype: Townhouse
- Attached to another structure: Yes
Materials
- Concrete
- Foundation: Slab
- Roof: Composition
Condition
- Resale
- New construction: No
- Year built: 2005
Details
- Warranty included: Yes
Utilities & green energy
- Sewer: Public Sewer
- Water: Public
- Utilities for property: Cable Available, Electricity Available, High Speed Internet, Natural Gas Available, Phone Available, Sewer Available, Underground Utilities, Water Available
Community & HOA
Community
- Features: Clubhouse, Fitness Center, Gated, Playground, Pool, Sidewalks, Street Lights, Walk To Schools, Near Shopping
- Security: Carbon Monoxide Detector(s), Smoke Detector(s)
- Subdivision: Breckinridge Station
HOA
- Has HOA: Yes
- Services included: Swimming, Water
- HOA fee: $3,240 annually
Location
- Region: Duluth
Financial & listing details
- Price per square foot: $176/sqft
- Tax assessed value: $343,800
- Annual tax amount: $5,430
- Date on market: 8/4/2026
- Cumulative days on market: 56 days
- Listing agreement: Exclusive Right To Sell
- Electric utility on property: Yes
Estimated market value
$291,700
$277,000 - $306,000
$2,095/mo
Price history
| Date | Event | Price |
|---|---|---|
| 9/21/2026 | Pending sale | $298,000$176/sqft |
Source:  GAMLS #10822285 Report a problem GAMLS #10822285 Report a problem | ||
| 8/4/2026 | Listed for sale | $298,000$176/sqft |
Source:  FMLS GA #7815792 Report a problem FMLS GA #7815792 Report a problem | ||
| 8/1/2026 | Listing removed | $298,000$176/sqft |
Source: GAMLS #10711823 Report a problem | ||
| 6/15/2026 | Listed for sale | $298,000$176/sqft |
Source: FMLS GA #7735471 Report a problem | ||
| 6/14/2026 | Pending sale | $298,000$176/sqft |
Source: FMLS GA #7735471 Report a problem | ||
| 4/27/2026 | Price change | $298,000-0.6%$176/sqft |
Source: GAMLS #10711823 Report a problem | ||
| 3/16/2026 | Listed for sale | $299,900-2.9%$177/sqft |
Source: FMLS GA #7735471 Report a problem | ||
| 1/23/2024 | Listing removed | -- |
Source: FMLS GA #7325716 Report a problem | ||
| 11/21/2023 | Listed for rent | $2,100-4.5%$1/sqft |
Source: Zillow Rentals Report a problem | ||
| 11/21/2023 | Listing removed | -- |
Source: Zillow Rentals Report a problem | ||
| 10/14/2023 | Listed for rent | $2,200+4.8%$1/sqft |
Source: Zillow Rentals Report a problem | ||
| 11/23/2022 | Listing removed | $309,000$182/sqft |
Source: FMLS GA #7101615 Report a problem | ||
| 10/26/2022 | Listing removed | -- |
Source: Zillow Rental Network_1 Report a problem | ||
| 10/9/2022 | Listed for rent | $2,100+44.8%$1/sqft |
Source: Zillow Rental Network_1 #7127482 Report a problem | ||
| 9/23/2022 | Price change | $309,000-4.9%$182/sqft |
Source: FMLS GA #7101615 Report a problem | ||
| 9/17/2022 | Price change | $324,900-1.5%$192/sqft |
Source: FMLS GA #7101615 Report a problem | ||
| 8/19/2022 | Listed for sale | $329,900+101.9%$195/sqft |
Source: FMLS GA #7101615 Report a problem | ||
| 8/13/2020 | Listing removed | $1,450$1/sqft |
Source: Pinehill Realty Corporation #6762039 Report a problem | ||
| 8/7/2020 | Listed for rent | $1,450$1/sqft |
Source: Pinehill Realty Corporation #6762039 Report a problem | ||
| 10/27/2005 | Sold | $163,400$96/sqft |
Source: Public Record Report a problem | ||
Public tax history
| Year | Property taxes | Tax assessment |
|---|---|---|
| 2026 | -- | $137,520 -5.9% |
| 2025 | $5,430 +9.6% | $146,120 +11.6% |
| 2024 | $4,953 +1.2% | $130,920 +1.2% |
| 2023 | $4,895 +24.9% | $129,400 +26% |
| 2022 | $3,919 +23.6% | $102,720 +27.7% |
| 2021 | $3,171 +9.2% | $80,440 +10.8% |
| 2020 | $2,904 +3.7% | $72,600 |
| 2019 | $2,801 | $72,600 +12.2% |
| 2018 | $2,801 +23.8% | $64,680 +14% |
| 2016 | $2,263 +28.3% | $56,760 +35.4% |
| 2015 | $1,763 | $41,920 |
| 2014 | $1,763 +23.9% | $41,920 +29.2% |
| 2013 | $1,423 | $32,440 |
| 2012 | -- | $32,440 -18% |
| 2011 | -- | $39,560 -30.6% |
| 2010 | -- | $57,000 |
| 2009 | -- | $57,000 -8.5% |
| 2007 | -- | $62,280 |
| 2006 | -- | $62,280 +246% |
| 2005 | -- | $18,000 |
Find assessor info on the county website
Monthly payment
Est. payment
Payment breakdown
Explore the cost of this home by adjusting the details. Changes won't be saved.Climate risks
Neighborhood: 30096
Nearby schools
Schools provided by the listing agent
- Elementary: Corley
- Middle: Berkmar
- High: Berkmar
Source: GAMLS. This data may not be complete. We recommend contacting the local school district to confirm school assignments for this home.
Similar homes
- $320,0003 bd3 ba1.6k sqft2193 Executive Dr, Duluth, GA 30096Active
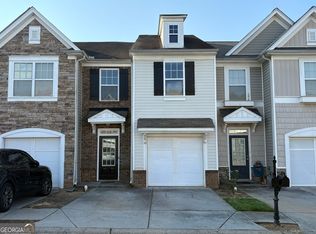
 MLS ID #10837089, Denise F Lo, Landmark Commercial & Residential. GAMLS
 - $310,0003 bd3 ba1.6k sqft1908 Dilcrest Dr, Duluth, GA 30096For Sale
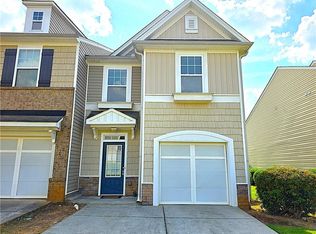
 MLS ID #7818225, YANG SOOK KWON, America Realty Center, Inc.. FMLS GA
 - $289,9002 bd3 ba1.6k sqft2152 Executive Dr, Duluth, GA 30096Active
 MLS ID #10837975, Syed Firoz, Virtual Properties Realty.com. GAMLS
 - $327,0003 bd3 ba1.6k sqft2061 Meadow Peak Rd, Duluth, GA 30097Active
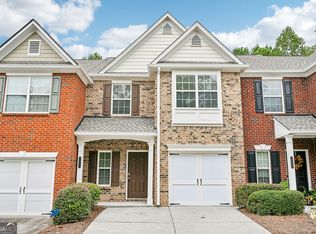 MLS ID #10872632, Tanya Pickens, Opendoor Brokerage. GAMLS
 - $287,9002 bd3 ba1.3k sqft4093 Howell Park Rd, Duluth, GA 30096For SaleMLS ID #7735329, HONG TANG, Prosources Realty, LLC.. FMLS GA
- $297,0003 bd3 ba1.7k sqft3871 Pleasant Oaks Dr, Lawrenceville, GA 30044Active Under ContractMLS ID #10846731, Kelly Dennie, Nextraordinary Realty. GAMLS
- $299,9003 bd3 ba1.4k sqft5275 Reps Trce, Norcross, GA 30071ActiveMLS ID #10834289, Cara Cragin, Appeal Property Group. GAMLS
- $299,9994 bd4 ba1.8k sqft2333 Beaver Falls Dr, Norcross, GA 30071For SaleMLS ID #7848840, Guanqun Qin, Realty Hub, LLC. FMLS GA
- $315,0003 bd3 ba1.5k sqft1285 Strasbourg Ct, Norcross, GA 30093For SaleMLS ID #7846797, Summer Guan, Atlanta Realty Global, LLC.. FMLS GA
- $279,9003 bd3 ba1.8k sqft2408 Beaver Falls Dr, Norcross, GA 30071ActiveMLS ID #10843260, Jude Rasmus, Rasmus Real Estate Group Inc.. GAMLS
- $315,0003 bd3 ba1.7k sqft5732 Singlebriar Ct, Norcross, GA 30093ActiveMLS ID #10730634, Cristina Venegas, Virtual Properties Realty.com. GAMLS
- $379,0003 bd3 ba2.2k sqft3727 Meeting St, Duluth, GA 30096ActiveMLS ID #10812703, Bea M Sisouphanh, Atlanta Homes Real Estate LLC. GAMLS
- $278,0003 bd3 ba1.5k sqft2111 Ferentz Trce, Norcross, GA 30071ActiveMLS ID #10799846, Tanya Pickens, Opendoor Brokerage. GAMLS
- $287,0003 bd2 ba1.1k sqft1337 Parkside Club Dr, Lawrenceville, GA 30044ActiveMLS ID #10843009, Tanya Pickens, Opendoor Brokerage. GAMLS
- $299,9993 bd3 ba2k sqft3255 Clear View Dr, Snellville, GA 30078ActiveMLS ID #10822004, Jonathan Minerick, Homecoin.com. GAMLS
- $399,9003 bd4 ba1.9k sqft200 Abbotts Mill Dr, Johns Creek, GA 30097ActiveMLS ID #10871745, Melissa Banner, GA Realty LLC. GAMLS
- $309,9993 bd3 ba2k sqft2652 Pierce Brennen Ct, Lawrenceville, GA 30043For SaleMLS ID #7792416, Jane Wang, Apex Realty Brokers, LLC. FMLS GA
- $256,0002 bd3 ba1.2k sqft1599 Cove Creek Cir, Norcross, GA 30093For SaleMLS ID #7758074, River Wang, Global J & R Realty, LLC.. FMLS GA
- $270,0002 bd3 ba1.3k sqft374 Pine Hill Pl, Norcross, GA 30093ActiveMLS ID #10841879, Jenifer Matallana, Virtual Properties Realty.Net. GAMLS
- $264,9002 bd3 ba1.5k sqft1577 River Main Ct, Lawrenceville, GA 30046ActiveMLS ID #10768769, Gregory C Jackson, Drake Realty, Inc.. GAMLS
