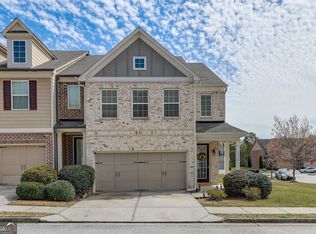
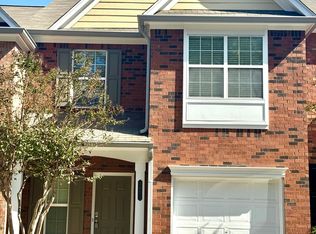
Spacious end-unit townhome offering 3 bedrooms, 2.5 bathrooms, approximately 2,001 sq. ft., a large upstairs loft, two-car garage, fenced backyard, and abundant natural light from additional end-unit windows. The main level features hardwood flooring, a welcoming foyer, an open living room with a fireplace, and a dining area surrounded by windows. The kitchen offers granite countertops, dark wood cabinetry, stainless-steel appliances, a center island, and generous counter and storage space. Its open layout connects naturally to the dining and living areas, creating a practical setting for everyday living and entertaining. Upstairs, a large loft or recreation room provides flexible space for a home office, media room, playroom, exercise area, or second living room. The spacious primary suite features multiple windows, a tray ceiling, and a private bathroom with a soaking tub, separate shower, and double vanity. Two additional bedrooms, a full bathroom, and an upstairs laundry room complete the second level. Additional highlights include a two-car attached garage, covered front entry, concrete rear patio, and fenced yard. Built in 2016, the home is conveniently located near downtown Snellville, shopping, dining, major roads, and the Stone Mountain area.
Active
Price cut: $10K (10/12)
$299,999
3255 Clear View Dr, Snellville, GA 30078
3beds
2,001sqft
Townhouse
Built in 2016
1,306 Square Feet Lot
$298,600 Zestimate®
$150/sqft
$175/mo HOA
What's special
Fenced yardFenced backyardTwo-car garageCenter islandTwo-car attached garageCovered front entryLarge upstairs loft
- 67 days
- 553
- 34
Zillow last checked:
Listing updated:
Listed by:
Jonathan Minerick 888-400-2513,
Homecoin.com
Source: GAMLS,MLS#: 10822004
Facts & features
Interior
Bedrooms & bathrooms
- Bedrooms: 3
- Bathrooms: 3
- Full bathrooms: 2
- 1/2 bathrooms: 1
Rooms
- Room types: Family Room, Foyer, Laundry, Loft
Dining room
- Features: Dining Rm/Living Rm Combo
Kitchen
- Features: Breakfast Area, Kitchen Island, Pantry, Walk-in Pantry
Heating
- Central, Common, Electric, Forced Air
Cooling
- Ceiling Fan(s), Central Air, Electric
Appliances
- Included: Dishwasher, Disposal, Dryer, Electric Water Heater, Microwave, Oven/Range (Combo), Refrigerator, Stainless Steel Appliance(s), Washer
- Laundry: Laundry Closet, Upper Level
Features
- Beamed Ceilings, Bookcases, Double Vanity, High Ceilings, Separate Shower, Tile Bath, Tray Ceiling(s), Walk-In Closet(s), Vaulted Ceiling(s)
- Flooring: Carpet, Hardwood, Tile
- Windows: Double Pane Windows, Window Treatments
- Basement: None
- Attic: Pull Down Stairs
- Number of fireplaces: 1
- Fireplace features: Family Room
- Common walls with other units/homes: 1 Common Wall,End Unit,No One Above,No One Below
Interior area
- Total structure area: 2,001
- Total interior livable area: 2,001 sqft
- Finished area above ground: 2,001
- Finished area below ground: 0
Property
Parking
- Total spaces: 4
- Parking features: Assigned, Attached, Garage, Garage Door Opener, Off Street
- Has attached garage: Yes
Features
- Levels: Two
- Stories: 2
- Patio & porch: Patio, Porch
- Fencing: Back Yard,Privacy,Wood
- Has view: Yes
- View description: Seasonal View
Lot
- Size: 1,306 Square Feet
- Features: Level, Private
- Residential vegetation: Cleared
Details
- Parcel number: R6033 317
Construction
Type & style
- Home type: Townhouse
- Architectural style: Brick 3 Side,Brick Front
- Property subtype: Townhouse
- Attached to another structure: Yes
Materials
- Brick, Vinyl Siding
- Foundation: Slab
- Roof: Composition
Condition
- Resale
- New construction: No
- Year built: 2016
Utilities & green energy
- Sewer: Public Sewer
- Water: Public
- Utilities for property: Electricity Available, High Speed Internet, Sewer Available, Water Available
Community & HOA
Community
- Features: Sidewalks
- Security: Carbon Monoxide Detector(s), Smoke Detector(s)
- Subdivision: Open Fields
HOA
- Has HOA: Yes
- Services included: Maintenance Grounds, Pest Control
- HOA fee: $2,100 annually
Location
- Region: Snellville
Financial & listing details
- Price per square foot: $150/sqft
- Tax assessed value: $319,900
- Annual tax amount: $4,055
- Date on market: 8/8/2026
- Cumulative days on market: 67 days
- Listing agreement: Exclusive Agency
- Electric utility on property: Yes
Estimated market value
$298,600
$284,000 - $314,000
$2,215/mo
Price history
| Date | Event | Price |
|---|---|---|
| 10/12/2026 | Price change | $299,999-3.2%$150/sqft |
Source:  GAMLS #10822004 Report a problem GAMLS #10822004 Report a problem | ||
| 9/16/2026 | Price change | $309,999-3.1%$155/sqft |
Source: GAMLS #10822004 Report a problem | ||
| 9/3/2026 | Price change | $319,900-1.5%$160/sqft |
Source: GAMLS #10822004 Report a problem | ||
| 8/24/2026 | Price change | $324,900-3%$162/sqft |
Source: GAMLS #10822004 Report a problem | ||
| 8/17/2026 | Price change | $335,000-1.5%$167/sqft |
Source: GAMLS #10822004 Report a problem | ||
| 8/8/2026 | Listed for sale | $340,000+13.3%$170/sqft |
Source: GAMLS #10822004 Report a problem | ||
| 10/3/2025 | Sold | $300,000$150/sqft |
Source: GAMLS #10536557 Report a problem | ||
| 9/9/2025 | Pending sale | $300,000$150/sqft |
Source:  FMLS GA #7591886 Report a problem FMLS GA #7591886 Report a problem | ||
| 8/19/2025 | Price change | $300,000-10.4%$150/sqft |
Source: FMLS GA #7591886 Report a problem | ||
| 7/10/2025 | Price change | $335,000-1.5%$167/sqft |
Source: FMLS GA #7591886 Report a problem | ||
| 6/26/2025 | Listed for sale | $340,000+50.4%$170/sqft |
Source: GAMLS #10536557 Report a problem | ||
| 2/28/2020 | Sold | $226,000+0.4%$113/sqft |
Source:  GAMLS #8720801 Report a problem GAMLS #8720801 Report a problem | ||
| 1/26/2020 | Pending sale | $225,000$112/sqft |
Source: RE/MAX TRU #6667975 Report a problem | ||
| 1/23/2020 | Listed for sale | $225,000$112/sqft |
Source: RE/MAX TRU #6667975 Report a problem | ||
| 1/20/2020 | Pending sale | $225,000$112/sqft |
Source: RE/MAX TRU #6667975 Report a problem | ||
| 1/17/2020 | Listed for sale | $225,000+6.1%$112/sqft |
Source: RE/MAX TRU #6667975 Report a problem | ||
| 7/13/2018 | Sold | $212,000-1.4%$106/sqft |
Source:  FMLS GA #6016916 Report a problem FMLS GA #6016916 Report a problem | ||
| 7/5/2018 | Pending sale | $215,000$107/sqft |
Source: Keller Williams Realty Atlanta Partners #8386088 Report a problem | ||
| 5/24/2018 | Listed for sale | $215,000+20.1%$107/sqft |
Source: KELLER WILLIAMS REALTY ATL PART #6016916 Report a problem | ||
| 1/11/2017 | Sold | $179,030$89/sqft |
Source: Public Record Report a problem | ||
Public tax history
| Year | Property taxes | Tax assessment |
|---|---|---|
| 2026 | -- | $127,960 -4% |
| 2025 | $4,048 -0.2% | $133,360 +4.4% |
| 2024 | $4,055 +17.2% | $127,680 +4% |
| 2023 | $3,460 -6.7% | $122,720 +8.8% |
| 2022 | $3,708 +13.9% | $112,800 +27.1% |
| 2021 | $3,255 -6.9% | $88,760 |
| 2020 | $3,498 +9.8% | $88,760 +6.4% |
| 2019 | $3,187 | $83,440 +18.3% |
| 2018 | $3,187 +905% | $70,520 +751.7% |
| 2016 | $317 -1.2% | $8,280 |
| 2015 | $321 | $8,280 |
| 2014 | $321 | $8,280 +269.6% |
| 2012 | -- | $2,240 -62.7% |
| 2011 | -- | $6,000 -47.9% |
| 2010 | -- | $11,520 |
| 2009 | -- | $11,520 |
Find assessor info on the county website
Monthly payment
Est. payment
Payment breakdown
Explore the cost of this home by adjusting the details. Changes won't be saved.Climate risks
Neighborhood: 30078
Nearby schools
Schools provided by the listing agent
- Elementary: Centerville
- Middle: Shiloh
- High: Shiloh
Source: GAMLS. This data may not be complete. We recommend contacting the local school district to confirm school assignments for this home.


Similar homes
- $369,0003 bd4 ba2.4k sqft3150 Thorngate Ct, Snellville, GA 30078Active

 MLS ID #10815227, Shaniqua Adams, Keller Williams Realty. GAMLS
 - $310,0003 bd3 ba1.7k sqft1349 Cooper Springs Rd, Grayson, GA 30017Active
 MLS ID #10821934, Kecia Harris, Sekhars Realty, Inc.. GAMLS
 - $320,0003 bd2 ba1.5k sqft4428 James Wade Dr, Snellville, GA 30039Active Under Contract
 MLS ID #10808406, Soraya Diaz, Century 21 Results. GAMLS
 - $297,0003 bd3 ba1.7k sqft3871 Pleasant Oaks Dr, Lawrenceville, GA 30044Active Under Contract
 MLS ID #10846731, Kelly Dennie, Nextraordinary Realty. GAMLS
 - $330,0003 bd2 ba2k sqft3464 Pinegate Trl, Snellville, GA 30039ActiveMLS ID #10788786, Jacquelyn D Smith, Dessaure Smith Realty Group. GAMLS
- $317,9003 bd3 ba1.6k sqft1425 Commercial Ct, Norcross, GA 30093ActiveMLS ID #10867916, Jeff Peargin, HomeSmart. GAMLS
- $260,0002 bd2 ba1.3k sqft102 Camry Ln, Grayson, GA 30017ActiveMLS ID #10866677, Giovanni Triana, HOUSEITGOING LLC. GAMLS
- $320,0003 bd3 ba1.6k sqft2193 Executive Dr, Duluth, GA 30096ActiveMLS ID #10837089, Denise F Lo, Landmark Commercial & Residential. GAMLS
- $319,0003 bd2 ba1.5k sqft910 Burning Bush Dr, Loganville, GA 30052ActiveMLS ID #10772117, Alexandra Reyes, Virtual Properties Realty.com. GAMLS
- $400,0004 bd3 ba2.4k sqft2887 Kingstream Dr, Snellville, GA 30039ActiveMLS ID #10821747, Jacques W Hall Jr, Watch Realty Co. GAMLS
- $278,0003 bd3 ba1.5k sqft2111 Ferentz Trce, Norcross, GA 30071ActiveMLS ID #10799846, Tanya Pickens, Opendoor Brokerage. GAMLS
- $315,0003 bd3 ba1.7k sqft5732 Singlebriar Ct, Norcross, GA 30093ActiveMLS ID #10730634, Cristina Venegas, Virtual Properties Realty.com. GAMLS
- $284,9003 bd4 ba1.9k sqft4014 Howell Park Rd, Duluth, GA 30096ActiveMLS ID #10835105, Arthur Best, Best Realty, LLC. GAMLS
- $339,0003 bd3 ba1.4k sqft4402 Newfangle Rd, Stone Mountain, GA 30083ActiveMLS ID #10839928, Stacey Barnett, Realty Hub of Georgia, LLC. GAMLS
- $329,9003 bd2 ba1.9k sqft1571 Ebenezer Rd SW, Conyers, GA 30094ActiveMLS ID #10836511, Charles Staples, Lee Staples Realty, Inc.. GAMLS
- $320,0004 bd3 ba2.3k sqft2001 Amherst Ln SE, Conyers, GA 30094ActiveMLS ID #10871754, Jenny Martin, ERA Sunrise Realty. GAMLS
- $259,9993 bd3 ba1.7k sqft2711 Kemp Ct, Conyers, GA 30094ActiveMLS ID #10794716, Aleia Kadar, Massiah Real Estate Group. GAMLS
- $268,5004 bd2 ba1.6k sqft1268 Woodland Rd NE, Conyers, GA 30012ActiveMLS ID #10867115, Ralph M Harvey III, Listwithfreedom.com INC. GAMLS
- $249,9903 bd3 ba1.5k sqft2432 Black Forest Dr, Conyers, GA 30012ActiveMLS ID #10845181, Camillo A DaSilva, NEWROCK Realty LLC. GAMLS
- $350,0003 bd3 ba2.1k sqft192 Bellewood Oak Dr, Tucker, GA 30084ActiveMLS ID #10790142, Ashleigh Rider, Solace Realty. GAMLS
