Welcome to this beautifully maintained townhome in one of Tucker's most convenient and desirable communities. Offering a blend of comfort, style, and low-maintenance living, this spacious home features 9-foot ceilings and hardwood flooring throughout the main level, creating an open and inviting atmosphere perfect for both everyday living and entertaining. Please allow a minimum of 24 hours notice for showings. The well-appointed kitchen showcases granite countertops, ample cabinetry, and generous prep space, while the bathrooms are also upgraded with granite surfaces for a cohesive, elevated feel. Upstairs, you'll find comfortable living spaces with a combination of carpet, luxury vinyl plank, and vinyl flooring, providing durability and functionality throughout the home. Major system updates offer peace of mind, including a new HVAC system and water heater installed in 2025, helping reduce future maintenance concerns. The community HOA covers exterior maintenance and provides residents with a low-maintenance lifestyle, allowing more time to enjoy everything the area has to offer. Located in the heart of Tucker, this home offers exceptional accessibility with quick connections to I-285, Highway 78, I-85, and downtown Atlanta, making commuting throughout Metro Atlanta simple and convenient. Residents enjoy proximity to Main Street Tucker, local restaurants, breweries, parks, shopping, and entertainment, along with nearby destinations such as Stone Mountain Park, Emory University, the CDC, and Decatur. Whether you're a first-time buyer, downsizing, or looking for an investment in a thriving location, 192 Bellwood Oak Drive delivers the perfect combination of modern updates, convenient living, and outstanding access to everything Tucker and Atlanta have to offer. Schedule your private showing today and discover why Tucker continues to be one of Metro Atlanta's most sought-after communities.
Active
Price cut: $2K (8/17)
$353,000
192 Bellewood Oak Dr, Tucker, GA 30084
3beds
2,114sqft
Townhouse
Built in 2006
435 Square Feet Lot
$348,400 Zestimate®
$167/sqft
$350/mo HOA
What's special
Open and inviting atmosphereWell-appointed kitchenGenerous prep spaceGranite countertopsAmple cabinetry
- 52 days |
- 388 |
- 14 |
Zillow last checked:
Listing updated:
Listed by:
Ashleigh Rider 678-887-0808,
Solace Realty
Source: GAMLS,MLS#: 10790142
Facts & features
Interior
Bedrooms & bathrooms
- Bedrooms: 3
- Bathrooms: 3
- Full bathrooms: 2
- 1/2 bathrooms: 1
Rooms
- Room types: Family Room, Foyer, Laundry
Heating
- Electric, Heat Pump
Cooling
- Central Air, Electric
Appliances
- Included: Dishwasher, Electric Water Heater, Microwave, Oven/Range (Combo), Refrigerator, Stainless Steel Appliance(s)
- Laundry: Upper Level
Features
- Double Vanity, High Ceilings, Separate Shower, Soaking Tub, Walk-In Closet(s)
- Flooring: Hardwood
- Basement: None
- Attic: Pull Down Stairs
- Number of fireplaces: 1
- Fireplace features: Living Room, Other
- Common walls with other units/homes: 1 Common Wall
Interior area
- Total structure area: 2,114
- Total interior livable area: 2,114 sqft
- Finished area above ground: 2,114
- Finished area below ground: 0
Property
Parking
- Parking features: Garage, Parking Pad
- Has garage: Yes
- Has uncovered spaces: Yes
Features
- Levels: Two
- Stories: 2
- Patio & porch: Patio
Lot
- Size: 435 Square Feet
- Features: None
Details
- Parcel number: R6139 282
Construction
Type & style
- Home type: Townhouse
- Architectural style: Brick 3 Side
- Property subtype: Townhouse
- Attached to another structure: Yes
Materials
- Brick
- Roof: Composition
Condition
- Resale
- New construction: No
- Year built: 2006
Utilities & green energy
- Sewer: Public Sewer
- Water: Public
- Utilities for property: Cable Available, Electricity Available, High Speed Internet, Sewer Connected, Water Available
Community & HOA
Community
- Features: Gated, Pool, Street Lights, Tennis Court(s)
- Subdivision: Bellewood Condominium
HOA
- Has HOA: Yes
- Services included: Maintenance Structure, Maintenance Grounds, Swimming, Tennis
- HOA fee: $4,200 annually
Location
- Region: Tucker
Financial & listing details
- Price per square foot: $167/sqft
- Tax assessed value: $317,900
- Annual tax amount: $3,721
- Date on market: 6/27/2026
- Cumulative days on market: 52 days
- Listing agreement: Exclusive Right To Sell
- Electric utility on property: Yes
Estimated market value
$348,400
$331,000 - $366,000
$2,503/mo
Price history
| Date | Event | Price |
|---|---|---|
| 8/17/2026 | Price change | $353,000-0.6%$167/sqft |
Source:  GAMLS #10790142 Report a problem GAMLS #10790142 Report a problem | ||
| 7/21/2026 | Price change | $355,000-4%$168/sqft |
Source: GAMLS #10790142 Report a problem | ||
| 6/27/2026 | Listed for sale | $369,900+51.9%$175/sqft |
Source: GAMLS #10790142 Report a problem | ||
| 1/16/2020 | Sold | $243,500-0.6%$115/sqft |
Source:  GAMLS #8689814 Report a problem GAMLS #8689814 Report a problem | ||
| 12/12/2019 | Pending sale | $245,000$116/sqft |
Source: Realty Associates of Atlanta #8689814 Report a problem | ||
| 12/10/2019 | Listed for sale | $245,000$116/sqft |
Source: Realty Associates of Atlanta, LLC. #6641874 Report a problem | ||
| 11/18/2019 | Pending sale | $245,000$116/sqft |
Source: Realty Associates of Atlanta, LLC. #6641874 Report a problem | ||
| 11/6/2019 | Listed for sale | $245,000+32.4%$116/sqft |
Source: Realty Associates of Atlanta, LLC. #6641874 Report a problem | ||
| 12/1/2016 | Sold | $185,000-10.1%$88/sqft |
Source: Public Record Report a problem | ||
| 6/13/2016 | Sold | $205,700-2%$97/sqft |
Source:  FMLS GA #5695615 Report a problem FMLS GA #5695615 Report a problem | ||
| 6/7/2016 | Pending sale | $209,900$99/sqft |
Source: AMERICAS REALTY INC #5695615 Report a problem | ||
| 5/24/2016 | Listed for sale | $209,900+3.4%$99/sqft |
Source: AMERICAS REALTY INC #5695615 Report a problem | ||
| 9/7/2006 | Sold | $202,900$96/sqft |
Source: Public Record Report a problem | ||
Public tax history
| Year | Property taxes | Tax assessment |
|---|---|---|
| 2025 | $4,035 -12.1% | $127,160 -14.3% |
| 2024 | $4,592 +25% | $148,320 +16.3% |
| 2023 | $3,673 -8.2% | $127,480 +4.9% |
| 2022 | $4,002 +12.6% | $121,480 +24.7% |
| 2021 | $3,555 -5.4% | $97,400 +1.9% |
| 2020 | $3,759 +3.7% | $95,560 |
| 2019 | $3,624 | $95,560 +8% |
| 2018 | $3,624 +18.7% | $88,480 +11.6% |
| 2016 | $3,053 +17.9% | $79,280 +21.7% |
| 2015 | $2,589 | $65,160 |
| 2014 | $2,589 +21.1% | $65,160 +26.4% |
| 2013 | $2,139 | $51,560 -18% |
| 2012 | -- | $62,880 |
| 2011 | -- | $62,880 -12.7% |
| 2010 | -- | $72,040 |
| 2009 | -- | $72,040 -11.5% |
| 2007 | -- | $81,360 |
Find assessor info on the county website
Monthly payment
Est. payment
Payment breakdown
Explore the cost of this home by adjusting the details. Changes won't be saved.Climate risks
Neighborhood: 30084
Nearby schools
GreatSchools rating
- 8/10Arcado Elementary SchoolGrades: PK-5Distance: 2.4 mi
- 7/10Trickum Middle SchoolGrades: 6-8Distance: 3.8 mi
- 6/10Parkview High SchoolGrades: 9-12Distance: 3.9 mi
Schools provided by the listing agent
- Elementary: Arcado
- Middle: Trickum
- High: Parkview
Source: GAMLS. This data may not be complete. We recommend contacting the local school district to confirm school assignments for this home.
- $322,9003 bd3 ba1.9k sqft186 Bellewood Oak Dr, Tucker, GA 30084Off Market
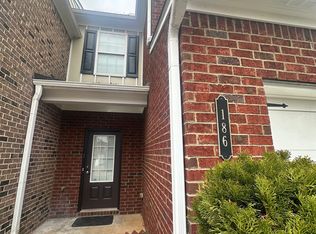
- $316,8003 bd3 ba1.9k sqft6291 Spring Knoll Ct, Tucker, GA 30084Off Market

- $315,1003 bd3 ba1.9k sqft222 Bellecliff Ct, Tucker, GA 30084Off Market
- $334,4003 bd3 ba1.9k sqft214 Bellecliff Ct, Tucker, GA 30084Off Market
- $327,8003 bd3 ba2.2k sqft6230 Bellecliff Run, Tucker, GA 30084Off Market
- $318,7003 bd3 ba1.8k sqft6234 Bellecliff Run, Tucker, GA 30084Off Market
- $321,0003 bd3 ba1.8k sqft6281 Spring Knoll Ct, Tucker, GA 30084Off Market
- $333,2003 bd3 ba2.1k sqft6295 Spring Knoll Ct, Tucker, GA 30084Off Market
A local agent can set up tours, give advice and negotiate with sellers.
Similar homes
- $330,0003 bd3 ba1.5k sqft5542 Plain Field Ln, Lilburn, GA 30047Active

 MLS ID #10823364, Joshua Alvarez, Realty Professionals. GAMLS
 - $289,0002 bd3 ba1.5k sqft2101 Dillard Xing, Tucker, GA 30084Active
 MLS ID #10804379, Céline Higgins Evans, Simply List. GAMLS
 - $335,0003 bd3 ba1.8k sqft5719 Singlebriar Ct, Norcross, GA 30093Active
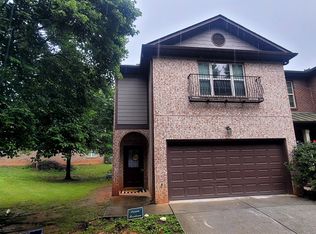 MLS ID #10534140, Ali Yahaya, Chapman Hall Realtors Professionals. GAMLS
 - $315,0003 bd3 ba1.7k sqft5732 Singlebriar Ct, Norcross, GA 30093Active
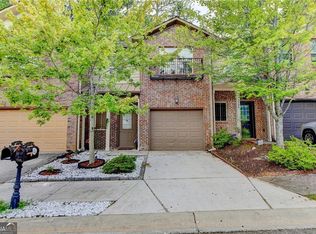 MLS ID #10730634, Cristina Venegas, Virtual Properties Realty.com. GAMLS
 - $369,0003 bd4 ba2.4k sqft3150 Thorngate Ct, Snellville, GA 30078ActiveMLS ID #10815227, Shaniqua Adams, Keller Williams Realty. GAMLS
- $369,0003 bd3 ba1.8k sqft7082 Murphy Joy Ln NW, Peachtree Corners, GA 30092ActiveMLS ID #10785646, Eskinder Ashenafi, Virtual Properties Realty.com. GAMLS
- $354,9004 bd3 ba2.4k sqft2612 Buccanneers Cv, Decatur, GA 30035ActiveMLS ID #10782410, Ernest Martin, HomeSmart. GAMLS
- $304,9003 bd4 ba2.5k sqft2402 Beaver Falls Dr NW, Norcross, GA 30071ActiveMLS ID #10731307, Lilibeth Moron, Keller Williams Chattahoochee. GAMLS
- $340,0003 bd2 ba1.7k sqft5766 Western Hills Dr, Norcross, GA 30071ActiveMLS ID #10803066, Johanna Campozano, Hooker International Realty. GAMLS
- $365,0003 bd3 ba1.8k sqft1812 Dunrobin Dr SE #35, Smyrna, GA 30082ActiveMLS ID #10809717, Daphne R Howell, Maximum One Executive Realtors. GAMLS
- $365,0002 bd3 ba2.1k sqft1273 Miss Irene Ln, Lawrenceville, GA 30044ActiveMLS ID #10806650, Wanda Johnson, N E S Realty. GAMLS
- $332,5004 bd3 ba2.3k sqft6675 Princeton Park Ct, Lithonia, GA 30058ActiveMLS ID #10798618, Luco Pierre, HomeSmart. GAMLS
- $420,0005 bd3 ba2.3k sqft1326 Williamsburg Ln, Norcross, GA 30093ActiveMLS ID #10819684, Marilis Garcia Velasquez, La Rosa Realty Georgia LLC. GAMLS
- $365,0004 bd3 ba2.4k sqft632 Oakview Trl, Stone Mountain, GA 30087PendingMLS ID #10795457, Rhonda Duffy, Duffy Realty. GAMLS
- $335,0003 bd3 ba2k sqft3255 Clear View Dr, Snellville, GA 30078ActiveMLS ID #10822004, Jonathan Minerick, Homecoin.com. GAMLS
- $385,0003 bd2 ba1.7k sqft3760 Sugarbrook Dr, Lawrenceville, GA 30044ActiveMLS ID #10726341, Linda Saeliou Custer, Atlanta Communities. GAMLS
- $390,0002 bd3 ba2k sqft3519 Henderson Reserve, Chamblee, GA 30341ActiveMLS ID #10772998, Daniel J Demers, Sell Your Home Services LLC. GAMLS
- $318,0003 bd3 ba1.9k sqft7527 Stone Creek Path, Lithonia, GA 30038ActiveMLS ID #10796492, Lisa M Jefferson, Atlanta Homebuyers Realty Group. GAMLS
- $370,0005 bd3 ba2.2k sqft4208 Logans Ter, Loganville, GA 30052ActiveMLS ID #10801192, Gregory Lamar McCord, Lamar Real Estate Group, LLC. GAMLS
- $379,9004 bd2 ba2.2k sqft4221 Riverlake Way, Snellville, GA 30039ActiveMLS ID #10795998, Jasmine Showers-Manning, HomeSmart. GAMLS
