Beautifully updated 3 bedroom 2 bath home featuring a renovated kitchen, luxury vinyl plank flooring, fresh interior and exterior paint, and abundant natural light. Major updates include newer roof and windows. Enjoy the new front deck, reinforced rear deck. Conveniently located near I85, shopping, dining and parks. NO HOA. Move in ready and a must see!
Active
Price cut: $10K (7/24)
$340,000
5766 Western Hills Dr, Norcross, GA 30071
3beds
1,708sqft
:
Get pre-qualified$2,209/mo
Single Family Residence
Built in 1974
7,840 Square Feet Lot
$332,300 Zestimate®
$199/sqft
$-- HOA
What's special
Reinforced rear deckRenovated kitchenNewer roofAbundant natural lightLuxury vinyl plank flooringNew front deck
- 32 days |
- 594 |
- 48 |
Zillow last checked:
Listing updated:
Listed by:
Johanna Campozano 4046630381,
Hooker International Realty
Source: GAMLS,MLS#: 10803066
Facts & features
Interior
Bedrooms & bathrooms
- Bedrooms: 3
- Bathrooms: 2
- Full bathrooms: 2
Rooms
- Room types: Family Room
Heating
- Central
Cooling
- Central Air
Appliances
- Included: Dishwasher, Oven/Range (Combo), Refrigerator
- Laundry: In Garage
Features
- Master On Main Level
- Flooring: Laminate
- Basement: None
- Number of fireplaces: 1
Interior area
- Total structure area: 1,708
- Total interior livable area: 1,708 sqft
- Finished area above ground: 892
- Finished area below ground: 816
Property
Parking
- Parking features: Garage
- Has garage: Yes
Features
- Levels: Multi/Split
- Fencing: Back Yard,Fenced
Lot
- Size: 7,840 Square Feet
- Features: Private
Details
- Parcel number: R6224 193
Construction
Type & style
- Home type: SingleFamily
- Architectural style: Traditional
- Property subtype: Single Family Residence
Materials
- Wood Siding
- Roof: Other
Condition
- Updated/Remodeled
- New construction: No
- Year built: 1974
Utilities & green energy
- Sewer: Public Sewer
- Water: Public
- Utilities for property: Electricity Available, Natural Gas Available, Sewer Available, Water Available
Community & HOA
Community
- Features: None
- Subdivision: Western Hills
HOA
- Has HOA: No
- Services included: None
Location
- Region: Norcross
Financial & listing details
- Price per square foot: $199/sqft
- Tax assessed value: $283,000
- Annual tax amount: $398
- Date on market: 7/10/2026
- Cumulative days on market: 32 days
- Listing agreement: Exclusive Right To Sell
- Electric utility on property: Yes
Estimated market value
$332,300
$316,000 - $349,000
$1,993/mo
Price history
| Date | Event | Price |
|---|---|---|
| 7/24/2026 | Price change | $340,000-2.9%$199/sqft |
Source:  GAMLS #10803066 Report a problem GAMLS #10803066 Report a problem | ||
| 7/10/2026 | Listed for sale | $350,000+186.9%$205/sqft |
Source: GAMLS #10803066 Report a problem | ||
| 1/31/2002 | Sold | $122,000$71/sqft |
Source: Public Record Report a problem | ||
Public tax history
| Year | Property taxes | Tax assessment |
|---|---|---|
| 2025 | $431 | $113,200 +15.2% |
| 2024 | $431 +49.8% | $98,280 |
| 2023 | $287 -33.2% | $98,280 +8.7% |
| 2022 | $431 -76.2% | $90,440 +32.1% |
| 2021 | $1,809 +10.1% | $68,440 +14.1% |
| 2020 | $1,643 +0.4% | $59,960 |
| 2019 | $1,637 -25.6% | $59,960 +20.9% |
| 2018 | $2,201 +89.9% | $49,600 +24.2% |
| 2016 | $1,159 +11.5% | $39,920 +47.2% |
| 2015 | $1,039 | $27,120 |
| 2014 | $1,039 +135.4% | $27,120 +50% |
| 2013 | $442 | $18,080 |
| 2012 | -- | $18,080 -32.7% |
| 2011 | -- | $26,880 -29.6% |
| 2010 | -- | $38,160 |
| 2009 | -- | $38,160 -20.4% |
| 2007 | -- | $47,920 |
| 2006 | -- | $47,920 |
| 2005 | -- | $47,920 +7.5% |
| 2004 | $529 -0.1% | $44,560 |
| 2003 | $529 -63.3% | $44,560 |
| 2002 | $1,441 +46% | $44,560 +48.3% |
| 2001 | $987 | $30,040 |
Find assessor info on the county website
Monthly payment
Est. payment
Payment breakdown
Explore the cost of this home by adjusting the details. Changes won't be saved.Climate risks
Neighborhood: 30071
Nearby schools
GreatSchools rating
- 5/10Beaver Ridge Elementary SchoolGrades: PK-5Distance: 1.8 mi
- 6/10Summerour Middle SchoolGrades: 6-8Distance: 1.1 mi
- 7/10Paul Duke STEM High SchoolGrades: 9-12Distance: 2.1 mi
Schools provided by the listing agent
- Elementary: Beaver Ridge
- Middle: Summerour
- High: Paul Duke
Source: GAMLS. This data may not be complete. We recommend contacting the local school district to confirm school assignments for this home.
- $336,1003 bd2 ba1.9k sqft5760 Western Hills Dr, Norcross, GA 30071Off Market
- $300,0004 bd3 ba1.3k sqft5772 Western Hills Dr, Norcross, GA 30071Sold

- $307,9003 bd3 ba1.4k sqft5754 Western Hills Dr, Norcross, GA 30071Off Market
- $332,9003 bd2 ba1.9k sqft5778 Western Hills Dr, Norcross, GA 30071Off Market
- $333,1003 bd2 ba1.9k sqft2141 Woodvalley Cls, Norcross, GA 30071Off Market
- $308,0003 bd2 ba1.4k sqft2131 Woodvalley Cls, Norcross, GA 30071Off Market
- $300,5003 bd2 ba1.3k sqft5771 Woodvalley Trce, Norcross, GA 30071Off Market
- $323,9003 bd2 ba1.9k sqft5767 Western Hills Dr, Norcross, GA 30071Off Market
A local agent can set up tours, give advice and negotiate with sellers.
Similar homes
- $338,8804 bd2 ba1.8k sqft5398 Singleton Rd, Norcross, GA 30093Active
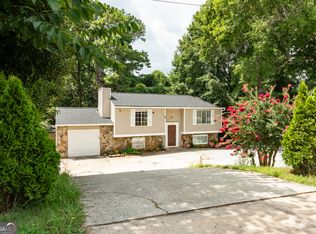
 MLS ID #10800858, Karen G Hatcher, Sovereign Realty & Management. GAMLS
 - $460,0003 bd3 ba2.1k sqft2685 Woodbine Hill Way, Norcross, GA 30071Active
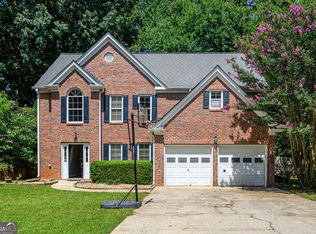 MLS ID #10818477, Liliya Kapilevich, Keller Williams Realty Atlanta North. GAMLS
 - $339,9003 bd2 ba1.6k sqft4854 Rosewood Dr SW, Lilburn, GA 30047Active
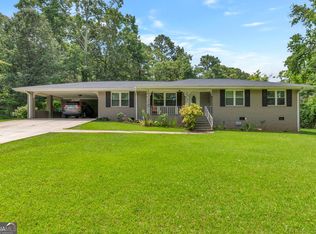 MLS ID #10797632, Roman Chhetri, Virtual Properties Realty.com. GAMLS
 - $339,0003 bd3 ba1.4k sqft484 Daisy Trl, Lawrenceville, GA 30046Active
 MLS ID #10792604, Brad Echols, Extol Realty. GAMLS
 - $339,0004 bd3 ba1.8k sqft394 Ansley Brook Dr, Lawrenceville, GA 30044ActiveMLS ID #10786528, Cheryl Dunnings, HomeSmart. GAMLS
- $390,0004 bd3 ba2.1k sqft4378 Shady Dr NW, Lilburn, GA 30047ActiveMLS ID #10803004, Tanya Pickens, Opendoor Brokerage. GAMLS
- $334,9604 bd2 ba1.2k sqft500 Oak Way, Lawrenceville, GA 30046ActiveMLS ID #10811673, Dora Grubb, eXp Realty. GAMLS
- $330,0003 bd2 ba1.8k sqft3950 Rocmar Dr, Snellville, GA 30039ActiveMLS ID #10805708, Ayana Moses, Century 21 Connect Realty. GAMLS
- $350,0003 bd2 ba2.2k sqft105 Arbour Run, Suwanee, GA 30024ActiveMLS ID #10790293, Jay Gouldbourne, Gould Global Real Estate Co.. GAMLS
- $400,0003 bd2 ba2k sqft3912 Pleasant Trl, Atlanta, GA 30340Active Under ContractMLS ID #10759499, John H Seay, Crye-Leike, Realtors. GAMLS
- $429,9004 bd3 ba1.9k sqft6697 Gunstock Ln, Tucker, GA 30084ActiveMLS ID #10810118, Rod Gary, Weichert Realtors Cara & Assoc. GAMLS
- $370,0003 bd2 ba1.2k sqft999 Chestnut Oak Ct, Lawrenceville, GA 30046ActiveMLS ID #10732251, Chasidy Cray, Keller Williams West Atlanta. GAMLS
- $359,9773 bd2 ba1.5k sqft64 Poseidon Way, Lawrenceville, GA 30045ActiveMLS ID #10808714, Vicki Deshazo, Classic Home Collection. GAMLS
- $334,9003 bd2 ba1.3k sqft2597 Glenvalley Dr, Decatur, GA 30032ActiveMLS ID #10813046, Paula Taylor, BHHS Georgia Properties. GAMLS
- $300,0004 bd2 ba1.8k sqft1328 Hidden Hills Pkwy, Stone Mountain, GA 30088ActiveMLS ID #10813825, Richard K Pledger Sr, Keller Williams Realty Cityside. GAMLS
- $385,0003 bd2 ba1.7k sqft3760 Sugarbrook Dr, Lawrenceville, GA 30044ActiveMLS ID #10726341, Linda Saeliou Custer, Atlanta Communities. GAMLS
- $325,0003 bd2 ba1.5k sqft4428 James Wade Dr, Snellville, GA 30039ActiveMLS ID #10808406, Soraya Diaz, Century 21 Results. GAMLS
- $340,0003 bd2 ba1.3k sqft1579 Mozley Pl SW, Atlanta, GA 30314ActiveMLS ID #10818018, Jacquelyn Griffith, Keller Williams West Atlanta. GAMLS
- $310,0003 bd2 ba1.2k sqft1250 Westwood Ct, Grayson, GA 30017Active Under ContractMLS ID #10755971, Jamelia Jones, Managed Realty. GAMLS
- $325,0003 bd2 ba1.2k sqft1530 Columbia Dr, Decatur, GA 30032ActiveMLS ID #10805467, Kim Sidey, Coldwell Banker Realty. GAMLS
