Welcome home to this beautifully renovated 4-bedroom, 2-bath ranch, originally built in 1971, where timeless charm meets modern convenience. With 1,260 square feet of thoughtfully updated living space, this move-in-ready home offers flexibility, comfort, and an unbeatable location. Step inside to discover fresh interior paint, stylish new flooring, updated ceiling fans, a new HVAC system, and a bright, inviting floor plan designed for today's lifestyle. The kitchen features a new dishwasher and includes a stackable washer and dryer, making everyday living easy. One of the home's standout features is the spacious fourth bedroom, complete with a brand-new full bathroom and walk-in closet. This versatile space is perfect as a private primary suite, in-law suite, guest quarters, home office, or multi-generational living area. Outside, you'll love the expanded driveway, offering plenty of parking, and the new privacy-fenced backyard, creating the perfect space for children, pets, or entertaining. Relax with your morning coffee or unwind after a long day on the back deck, ideal for grilling, gatherings, or simply enjoying the peaceful surroundings. Location is everything, and this home delivers! Just minutes from vibrant Downtown Lawrenceville, you'll enjoy year-round festivals, concerts on the square, local restaurants, breweries, boutiques, and community events. Commuters will appreciate quick access to Highways 85, 316, and 78, with Downtown Atlanta only about 30 minutes away. Weekend adventures are just as convenient, with an easy drive to North Georgia's mountains, Lake Lanier, and other nearby lakes. Whether you're a first-time homebuyer, downsizing, investing, or looking for a home with space for extended family, this beautifully renovated ranch checks all the boxes. Don't miss your opportunity to own this turnkey Lawrenceville gem-schedule your private showing today!
Active
Price cut: $3K (8/8)
$334,960
500 Oak Way, Lawrenceville, GA 30046
4beds
1,260sqft
Single Family Residence
Built in 1971
0.35 Acres Lot
$332,500 Zestimate®
$266/sqft
$-- HOA
What's special
New privacy-fenced backyardBright inviting floor planThoughtfully updated living spaceUpdated ceiling fansNew hvac systemWalk-in closetBeautifully renovated
- 36 days |
- 282 |
- 13 |
Zillow last checked:
Listing updated:
Listed by:
Dora Grubb 404-205-1808,
eXp Realty
Source: GAMLS,MLS#: 10811673
Facts & features
Interior
Bedrooms & bathrooms
- Bedrooms: 4
- Bathrooms: 2
- Full bathrooms: 2
- Main level bathrooms: 2
- Main level bedrooms: 4
Rooms
- Room types: Bonus Room, Game Room, Great Room, Office
Kitchen
- Features: Breakfast Area
Heating
- Central, Natural Gas
Cooling
- Attic Fan, Ceiling Fan(s), Central Air, Electric, Window Unit(s)
Appliances
- Included: Dishwasher, Dryer, Electric Water Heater, Washer
- Laundry: In Hall
Features
- High Ceilings, In-Law Floorplan, Master On Main Level, Roommate Plan
- Flooring: Tile, Vinyl
- Basement: None
- Attic: Pull Down Stairs
- Has fireplace: No
- Common walls with other units/homes: No Common Walls
Interior area
- Total structure area: 1,260
- Total interior livable area: 1,260 sqft
- Finished area above ground: 1,260
- Finished area below ground: 0
Property
Parking
- Total spaces: 4
- Parking features: None
Features
- Levels: One
- Stories: 1
- Patio & porch: Deck, Porch
- Exterior features: Other
- Fencing: Back Yard,Privacy,Wood
- Body of water: None
Lot
- Size: 0.35 Acres
- Features: Level, Private
Details
- Additional structures: Outbuilding
- Parcel number: R5140 144
Construction
Type & style
- Home type: SingleFamily
- Architectural style: Brick 3 Side,Ranch
- Property subtype: Single Family Residence
Materials
- Wood Siding
- Foundation: Block
- Roof: Composition
Condition
- Updated/Remodeled
- New construction: No
- Year built: 1971
Utilities & green energy
- Electric: 220 Volts
- Sewer: Septic Tank
- Water: Public
- Utilities for property: Cable Available, Electricity Available, High Speed Internet, Natural Gas Available, Water Available
Green energy
- Energy efficient items: Insulation, Water Heater
Community & HOA
Community
- Features: None
- Security: Smoke Detector(s)
- Subdivision: OAKDALE WOODS
HOA
- Has HOA: No
- Services included: None
Location
- Region: Lawrenceville
Financial & listing details
- Price per square foot: $266/sqft
- Tax assessed value: $229,000
- Annual tax amount: $3,539
- Date on market: 7/21/2026
- Cumulative days on market: 36 days
- Listing agreement: Exclusive Right To Sell
- Listing terms: 1031 Exchange,Cash,Conventional,FHA
- Electric utility on property: Yes
Estimated market value
$332,500
$316,000 - $349,000
$2,053/mo
Price history
| Date | Event | Price |
|---|---|---|
| 8/8/2026 | Price change | $334,960-0.9%$266/sqft |
Source:  GAMLS #10811673 Report a problem GAMLS #10811673 Report a problem | ||
| 7/23/2026 | Listed for sale | $338,000+1.4%$268/sqft |
Source: GAMLS #10811673 Report a problem | ||
| 12/6/2024 | Listing removed | -- |
Source: Owner Report a problem | ||
| 12/6/2024 | Pending sale | $333,333-1.7%$265/sqft |
Source: Owner Report a problem | ||
| 11/27/2024 | Listed for sale | $338,995+60.7%$269/sqft |
Source: Owner Report a problem | ||
| 6/1/2023 | Sold | $211,000+14.1%$167/sqft |
Source:  FMLS GA #7205073 Report a problem FMLS GA #7205073 Report a problem | ||
| 4/25/2023 | Pending sale | $185,000$147/sqft |
Source: GAMLS #10151967 Report a problem | ||
| 4/19/2023 | Listed for sale | $185,000$147/sqft |
Source: FMLS GA #7205073 Report a problem | ||
Public tax history
| Year | Property taxes | Tax assessment |
|---|---|---|
| 2025 | $3,539 +22.7% | $91,600 +27.2% |
| 2024 | $2,884 +3.8% | $72,040 +3.9% |
| 2023 | $2,780 +11.2% | $69,360 +11.2% |
| 2022 | $2,501 +61.6% | $62,400 +50.7% |
| 2021 | $1,548 +11.7% | $41,400 +12.7% |
| 2020 | $1,385 +4.4% | $36,720 +1.5% |
| 2019 | $1,326 | $36,160 +7.1% |
| 2018 | $1,326 +25.3% | $33,760 +20.4% |
| 2016 | $1,058 +9.2% | $28,040 +11.1% |
| 2015 | $969 | $25,240 +17.7% |
| 2014 | $969 +64.8% | $21,440 +47.7% |
| 2013 | $588 | $14,520 |
| 2012 | -- | $14,520 -19.9% |
| 2011 | -- | $18,120 -46.6% |
| 2010 | -- | $33,920 |
| 2009 | -- | $33,920 -12% |
| 2007 | -- | $38,560 +4.1% |
| 2006 | -- | $37,040 |
| 2005 | -- | $37,040 |
| 2004 | $398 -0.1% | $37,040 |
| 2003 | $398 +12.1% | $37,040 +58.8% |
| 2002 | $355 -14.6% | $23,320 |
| 2001 | $416 | $23,320 |
Find assessor info on the county website
Monthly payment
Est. payment
Payment breakdown
Explore the cost of this home by adjusting the details. Changes won't be saved.Climate risks
Neighborhood: 30046
Nearby schools
GreatSchools rating
- 7/10Margaret Winn Holt Elementary SchoolGrades: PK-5Distance: 1 mi
- 5/10Moore Middle SchoolGrades: 6-8Distance: 2.5 mi
- 4/10Central Gwinnett High SchoolGrades: 9-12Distance: 1.8 mi
Schools provided by the listing agent
- Elementary: Holt
- Middle: Moore
- High: Central
Source: GAMLS. This data may not be complete. We recommend contacting the local school district to confirm school assignments for this home.
- $295,0003 bd1 ba1.2k sqft504 Oak Way, Lawrenceville, GA 30046Off Market

- $285,7003 bd2 ba1.3k sqft498 Oak Way, Lawrenceville, GA 30046Off Market
- $284,0003 bd2 ba1.4k sqft514 Oak Way, Lawrenceville, GA 30046Off Market
- $279,6003 bd2 ba1.2k sqft490 Oak Way, Lawrenceville, GA 30046Off Market
- $285,6003 bd2 ba1.6k sqft862 Pin Oak Way, Lawrenceville, GA 30046Off Market
- $370,0003 bd2 ba1.1k sqft499 Oak Way, Lawrenceville, GA 30046Off Market
- $--1 bd1 ba599 sqft499 Oak Way #B, Lawrenceville, GA 30046Off Market
- $287,0003 bd2 ba1.7k sqft503 Oak Way, Lawrenceville, GA 30046Off Market
A local agent can set up tours, give advice and negotiate with sellers.
Similar homes
- $340,0004 bd2 ba1.7k sqft1032 Stone Mill Way, Lawrenceville, GA 30046Active
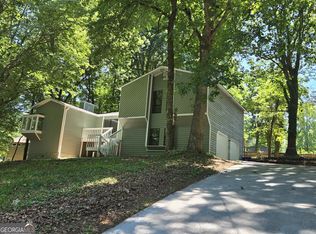
 MLS ID #10773250, Charles S Futral, Georgia Realty Partners. GAMLS
 - $384,0004 bd3 ba1.7k sqft226 Pine Forest Dr, Lawrenceville, GA 30046Active
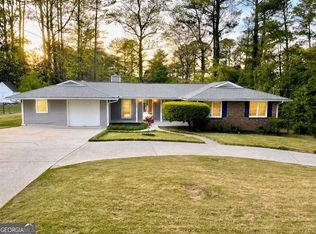 MLS ID #10787463, Céline Higgins Evans, Simply List. GAMLS
 - $349,0003 bd2 ba1.7k sqft1763 Shadybrook Ct, Lawrenceville, GA 30043Active
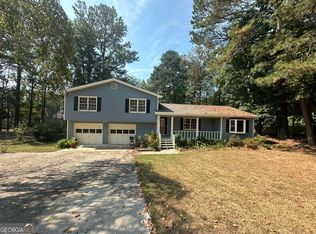 MLS ID #10830743, Michele Parrish, CrossPointe Realty Inc.. GAMLS
 - $349,9003 bd3 ba1.7k sqft2051 Sunsweet Ct, Lawrenceville, GA 30043Active
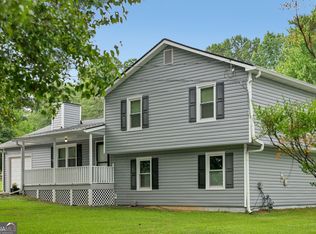 MLS ID #10804789, David Ly, Virtual Properties Realty.com. GAMLS
 - $341,0004 bd3 ba1.4k sqft4078 Tara Ct, Loganville, GA 30052ActiveMLS ID #10784577, Tanya Pickens, Opendoor Brokerage. GAMLS
- $341,0003 bd3 ba1.8k sqft1784 Deer Ct NW, Monroe, GA 30656ActiveMLS ID #10832198, Tanya Pickens, Opendoor Brokerage. GAMLS
- $321,9003 bd2 ba1.5k sqft3180 Spincaster Way, Loganville, GA 30052ActiveMLS ID #10770504, Aja Rutledge, Ven Ray Inc.. GAMLS
- $320,0003 bd2 ba1.3k sqft1626 River Trce, Auburn, GA 30011ActiveMLS ID #10821524, Tanya Pickens, Opendoor Brokerage. GAMLS
- $371,0003 bd3 ba1.5k sqft215 Arbour Run, Suwanee, GA 30024ActiveMLS ID #10808441, Tanya Pickens, Opendoor Brokerage. GAMLS
- $340,0003 bd2 ba1.4k sqft1450 Millhaven Dr, Auburn, GA 30011ActiveMLS ID #10803067, Dave Erwin, RE/MAX Center. GAMLS
- $305,0003 bd2 ba1.2k sqft3997 Stacy Ln, Snellville, GA 30039ActiveMLS ID #10825009, Dena Lynn Sosebee, Southern Flair Realty, Inc.. GAMLS
- $329,1003 bd2 ba1.5k sqft4165 Eden Valley Dr, Loganville, GA 30052ActiveMLS ID #10702960, Troy Davidson, Troy Davidson Realty. GAMLS
- $360,0003 bd3 ba1.6k sqft1290 Waterwood Dr, Loganville, GA 30052ActiveMLS ID #10795655, Lashea Smith, The Commission Luxury Group. GAMLS
- $315,0003 bd2 ba1.3k sqft2220 Youth Monroe Rd, Monroe, GA 30655ActiveMLS ID #10790850, Anita R Peters, Peters Realty Professionals. GAMLS
- $299,9004 bd2 ba1.6k sqft3187 Montheath Pass, Duluth, GA 30096ActiveMLS ID #10814346, Susan L Griesbach, Southern Classic Realtors. GAMLS
- $340,0003 bd2 ba1.7k sqft5766 Western Hills Dr, Norcross, GA 30071ActiveMLS ID #10803066, Johanna Campozano, Hooker International Realty. GAMLS
- $275,0004 bd2 ba1.5k sqft3414 Twin Village Ln, Snellville, GA 30039ActiveMLS ID #10803917, Simone Reid, Virtual Properties Realty.com. GAMLS
- $320,0003 bd2 ba1.8k sqft3950 Rocmar Dr, Snellville, GA 30039ActiveMLS ID #10805708, Ayana Moses, Century 21 Connect Realty. GAMLS
- $355,0003 bd3 ba1.6k sqft900 Willow Springs Ct, Loganville, GA 30052ActiveMLS ID #10805276, Justin Bridges, Virtual Properties Realty.com. GAMLS
- $370,0003 bd2 ba1.4k sqft4241 Grady Smith Rd, Loganville, GA 30052ActiveMLS ID #10713047, Tanya Pickens, Opendoor Brokerage. GAMLS
