Located in an established neighborhood, this well-maintained 4-bedroom, 3 full bath ranch offers space, functionality, and rare features that set it apart. Its LARGE 36x24 DETACHED WORKSHOP is definitely a standout feature. Inside the home, you'll find a comfortable and inviting layout featuring two En-Suite bedrooms, multiple skylights and windows that bring in abundant natural light, and beautiful hardwood floors throughout the main living areas. The home has been thoughtfully maintained and offers a warm, livable feel with tons of character from the moment you walk in. The kitchen and living spaces flow easily for everyday living and entertaining, while the spacious back deck provides the perfect setting for gatherings, grilling, or simply relaxing outdoors. Step outside to a large, fully fenced backyard with plenty of room for pets, play, or gardening. Parking is plentiful with an attached garage plus a semi-circular driveway for additional space for guests or multiple vehicles. The RARE oversized 36x24 workshop, complete with a separate meter, makes this home truly unique and very desirable. Perfect for the hobbyist, collector of toys, storage for RV's, Boat Trailers, the options are endless. A big bonus is that it comes with its own separate power meter. There is also a large, poured cement pad in front of the workshop for additional parking. Workshops are hard to find, and this one is VERY LARGE. It is stick built with a high ceiling with rafters for even more additional storage. Major updates include new siding, soffits, fascia, and gutters completed in 2022. The roof is approximately 8 years old, offering added peace of mind. Although Forest Hills Subdivision is not an HOA neighborhood, it does offer an option to pay to access their pool amenities. Conveniently located near Gwinnett County Schools, shopping, entertainment, recreation areas, parks, the Lawrenceville Lawn and transportation arteries making this a highly desirable property. Just minutes from the Lawrenceville Lawn, a city park that currently encompasses an amphitheater for concerts, a playground, volleyball courts, and the HYRO Park for the dogs. This home is in a desirable location. You don't want to miss this opportunity.
Active
Price cut: $15K (8/6)
$384,000
226 Pine Forest Dr, Lawrenceville, GA 30046
4beds
1,740sqft
Single Family Residence
Built in 1962
0.45 Acres Lot
$378,900 Zestimate®
$221/sqft
$-- HOA
What's special
Comfortable and inviting layoutTwo en-suite bedrooms
- 60 days |
- 325 |
- 22 |
Zillow last checked:
Listing updated:
Listed by:
Céline Higgins Evans 470-309-1545,
Simply List
Source: GAMLS,MLS#: 10787463
Facts & features
Interior
Bedrooms & bathrooms
- Bedrooms: 4
- Bathrooms: 3
- Full bathrooms: 3
- Main level bathrooms: 3
- Main level bedrooms: 4
Rooms
- Room types: Other
Kitchen
- Features: Pantry
Heating
- Central, Electric, Forced Air
Cooling
- Ceiling Fan(s), Central Air, Whole House Fan
Appliances
- Included: Disposal, Electric Water Heater, Refrigerator
- Laundry: In Hall
Features
- Bookcases, Master On Main Level
- Flooring: Carpet, Hardwood, Other, Vinyl
- Windows: Skylight(s), Storm Window(s)
- Basement: None
- Attic: Pull Down Stairs
- Number of fireplaces: 1
- Fireplace features: Family Room, Gas Starter, Masonry
- Common walls with other units/homes: No Common Walls
Interior area
- Total structure area: 1,740
- Total interior livable area: 1,740 sqft
- Finished area above ground: 1,740
- Finished area below ground: 0
Property
Parking
- Total spaces: 5
- Parking features: Attached, Garage, Garage Door Opener, RV/Boat Parking
- Has attached garage: Yes
Features
- Levels: One
- Stories: 1
- Patio & porch: Deck
- Fencing: Back Yard,Chain Link,Fenced
- Body of water: None
Lot
- Size: 0.45 Acres
- Features: Level, Sloped
- Residential vegetation: Wooded
Details
- Parcel number: R5116 010A
Construction
Type & style
- Home type: SingleFamily
- Architectural style: Brick 3 Side,Ranch
- Property subtype: Single Family Residence
Materials
- Vinyl Siding
- Foundation: Block
- Roof: Composition
Condition
- Resale
- New construction: No
- Year built: 1962
Utilities & green energy
- Sewer: Public Sewer
- Water: Public
- Utilities for property: Electricity Available, Natural Gas Available, Phone Available, Sewer Available, Water Available
Community & HOA
Community
- Features: Airport/Runway, Boat/Camper/Van Prkg, Clubhouse, Fitness Center, Park, Playground, Sidewalks, Street Lights, Near Public Transport, Near Shopping
- Security: Smoke Detector(s)
- Subdivision: Forest Hills
HOA
- Has HOA: No
- Services included: None
Location
- Region: Lawrenceville
Financial & listing details
- Price per square foot: $221/sqft
- Tax assessed value: $260,400
- Annual tax amount: $2,760
- Date on market: 6/17/2026
- Cumulative days on market: 60 days
- Listing agreement: Exclusive Right To Sell
- Electric utility on property: Yes
Estimated market value
$378,900
$360,000 - $398,000
$2,107/mo
Price history
| Date | Event | Price |
|---|---|---|
| 8/6/2026 | Price change | $384,000-3.8%$221/sqft |
Source:  GAMLS #10787463 Report a problem GAMLS #10787463 Report a problem | ||
| 6/17/2026 | Price change | $399,000-4.8%$229/sqft |
Source:  FMLS GA #7789781 Report a problem FMLS GA #7789781 Report a problem | ||
| 4/21/2026 | Listed for sale | $419,000+136.1%$241/sqft |
Source: Owner Report a problem | ||
| 5/1/2024 | Listing removed | -- |
Source: Zillow Rentals Report a problem | ||
| 4/19/2024 | Listed for rent | $2,050$1/sqft |
Source: Zillow Rentals Report a problem | ||
| 5/11/2008 | Listing removed | $177,500$102/sqft |
Source: Listhub #3642571 Report a problem | ||
| 3/15/2008 | Listed for sale | $177,500+10.9%$102/sqft |
Source: Listhub #3642571 Report a problem | ||
| 7/8/2003 | Sold | $160,000$92/sqft |
Source: Public Record Report a problem | ||
Public tax history
| Year | Property taxes | Tax assessment |
|---|---|---|
| 2025 | $2,434 -2.5% | $104,160 +2.5% |
| 2024 | $2,497 +27.9% | $101,640 +3.3% |
| 2023 | $1,952 -14.6% | $98,440 +8.3% |
| 2022 | $2,285 +18.7% | $90,920 +27.8% |
| 2021 | $1,925 -3.3% | $71,160 +6.8% |
| 2020 | $1,990 +5.5% | $66,640 +6.8% |
| 2019 | $1,887 | $62,400 +1.1% |
| 2018 | $1,887 +22.4% | $61,720 +22.5% |
| 2016 | $1,542 +12.1% | $50,400 +11.5% |
| 2015 | $1,376 | $45,200 +12% |
| 2014 | $1,376 +73.2% | $40,360 +40.9% |
| 2013 | $794 | $28,640 |
| 2012 | -- | $28,640 -27.8% |
| 2011 | -- | $39,680 -23.8% |
| 2010 | -- | $52,040 |
| 2009 | -- | $52,040 |
| 2007 | -- | $52,040 |
| 2006 | -- | $52,040 |
| 2005 | -- | $52,040 |
| 2004 | $638 -43.3% | $52,040 |
| 2003 | $1,125 +45.3% | $52,040 +42.7% |
| 2002 | $775 -7.7% | $36,480 |
| 2001 | $839 | $36,480 |
Find assessor info on the county website
Monthly payment
Est. payment
Payment breakdown
Explore the cost of this home by adjusting the details. Changes won't be saved.Climate risks
Neighborhood: 30046
Nearby schools
GreatSchools rating
- 7/10Margaret Winn Holt Elementary SchoolGrades: PK-5Distance: 0.6 mi
- 5/10Moore Middle SchoolGrades: 6-8Distance: 1.7 mi
- 4/10Central Gwinnett High SchoolGrades: 9-12Distance: 1.1 mi
Schools provided by the listing agent
- Elementary: Holt
- Middle: Moore
- High: Central
Source: GAMLS. This data may not be complete. We recommend contacting the local school district to confirm school assignments for this home.
- $391,4004 bd3 ba-- sqft226 Pine Forest Dr, Lawrenceville, GA 30045Off Market
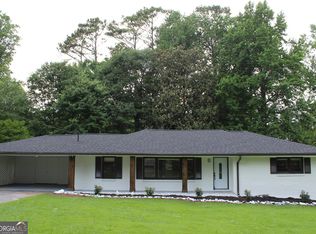
- $379,0003 bd2 ba1.4k sqft238 Pine Forest Dr, Lawrenceville, GA 30046Sold
- $289,9003 bd3 ba1.3k sqft216 Pine Forest Dr, Lawrenceville, GA 30046Off Market
- $281,3003 bd2 ba1.4k sqft252 Pine Forest Dr, Lawrenceville, GA 30046Off Market
- $297,3003 bd2 ba1.6k sqft210 Pine Forest Dr, Lawrenceville, GA 30046Off Market
- $285,0003 bd2 ba1.3k sqft468 Scenic Hwy, Lawrenceville, GA 30046Sold
- $374,0003 bd2 ba3.6k sqft209 Pine Forest Dr, Lawrenceville, GA 30046Off Market
- $308,1003 bd2 ba1.9k sqft452 Scenic Hwy, Lawrenceville, GA 30046Off Market
A local agent can set up tours, give advice and negotiate with sellers.
Similar homes
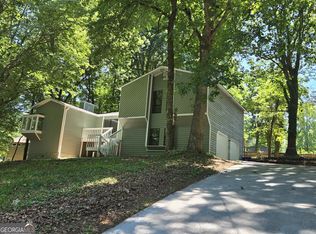
- $340,0004 bd2 ba1.7k sqft1032 Stone Mill Way, Lawrenceville, GA 30046Active
 MLS ID #10773250, Charles S Futral, Georgia Realty Partners. GAMLS
 - $334,9604 bd2 ba1.2k sqft500 Oak Way, Lawrenceville, GA 30046Active
 MLS ID #10811673, Dora Grubb, eXp Realty. GAMLS
 - $356,0004 bd3 ba1.9k sqft1764 Cum Laude Way, Lawrenceville, GA 30044Active
 MLS ID #10821492, Tanya Pickens, Opendoor Brokerage. GAMLS
 - $359,9005 bd3 ba2.3k sqft1064 Spanish Moss Ct, Lawrenceville, GA 30045For Sale

 MLS ID #7821741, Nabeel Noorani, Normand Real Estate, LLC. FMLS GA
 - $349,9004 bd2 ba2.5k sqft1148 Whithers Dr, Lawrenceville, GA 30045ActiveMLS ID #10823276, Kathleen Sickeler, Coldwell Banker Realty. GAMLS
- $360,0004 bd3 ba2.2k sqft981 Streamwater Cv, Lawrenceville, GA 30045ActiveMLS ID #10824531, Dave Erwin, RE/MAX Center. GAMLS
- $380,0004 bd2 ba1.7k sqft1525 Racquet Club Dr, Lawrenceville, GA 30043For SaleMLS ID #7744326, Jenny Soh, Parmenter Realty, LLC. FMLS GA
- $390,0004 bd3 ba2.1k sqft4378 Shady Dr NW, Lilburn, GA 30047ActiveMLS ID #10803004, Tanya Pickens, Opendoor Brokerage. GAMLS
- $367,0003 bd2 ba1.5k sqft1761 Keenland Pl, Lawrenceville, GA 30043ActiveMLS ID #10795889, Mark Spain, Mark Spain Real Estate. GAMLS
- $389,9004 bd3 ba2k sqft930 Vinings Dr, Winder, GA 30680ActiveMLS ID #10824010, Greg Ozburn, Coldwell Banker Upchurch Realty. GAMLS
- $385,0003 bd2 ba1.7k sqft3760 Sugarbrook Dr, Lawrenceville, GA 30044ActiveMLS ID #10726341, Linda Saeliou Custer, Atlanta Communities. GAMLS
- $357,0003 bd3 ba1.9k sqft1346 Fairfield Dr SW, Lilburn, GA 30047ActiveMLS ID #10807069, Tanya Pickens, Opendoor Brokerage. GAMLS
- $409,0004 bd3 ba2.4k sqft2887 Kingstream Dr, Snellville, GA 30039ActiveMLS ID #10821747, Jacques W Hall Jr, Watch Realty Co. GAMLS
- $385,0005 bd3 ba2.5k sqft5252 Enchanted Cv SW, Lilburn, GA 30047For SaleMLS ID #7768244, SAM T SAMUEL, Royal Realty. FMLS GA
- $329,9003 bd2 ba2k sqft2021 Huntcliff Dr, Lawrenceville, GA 30043ActiveMLS ID #10794921, Donna R Knowles, Keller Williams River Cities. GAMLS
- $420,0004 bd2 ba1.8k sqft4992 Green Oak Dr SW, Lilburn, GA 30047ActiveMLS ID #10816060, Giovanni Triana, HOUSEITGOING LLC. GAMLS
- $371,0003 bd3 ba1.5k sqft215 Arbour Run, Suwanee, GA 30024ActiveMLS ID #10808441, Tanya Pickens, Opendoor Brokerage. GAMLS
- $420,0003 bd2 ba2.5k sqft272 Leatherwood Ct, Lawrenceville, GA 30043ActiveMLS ID #10813706, James Han, Chapman Hall Realtors. GAMLS
- $365,0003 bd3 ba1.6k sqft1290 Waterwood Dr, Loganville, GA 30052ActiveMLS ID #10795655, Lashea Smith, The Commission Luxury Group. GAMLS
- $450,0004 bd3 ba2k sqft1208 Golden Cir SW, Lilburn, GA 30047ActiveMLS ID #10777320, Rowenna Bauza, La Rosa Realty Georgia LLC. GAMLS
