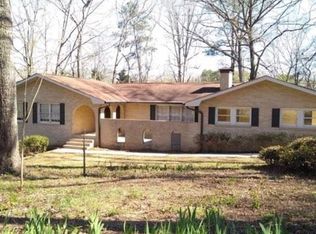
Updated 4BR/2BA home in the Parkview HIGH SCHOOL DISTRICT! Kitchen features stone island & soft-close cabinetry, new windows throughout. Both baths updated w/ frameless glass showers. Hardwood floors on main level. Unfinished basement offers great potential for extra living space or storage. Large backyard perfect for entertaining, plus spacious driveway w/ plenty of parking. Move-in ready with modern updates - don't miss this one!
Active
Price cut: $20K (9/22)
$400,000
4992 Green Oak Dr SW, Lilburn, GA 30047
4beds
1,843sqft
Single Family Residence
Built in 1969
0.53 Acres Lot
$393,100 Zestimate®
$217/sqft
$-- HOA
What's special
Soft-close cabinetryKitchen features stone islandNew windows throughout
- 68 days
- 342
- 33
Zillow last checked:
Listing updated:
Listed by:
Giovanni Triana 770-256-0463,
HOUSEITGOING LLC
Source: GAMLS,MLS#: 10816060
Facts & features
Interior
Bedrooms & bathrooms
- Bedrooms: 4
- Bathrooms: 2
- Full bathrooms: 2
- Main level bathrooms: 2
- Main level bedrooms: 4
Rooms
- Room types: Other
Kitchen
- Features: Breakfast Bar, Kitchen Island, Pantry
Heating
- Central
Cooling
- Central Air
Appliances
- Included: Dishwasher, Disposal
- Laundry: In Hall
Features
- Master On Main Level
- Flooring: Hardwood
- Windows: Double Pane Windows
- Basement: Daylight,Unfinished
- Number of fireplaces: 1
- Fireplace features: Living Room
- Common walls with other units/homes: No Common Walls
Interior area
- Total structure area: 1,843
- Total interior livable area: 1,843 sqft
- Finished area above ground: 1,843
- Finished area below ground: 0
Property
Parking
- Total spaces: 2
- Parking features: Garage
- Has garage: Yes
Features
- Levels: One
- Stories: 1
- Patio & porch: Deck
- Waterfront features: No Dock Or Boathouse
- Body of water: None
Lot
- Size: 0.53 Acres
- Features: Cul-De-Sac, Level
Details
- Parcel number: R6080 094
Construction
Type & style
- Home type: SingleFamily
- Architectural style: Brick Front,Ranch
- Property subtype: Single Family Residence
Materials
- Wood Siding
- Foundation: Block
- Roof: Composition
Condition
- Resale
- New construction: No
- Year built: 1969
Utilities & green energy
- Sewer: Public Sewer
- Water: Public
- Utilities for property: Cable Available, Electricity Available, High Speed Internet, Natural Gas Available, Phone Available, Water Available
Community & HOA
Community
- Features: None
- Security: Smoke Detector(s)
- Subdivision: Green oak Estates
HOA
- Has HOA: No
- Services included: None
Location
- Region: Lilburn
Financial & listing details
- Price per square foot: $217/sqft
- Annual tax amount: $6,069
- Date on market: 7/30/2026
- Cumulative days on market: 68 days
- Listing agreement: Exclusive Right To Sell
- Listing terms: 1031 Exchange,Cash,Conventional,FHA,Freddie Mac Approved,VA Loan
- Electric utility on property: Yes
Estimated market value
$393,100
$373,000 - $413,000
$2,510/mo
Price history
| Date | Event | Price |
|---|---|---|
| 9/22/2026 | Price change | $400,000-4.8%$217/sqft |
Source:  GAMLS #10816060 Report a problem GAMLS #10816060 Report a problem | ||
| 7/30/2026 | Listed for sale | $420,000$228/sqft |
Source:  FMLS GA #7813428 Report a problem FMLS GA #7813428 Report a problem | ||
Public tax history
Tax history is unavailable.
Monthly payment
Est. payment
Payment breakdown
Explore the cost of this home by adjusting the details. Changes won't be saved.Climate risks
Neighborhood: 30047
Nearby schools
Schools provided by the listing agent
- Elementary: Mountain Park
- Middle: Trickum
- High: Parkview
Source: GAMLS. This data may not be complete. We recommend contacting the local school district to confirm school assignments for this home.

Similar homes
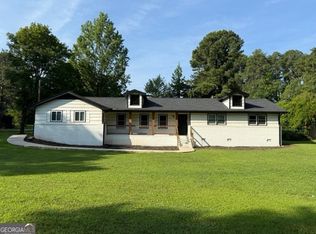
- $397,5003 bd2 ba1.7k sqft201 Lockring Dr, Lilburn, GA 30047Active
 MLS ID #10802754, Sheyla Wright, Virtual Properties Realty.com. GAMLS
 - $385,0004 bd3 ba2.1k sqft4378 Shady Dr NW, Lilburn, GA 30047Active
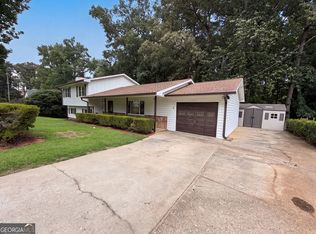 MLS ID #10803004, Tanya Pickens, Opendoor Brokerage. GAMLS
 - $450,0004 bd3 ba2k sqft1208 Golden Cir SW, Lilburn, GA 30047Active
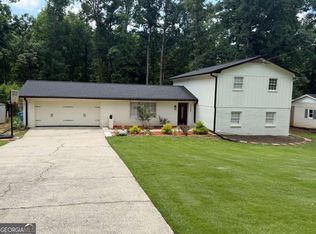 MLS ID #10777320, Rowenna Bauza, La Rosa Realty Georgia LLC. GAMLS
 - $399,0004 bd3 ba2.2k sqft2831 Old Norcross Rd, Tucker, GA 30084Active
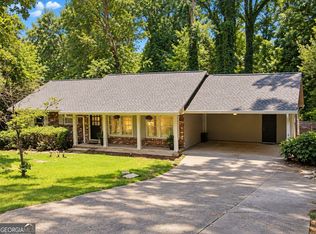 MLS ID #10795942, Rolando Moreno, eXp Realty. GAMLS
 - $419,9004 bd2 ba1.9k sqft2214 Oakland Farm Dr, Lawrenceville, GA 30044ActiveMLS ID #10858356, Maricruz Montiel Cardenas, La Rosa Realty Georgia LLC. GAMLS
- $520,0004 bd3 ba2.4k sqft1393 Crooked Tree Ct SW, Lilburn, GA 30047ActiveMLS ID #10841203, Charles Dyer, Dwayne Walker Realty. GAMLS
- $458,0005 bd5 ba2.4k sqft5205 Corinth Cir Unit 3, Stone Mountain, GA 30087ActiveMLS ID #10839212, Carmen Light, Homeland Realty Group. GAMLS
- $325,0004 bd3 ba2k sqft5641 Stone Ct, Stone Mountain, GA 30087ActiveMLS ID #10834885, Amanda Fard, Keller Williams Realty Cityside. GAMLS
- $400,0004 bd2 ba1.6k sqft305 Birch Rill Dr, Alpharetta, GA 30022ActiveMLS ID #10866663, TEAM LYON, HomeSmart. GAMLS
- $458,0005 bd4 ba2.4k sqft1611 Carlton Ave, Stone Mountain, GA 30087ActiveMLS ID #10839196, Carmen Light, Homeland Realty Group. GAMLS
- $400,0004 bd3 ba2.4k sqft2887 Kingstream Dr, Snellville, GA 30039ActiveMLS ID #10821747, Jacques W Hall Jr, Watch Realty Co. GAMLS
- $385,0004 bd3 ba2k sqft2286 Glendale Dr, Decatur, GA 30032ActiveMLS ID #10858055, Anita Taylor, HomeSmart. GAMLS
- $395,0003 bd2 ba1.7k sqft7383 Pleasant Hill Rd, Lithonia, GA 30058ActiveMLS ID #10789406, Dionne L Thomas, Platinum Real Estate LLC. GAMLS
- $374,9903 bd2 ba1.3k sqft1456 Oak Rd, Snellville, GA 30078ActiveMLS ID #10836912, Paula Giraldo, La Rosa Realty Georgia LLC. GAMLS
- $425,0004 bd3 ba2.6k sqft903 Coach House Dr, Tucker, GA 30084ActiveMLS ID #10830639, Armin Mehmedovic, Realty Professionals of Georgia. GAMLS
- $413,0004 bd2 ba1.9k sqft1455 Sanden Ferry Dr, Decatur, GA 30033ActiveMLS ID #10735882, Carol Reimer, Keller Williams Realty. GAMLS
- $450,0004 bd2 ba1.8k sqft3248 Westwood Dr, Atlanta, GA 30340ActiveMLS ID #10847793, Daryl Hubbard, Keller Williams Realty First Atlanta. GAMLS
- $395,0003 bd2 ba1.7k sqft1128 Hillcrest Ct, Norcross, GA 30093ActiveMLS ID #10775522, Freddy Pena, Virtual Properties Realty.com. GAMLS
- $339,9003 bd2 ba2.2k sqft2653 Amberly Way, Snellville, GA 30078ActiveMLS ID #10847032, Chanh Taysavang, Realty Professionals of Georgia. GAMLS
