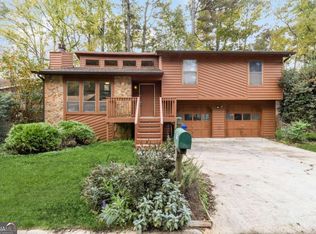
Remodeled MID CENTURY MODERN 3 beds 2.5 baths conveniently located near schools and major highways in thriving Tucker . Easy access to Emory, CDC, Decatur and Atlanta. NO HOA. NO RENTAL RESTRICTION. MOVE IN READY . Main level is open concept with easy to maintain LVP flooring. Living room has masonry Fireplace , Vaulted ceiling , big bright windows . Open concept Dining area has access to covered patio leading out to privacy fenced backyard. Kitchen was completely updated with white cabinets, granite counter top , stainless steel gas oven range , vented hood , microwave for your daily meal prep. Half bath, laundry closet completes the main level. 3 bedrooms 2 baths are located upstairs. Master bedroom has vaulted ceiling , white organized wardrobe ,closet. Two additional bedrooms share a hall bath. This remodeled Mid Century Home is charming, on a quiet neighborhood street , fenced backyard, conveniently located near all shopping, schools and highways for your daily enjoyment.
Active
Price cut: $20K (9/21)
$395,000
4108 Wildflower Ln, Tucker, GA 30084
3beds
1,428sqft
Single Family Residence
Built in 1982
5,227 Square Feet Lot
$391,100 Zestimate®
$277/sqft
$-- HOA
What's special
Fenced backyardPrivacy fenced backyardOpen concept dining areaQuiet neighborhood street
- 67 days
- 439
- 46
Zillow last checked:
Listing updated:
Listed by:
Rena Crews 678-898-4886,
Chapman Hall Realtors
Source: GAMLS,MLS#: 10819431
Facts & features
Interior
Bedrooms & bathrooms
- Bedrooms: 3
- Bathrooms: 3
- Full bathrooms: 2
- 1/2 bathrooms: 1
Rooms
- Room types: Other
Dining room
- Features: Dining Rm/Living Rm Combo
Kitchen
- Features: Breakfast Area, Breakfast Bar
Heating
- Hot Water, Natural Gas
Cooling
- Ceiling Fan(s), Central Air
Appliances
- Included: Dishwasher, Disposal, Gas Water Heater, Microwave, Oven/Range (Combo), Refrigerator
- Laundry: Laundry Closet
Features
- Double Vanity, Vaulted Ceiling(s)
- Flooring: Carpet, Laminate
- Windows: Window Treatments
- Basement: None
- Number of fireplaces: 1
- Fireplace features: Gas Log, Living Room, Masonry
- Common walls with other units/homes: No Common Walls
Interior area
- Total structure area: 1,428
- Total interior livable area: 1,428 sqft
- Finished area above ground: 1,428
- Finished area below ground: 0
Property
Parking
- Total spaces: 3
- Parking features: Attached, Garage, Garage Door Opener, Parking Pad
- Has attached garage: Yes
- Has uncovered spaces: Yes
Features
- Levels: Two
- Stories: 2
- Patio & porch: Patio
- Exterior features: Other
- Fencing: Back Yard,Fenced,Privacy,Wood
- Waterfront features: No Dock Or Boathouse
- Body of water: None
Lot
- Size: 5,227 Square Feet
- Features: Other, Private
Details
- Additional structures: Other
- Parcel number: 18 186 03 109
Construction
Type & style
- Home type: SingleFamily
- Architectural style: Other
- Property subtype: Single Family Residence
Materials
- Wood Siding
- Foundation: Slab
- Roof: Composition
Condition
- Updated/Remodeled
- New construction: No
- Year built: 1982
Utilities & green energy
- Sewer: Public Sewer
- Water: Public
- Utilities for property: Cable Available, Electricity Available, Natural Gas Available, Sewer Available, Water Available
Green energy
- Energy efficient items: Appliances
Community & HOA
Community
- Features: Walk To Schools, Near Shopping
- Security: Smoke Detector(s)
- Subdivision: Summerfield
HOA
- Has HOA: No
- Services included: None
Location
- Region: Tucker
Financial & listing details
- Price per square foot: $277/sqft
- Tax assessed value: $392,000
- Annual tax amount: $4,614
- Date on market: 8/15/2026
- Cumulative days on market: 67 days
- Listing agreement: Exclusive Right To Sell
- Listing terms: 1031 Exchange,Cash,Conventional,FHA,VA Loan
- Electric utility on property: Yes
Estimated market value
$391,100
$372,000 - $411,000
$2,241/mo
Price history
| Date | Event | Price |
|---|---|---|
| 9/21/2026 | Price change | $395,000-4.8%$277/sqft |
Source:  GAMLS #10819431 Report a problem GAMLS #10819431 Report a problem | ||
| 8/15/2026 | Listed for sale | $415,000+5.1%$291/sqft |
Source: GAMLS #10819431 Report a problem | ||
| 1/5/2024 | Listing removed | $395,000-7.1%$277/sqft |
Source: GAMLS #10086630 Report a problem | ||
| 7/26/2023 | Listing removed | -- |
Source:  HomeSmart Report a problem HomeSmart Report a problem | ||
| 7/24/2023 | Pending sale | $425,000$298/sqft |
Source: GAMLS #10160006 Report a problem | ||
| 7/24/2023 | Listed for sale | $425,000+10.4%$298/sqft |
Source: GAMLS #10160006 Report a problem | ||
| 7/18/2023 | Sold | $385,000-5.9%$270/sqft |
Source:  FMLS GA #7215693 Report a problem FMLS GA #7215693 Report a problem | ||
| 6/12/2023 | Pending sale | $409,000-3.8%$286/sqft |
Source: FMLS GA #7215693 Report a problem | ||
| 6/5/2023 | Contingent | $425,000+3.9%$298/sqft |
Source: GAMLS #10160006 Report a problem | ||
| 5/30/2023 | Price change | $409,000-3.8%$286/sqft |
Source: FMLS GA #7215693 Report a problem | ||
| 5/12/2023 | Listed for sale | $425,000+7.6%$298/sqft |
Source: FMLS GA #7215693 Report a problem | ||
| 12/1/2022 | Listing removed | -- |
Source: GAMLS #10086630 Report a problem | ||
| 8/30/2022 | Listed for sale | $395,000+71.7%$277/sqft |
Source: FMLS GA #7107071 Report a problem | ||
| 4/6/2022 | Sold | $230,000+130.2%$161/sqft |
Source: Public Record Report a problem | ||
| 10/20/1997 | Sold | $99,900+11.1%$70/sqft |
Source: Public Record Report a problem | ||
| 10/2/1995 | Sold | $89,900$63/sqft |
Source: Public Record Report a problem | ||
Public tax history
| Year | Property taxes | Tax assessment |
|---|---|---|
| 2025 | $4,614 +2.6% | $156,800 +6% |
| 2024 | $4,499 +0.8% | $147,920 +60.8% |
| 2023 | $4,465 +50.3% | $92,000 -8.9% |
| 2022 | $2,970 +19.1% | $101,040 +28% |
| 2021 | $2,494 +6.5% | $78,920 +7.6% |
| 2020 | $2,342 +3.4% | $73,320 +3.2% |
| 2019 | $2,266 +6.4% | $71,080 +9.2% |
| 2018 | $2,130 -3.2% | $65,120 +0.6% |
| 2017 | $2,200 -1.3% | $64,720 -5.1% |
| 2016 | $2,230 | $68,200 +29.9% |
| 2014 | $2,230 | $52,520 |
| 2013 | -- | $52,520 -23.3% |
| 2012 | -- | $68,480 +19.9% |
| 2011 | -- | $57,120 |
| 2010 | $1,804 | $57,120 |
| 2009 | $1,804 +7.5% | $57,120 -7.3% |
| 2008 | $1,678 -0.7% | $61,640 |
| 2007 | $1,689 | $61,640 |
| 2006 | $1,689 +18.2% | $61,640 +10.9% |
| 2005 | $1,429 +20.6% | $55,560 +15% |
| 2004 | $1,185 +0% | $48,320 |
| 2003 | $1,185 +13.6% | $48,320 |
| 2002 | $1,043 +28% | $48,320 |
| 2001 | $815 | $48,320 |
Find assessor info on the county website
Monthly payment
Est. payment
Payment breakdown
Explore the cost of this home by adjusting the details. Changes won't be saved.Climate risks
Neighborhood: 30084
Nearby schools
Schools provided by the listing agent
- Elementary: Brockett
- Middle: Tucker
- High: Tucker
Source: GAMLS. This data may not be complete. We recommend contacting the local school district to confirm school assignments for this home.

Similar homes
- $305,0002 bd1 ba1k sqft2114 Fellowship Rd, Tucker, GA 30084Active

 MLS ID #10843518, Ted Ehrhart, PMI Georgia. GAMLS
 - $240,0002 bd3 ba1.1k sqft4183 Pine Valley Rd, Tucker, GA 30084Active
 MLS ID #10867311, Nardos Wolde, Maxima Realty. GAMLS
 - $400,0004 bd2 ba1.8k sqft4992 Green Oak Dr SW, Lilburn, GA 30047Active
 MLS ID #10816060, Giovanni Triana, HOUSEITGOING LLC. GAMLS
 - $385,0004 bd3 ba2.1k sqft4378 Shady Dr NW, Lilburn, GA 30047Active
 MLS ID #10803004, Tanya Pickens, Opendoor Brokerage. GAMLS
 - $325,0004 bd3 ba2k sqft5641 Stone Ct, Stone Mountain, GA 30087ActiveMLS ID #10834885, Amanda Fard, Keller Williams Realty Cityside. GAMLS
- $374,9903 bd2 ba1.3k sqft1456 Oak Rd, Snellville, GA 30078ActiveMLS ID #10836912, Paula Giraldo, La Rosa Realty Georgia LLC. GAMLS
- $395,0003 bd2 ba1.7k sqft7383 Pleasant Hill Rd, Lithonia, GA 30058ActiveMLS ID #10789406, Dionne L Thomas, Platinum Real Estate LLC. GAMLS
- $479,5003 bd3 ba1.6k sqft5979 Eton Ct, Norcross, GA 30071ActiveMLS ID #10866513, Angela Fowler, Angela Fowler Real Estate, LLC. GAMLS
- $375,0004 bd3 ba1.2k sqft1758 Eric Cir, Lawrenceville, GA 30043ActiveMLS ID #10831418, Lina Cubides Bachiller, Virtual Properties Realty.com. GAMLS
- $327,9904 bd2 ba1.3k sqft723 Sheffield Rd, Norcross, GA 30071For Sale
 MLS ID #7828439, Jose Rever, Veribas Real Estate, LLC. FMLS GA
 - $399,9004 bd2 ba1.9k sqft2214 Oakland Farm Dr, Lawrenceville, GA 30044ActiveMLS ID #10858356, Maricruz Montiel Cardenas, La Rosa Realty Georgia LLC. GAMLS
- $379,9003 bd3 ba1.9k sqft3339 Benthollow Ln, Duluth, GA 30096ActiveMLS ID #10835267, Arthur Best, Best Realty, LLC. GAMLS
- $320,0003 bd2 ba1.7k sqft5766 Western Hills Dr, Norcross, GA 30071ActiveMLS ID #10803066, Johanna Campozano, Hooker International Realty. GAMLS
- $407,9004 bd3 ba1.8k sqft848 Eagle Creek Ct, Lawrenceville, GA 30044ActiveMLS ID #10834958, Magdalena X Tharp, Virtual Properties Realty.Net. GAMLS
- $399,9993 bd3 ba1.8k sqft2680 Pine Tree Rd NE APT 3, Atlanta, GA 30324ActiveMLS ID #10868696, Sonja Liholm, Property Services of Atlanta. GAMLS
- $300,0003 bd2 ba1.1k sqft1420 Indian Way NW, Lilburn, GA 30047ActiveMLS ID #10858223, Kamey Leon, Harry Norman Realtors. GAMLS
- $335,0003 bd3 ba1.8k sqft3410 Quinn Ridge Dr, Snellville, GA 30039ActiveMLS ID #10832109, Saleta Lessane, Real Broker, LLC. GAMLS
- $365,0004 bd3 ba1.6k sqft2013 Marco Dr, Decatur, GA 30032ActiveMLS ID #10780802, Bin Sulaiman, West Hawthorne Limited Company. GAMLS
- $325,0004 bd2 ba1.6k sqft1551 N Columbia Pl, Decatur, GA 30032ActiveMLS ID #10810952, Ashley Fairley, eXp Realty. GAMLS
- $199,8992 bd2 ba1.1k sqft3969 Woodridge Way, Tucker, GA 30084ActiveMLS ID #10817796, Pandora Theofanidis, Boardwalk Realty Associates. GAMLS
