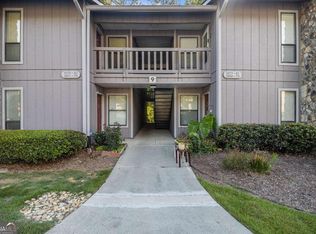
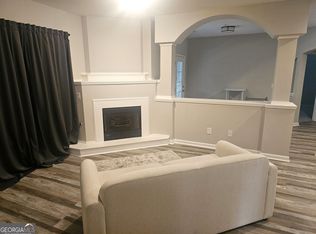
Elegantly designed with meticulous attention to detail, this beautifull condo offers true step-free living with no stairs from the assigned parking space to the front door-providing exceptional convenience and accessibility. Filled with abundant natural light, the open-concept floor plan creates a bright, airy atmosphere that's perfect for everyday living and entertaining. The stunning white kitchen features updated cabinetry, a modern backsplash, and an oversized pantry, combining timeless style with exceptional functionality. A dedicated dining area flows seamlessly into the spacious living area, making the home feel both inviting and expansive. Ideally situated in a quiet, private location within a well-maintained community, residents enjoy convenient access to outstanding amenities, shopping, dining, and major commuter routes. Don't miss this rare opportunity to own a beautifully updated, move-in-ready condo that offers no steps, abundant natural light, timeless finishes, and an unbeatable combination of location, comfort, and value-all at the perfect price! ***One year new HVAC with fully transferable warranty***
Active
Price cut: $15.1K (8/28)
$199,899
3969 Woodridge Way, Tucker, GA 30084
2beds
1,182sqft
Condominium
Built in 1986
-- sqft lot
$196,400 Zestimate®
$169/sqft
$300/mo HOA
What's special
Modern backsplashTimeless finishesBeautifully updated move-in-ready condoOpen-concept floor planAbundant natural lightUpdated cabinetryOversized pantry
- 70 days
- 128
- 4
Zillow last checked:
Listing updated:
Listed by:
Pandora Theofanidis 404-323-1111,
Boardwalk Realty Associates
Source: GAMLS,MLS#: 10817796
Facts & features
Interior
Bedrooms & bathrooms
- Bedrooms: 2
- Bathrooms: 2
- Full bathrooms: 2
- Main level bathrooms: 2
- Main level bedrooms: 2
Rooms
- Room types: Foyer, Sun Room
Kitchen
- Features: Solid Surface Counters, Walk-in Pantry
Heating
- Central
Cooling
- Ceiling Fan(s), Central Air
Appliances
- Included: Dishwasher, Disposal, Dryer, Gas Water Heater, Refrigerator, Washer
- Laundry: In Kitchen
Features
- Master On Main Level, Roommate Plan, Walk-In Closet(s)
- Flooring: Carpet
- Basement: None
- Number of fireplaces: 1
- Fireplace features: Family Room, Gas Starter
- Common walls with other units/homes: 1 Common Wall
Interior area
- Total structure area: 1,182
- Total interior livable area: 1,182 sqft
- Finished area above ground: 1,182
- Finished area below ground: 0
Property
Parking
- Total spaces: 2
- Parking features: Assigned
Features
- Levels: One
- Stories: 1
- Has view: Yes
- View description: City
- Body of water: None
Lot
- Size: 871 Square Feet
- Features: Level
Details
- Parcel number: 18 291 13 012
Construction
Type & style
- Home type: Condo
- Architectural style: Traditional
- Property subtype: Condominium
- Attached to another structure: Yes
Materials
- Wood Siding
- Foundation: Slab
- Roof: Composition
Condition
- Resale
- New construction: No
- Year built: 1986
Details
- Warranty included: Yes
Utilities & green energy
- Sewer: Public Sewer
- Water: Public
- Utilities for property: Cable Available, Electricity Available, High Speed Internet, Natural Gas Available, Phone Available, Sewer Available, Underground Utilities, Water Available
Community & HOA
Community
- Features: Clubhouse, Gated, Park, Playground, Pool, Near Public Transport, Walk To Schools, Near Shopping
- Security: Security System, Smoke Detector(s)
- Subdivision: Woodridge
HOA
- Has HOA: Yes
- Services included: Facilities Fee, Maintenance Grounds, Management Fee, Pest Control, Swimming, Tennis, Trash
- HOA fee: $3,600 annually
Location
- Region: Tucker
Financial & listing details
- Price per square foot: $169/sqft
- Tax assessed value: $225,300
- Annual tax amount: $2,304
- Date on market: 8/1/2026
- Cumulative days on market: 70 days
- Listing agreement: Exclusive Agency
- Electric utility on property: Yes
Estimated market value
$196,400
$187,000 - $206,000
$1,597/mo
Price history
| Date | Event | Price |
|---|---|---|
| 8/28/2026 | Price change | $199,899-7%$169/sqft |
Source:  FMLS GA #7813896 Report a problem FMLS GA #7813896 Report a problem | ||
| 8/1/2026 | Listed for sale | $215,000+1.4%$182/sqft |
Source: FMLS GA #7813896 Report a problem | ||
| 10/18/2022 | Sold | $212,000+6.1%$179/sqft |
Source: FMLS GA #7115604 Report a problem | ||
| 9/20/2022 | Pending sale | $199,900$169/sqft |
Source:  GAMLS #10092194 Report a problem GAMLS #10092194 Report a problem | ||
| 9/20/2022 | Contingent | $199,900$169/sqft |
Source: FMLS GA #7115604 Report a problem | ||
| 9/16/2022 | Listed for sale | $199,900+153.4%$169/sqft |
Source: GAMLS #10092194 Report a problem | ||
| 5/13/2016 | Sold | $78,900$67/sqft |
Source:  FMLS GA #5681247 Report a problem FMLS GA #5681247 Report a problem | ||
| 4/29/2016 | Pending sale | $78,900$67/sqft |
Source: REALTY ASSOCIATES OF ATLANTA LLC #5681247 Report a problem | ||
| 4/25/2016 | Listed for sale | $78,900+40.9%$67/sqft |
Source: REALTY ASSOCIATES OF ATLANTA LLC #5681247 Report a problem | ||
| 4/20/1995 | Sold | $56,000$47/sqft |
Source: Public Record Report a problem | ||
Public tax history
| Year | Property taxes | Tax assessment |
|---|---|---|
| 2025 | $2,304 -33% | $90,120 +16.3% |
| 2024 | $3,441 +139.1% | $77,520 +4.7% |
| 2023 | $1,439 +5.7% | $74,040 +20.2% |
| 2022 | $1,362 +20.9% | $61,600 +19.8% |
| 2021 | $1,127 +12.2% | $51,400 +11.9% |
| 2020 | $1,004 +12% | $45,920 +10.5% |
| 2019 | $897 +20.3% | $41,560 +18.2% |
| 2018 | $746 +12.7% | $35,160 +15.8% |
| 2017 | $662 -46.8% | $30,360 +10% |
| 2016 | $1,244 | $27,600 +53.3% |
| 2014 | $1,244 | $18,000 +53.1% |
| 2013 | -- | $11,760 -17.4% |
| 2012 | -- | $14,240 -26.7% |
| 2011 | -- | $19,440 -28.1% |
| 2010 | $1,108 -19.7% | $27,040 -20% |
| 2009 | $1,379 +2% | $33,800 |
| 2008 | $1,352 -10.5% | $33,800 -10.7% |
| 2007 | $1,511 | $37,840 |
| 2006 | $1,511 +6.5% | $37,840 +5% |
| 2005 | $1,419 +0% | $36,040 |
| 2004 | $1,419 +9.6% | $36,040 +8% |
| 2003 | $1,295 +2.6% | $33,360 |
| 2002 | $1,261 +10.1% | $33,360 +8.5% |
| 2001 | $1,146 | $30,760 |
Find assessor info on the county website
Monthly payment
Est. payment
Payment breakdown
Explore the cost of this home by adjusting the details. Changes won't be saved.Climate risks
Neighborhood: 30084
Nearby schools
Schools provided by the listing agent
- Elementary: Livsey
- Middle: Tucker
- High: Tucker
Source: GAMLS. This data may not be complete. We recommend contacting the local school district to confirm school assignments for this home.

Similar homes
- $196,5002 bd2 ba1.1k sqft3414 Misty Harbour Trl, Atlanta, GA 30340Active

 MLS ID #10830719, Monica Tillman Partlow, Century 21 Results. GAMLS
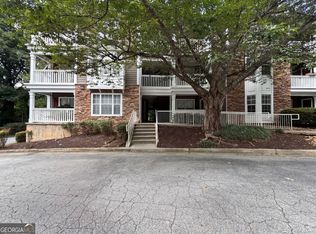
 - $200,0002 bd2 ba1.1k sqft1388 Orchard Park Dr, Stone Mountain, GA 30083Active
 MLS ID #10835443, Voncia C Shepard, Atlanta Communities. GAMLS
 - $135,0001 bd1 ba697 sqft131 Bentley Pl, Tucker, GA 30084Active
 MLS ID #10789907, Tanya Pickens, Opendoor Brokerage. GAMLS
 - $244,9993 bd3 ba1.1k sqft4222 Quailbrook Ct #4222, Tucker, GA 30084Active
 MLS ID #10818334, Kidane Gebremariam, Keller Williams Realty Atl. Partners. GAMLS
 - $129,9001 bd1 ba884 sqft1387 Branch Dr, Tucker, GA 30084ActiveMLS ID #10665679, Alexander Gokhman, Realco Brokers Intl. LLC. GAMLS
- $214,0003 bd3 ba1.4k sqft3563 Splinterwood Rd, Peachtree Corners, GA 30092ActiveMLS ID #10802713, Christine Van de Griend, Better Homes GA. GAMLS
- $169,9001 bd2 ba784 sqft6694 Colchester Pl, Norcross, GA 30093ActiveMLS ID #10719853, Laura Notario, Keller Williams Realty Atl. Partners. GAMLS
- $225,0002 bd2 ba1.4k sqft4210 Stillwater Dr #4210, Duluth, GA 30096ActiveMLS ID #10831325, Henriette Wilhelm, Chapman Hall Realtors Professionals. GAMLS
- $225,0002 bd2 ba950 sqft1018 Sandy Lane Dr NE, Alpharetta, GA 30022ActiveMLS ID #10845775, Eric Scruggs, Platinum Real Estate LLC. GAMLS
- $174,9002 bd2 ba1.1k sqft1977 Brian Way, Decatur, GA 30033ActiveMLS ID #10812875, Debra Samuel-Ward, eXp Realty. GAMLS
- $210,0002 bd2 ba1k sqft2090 River Heights Walk SE, Marietta, GA 30067ActiveMLS ID #10844852, Tanya Pickens, Opendoor Brokerage. GAMLS
- $160,0002 bd2 ba1.2k sqft1380 Brockett Pl, Clarkston, GA 30021ActiveMLS ID #10796527, Rosanne Saladino, Southeastern Home Team. GAMLS
- $246,0002 bd2 ba1k sqft4333 Dunwoody Park APT 1405, Dunwoody, GA 30338ActiveMLS ID #10825649, David Long, Chapman Hall Realtors. GAMLS
- $225,0002 bd2 ba1.4k sqft18 Springhedge Ct SE, Smyrna, GA 30080ActiveMLS ID #10841287, Tanya Pickens, Opendoor Brokerage. GAMLS
- $269,9002 bd3 ba1.2k sqft369 Pine Hill Pl Unit 1, Norcross, GA 30093ActiveMLS ID #10818300, Giovanni Triana, HOUSEITGOING LLC. GAMLS
- $185,0001 bd1 ba1k sqft1013 Dunbar Dr, Atlanta, GA 30338ActiveMLS ID #10722860, Tanya Pickens, Opendoor Brokerage. GAMLS
- $192,0002 bd2 ba908 sqft311 Quail Run, Roswell, GA 30076ActiveMLS ID #10687088, Tanya Pickens, Opendoor Brokerage. GAMLS
- $249,0002 bd3 ba1.2k sqft990 Harbins Rd Unit 2A, Norcross, GA 30093ActiveMLS ID #10788106, Ivy Thacker, Extol Realty. GAMLS
- $209,5002 bd2 ba1.1k sqft3149 Buford Hwy NE, Atlanta, GA 30329ActiveMLS ID #10804187, Shaniqua Covert, Perri Mitchell Realty Inc. GAMLS
- $154,9002 bd2 ba1k sqft300 Johnson Ferry Rd #B113, Sandy Springs, GA 30328ActiveMLS ID #10815735, Pamela Saunders, ERA Towne Square Realty Inc. GAMLS
