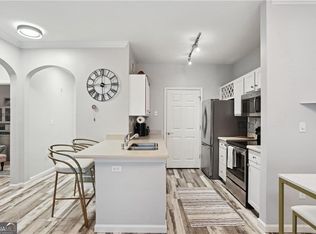
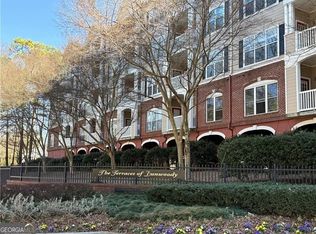
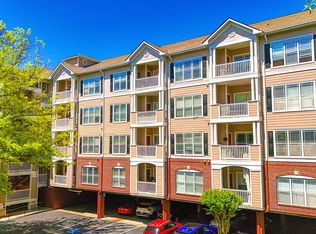
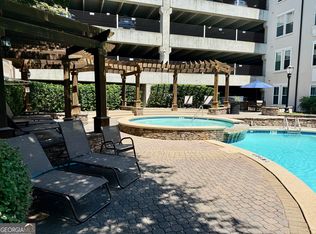
Top-Floor Living with Rare Two-Space Parking! Enjoy one-level living on the top floor in this spacious, bright unit featuring an open floor plan and plenty of natural light. With two parking spaces-one covered and one reserved-this is a rare find! The kitchen features brand-new appliances, granite countertops, and plenty of workspace. The split-bedroom floor plan offers privacy and is ideal for roommates, with large closet areas in both bedrooms. One bedroom also includes a built-in vanity or desk, perfect for working from home or getting ready. Additional features include: Top-floor location with high ceilings New carpet in both bedrooms Fresh paint throughout the unit and storage areas Newer light fixtures and ceiling fan In-unit laundry room conveniently located off the kitchen Welcoming foyer with coat closet Balcony off the living room with additional outdoor storage Rare two parking spaces: one covered space + one reserved parking space And there's even more storage! A large, heated storage room is located off the outside hallway and measures approximately 7.5' x 9'. Add shelving and you'll have an incredible amount of additional space for seasonal items, hobbies, household storage, and more-without taking up valuable space inside your unit. Top-floor living, abundant storage, and two parking spaces make this a truly special opportunity!
Active
$255,000
4333 Dunwoody Park APT 1405, Dunwoody, GA 30338
2beds
1,072sqft
Condominium, Mid Rise
Built in 2001
-- sqft lot
$252,400 Zestimate®
$238/sqft
$420/mo HOA
What's special
Plenty of natural lightOpen floor planPlenty of workspaceRare two parking spacesBrand-new appliancesGranite countertopsTop-floor living
- 21 days
- 175
- 5
Zillow last checked:
Listing updated:
Listed by:
David Long 404-452-9692,
Chapman Hall Realtors,
Brayden Long 678-333-3174,
Chapman Hall Realtors
Source: GAMLS,MLS#: 10825649
Facts & features
Interior
Bedrooms & bathrooms
- Bedrooms: 2
- Bathrooms: 2
- Full bathrooms: 2
- Main level bathrooms: 2
- Main level bedrooms: 2
Rooms
- Room types: Foyer, Laundry, Other
Kitchen
- Features: Breakfast Bar
Heating
- Central, Electric
Cooling
- Ceiling Fan(s), Central Air
Appliances
- Included: Dishwasher, Dryer, Electric Water Heater, Microwave, Refrigerator, Washer
- Laundry: Laundry Closet
Features
- High Ceilings, Master On Main Level, Roommate Plan, Split Bedroom Plan, Walk-In Closet(s)
- Flooring: Carpet, Laminate, Tile
- Basement: None
- Has fireplace: No
- Common walls with other units/homes: 1 Common Wall,End Unit,No One Above
Interior area
- Total structure area: 1,072
- Total interior livable area: 1,072 sqft
- Finished area above ground: 1,072
- Finished area below ground: 0
Property
Parking
- Total spaces: 1
- Parking features: Assigned, Attached, Garage, Storage
- Has attached garage: Yes
Features
- Levels: One
- Stories: 1
- Patio & porch: Porch
- Exterior features: Balcony
- Has private pool: Yes
- Pool features: In Ground
- Fencing: Fenced
- Waterfront features: No Dock Or Boathouse
- Body of water: None
Lot
- Size: 1,306 Square Feet
- Features: City Lot
Details
- Parcel number: 18 345 12 041
Construction
Type & style
- Home type: Condo
- Architectural style: Brick/Frame
- Property subtype: Condominium, Mid Rise
- Attached to another structure: Yes
Materials
- Brick, Concrete
- Foundation: Pillar/Post/Pier
- Roof: Other
Condition
- Resale
- New construction: No
- Year built: 2001
Utilities & green energy
- Electric: 220 Volts
- Sewer: Public Sewer
- Water: Public
- Utilities for property: Electricity Available, Phone Available, Sewer Available, Underground Utilities, Water Available
Green energy
- Energy efficient items: Appliances
Community & HOA
Community
- Features: Clubhouse, Fitness Center, Gated, Park, Pool, Sidewalks, Street Lights, Near Public Transport, Near Shopping
- Security: Fire Sprinkler System, Gated Community
- Subdivision: The Terraces of Dunwoody
HOA
- Has HOA: Yes
- Services included: Insurance, Maintenance Structure, Maintenance Grounds, Pest Control, Reserve Fund, Sewer, Swimming, Trash, Water
- HOA fee: $5,040 annually
Location
- Region: Dunwoody
Financial & listing details
- Price per square foot: $238/sqft
- Tax assessed value: $259,000
- Annual tax amount: $141
- Date on market: 8/12/2026
- Cumulative days on market: 21 days
- Listing agreement: Exclusive Right To Sell
- Listing terms: Conventional
- Electric utility on property: Yes
Estimated market value
$252,400
$240,000 - $265,000
$2,017/mo
Price history
| Date | Event | Price |
|---|---|---|
| 8/13/2026 | Listed for sale | $255,000+35.4%$238/sqft |
Source:  FMLS GA #7821037 Report a problem FMLS GA #7821037 Report a problem | ||
| 8/22/2003 | Sold | $188,400$176/sqft |
Source: Public Record Report a problem | ||
Public tax history
| Year | Property taxes | Tax assessment |
|---|---|---|
| 2025 | $141 -6.7% | $103,600 +3.2% |
| 2024 | $151 +99.6% | $100,360 -1.9% |
| 2023 | $75 -50% | $102,280 +21.4% |
| 2022 | $151 +10.4% | $84,240 +6.6% |
| 2021 | $137 -8.5% | $79,040 +5.3% |
| 2020 | $150 +7.3% | $75,080 +0.9% |
| 2019 | $139 -34.8% | $74,440 +13.5% |
| 2018 | $214 -0.8% | $65,600 +8.9% |
| 2017 | $216 +14.1% | $60,240 +9.9% |
| 2016 | $189 | $54,800 +71.3% |
| 2014 | $189 | $32,000 |
| 2013 | -- | $32,000 |
| 2012 | -- | $32,000 -46% |
| 2011 | -- | $59,232 -13.3% |
| 2010 | $2,709 | $68,280 |
| 2009 | $2,709 -13.7% | $68,280 -13.9% |
| 2008 | $3,141 | $79,320 |
Find assessor info on the county website
Monthly payment
Est. payment
Payment breakdown
Explore the cost of this home by adjusting the details. Changes won't be saved.Climate risks
Neighborhood: 30338
Nearby schools
Schools provided by the listing agent
- Elementary: Dunwoody
- Middle: Peachtree
- High: Dunwoody
Source: GAMLS. This data may not be complete. We recommend contacting the local school district to confirm school assignments for this home.
- $220,0001 bd1 ba736 sqft4333 Dunwoody Park APT 1109, Dunwoody, GA 30338Sold
- $195,0001 bd1 ba549 sqft4333 Dunwoody Park APT 1202, Dunwoody, GA 30338Sold
- $250,0001 bd1 ba736 sqft4333 Dunwoody Park APT 1209, Atlanta, GA 30338For Sale
- $205,0001 bd1 ba736 sqft4333 Dunwoody Park APT 1311, Atlanta, GA 30338For Sale

Similar homes
- $269,9002 bd2 ba1.1k sqft1850 Cotillion Dr, Dunwoody, GA 30338Active
 MLS ID #10835366, Doan Tran, Savoia Realty. GAMLS
 - $195,0001 bd1 ba1k sqft1013 Dunbar Dr, Atlanta, GA 30338Active
 MLS ID #10722860, Tanya Pickens, Opendoor Brokerage. GAMLS
 - $235,0002 bd2 ba1.2k sqft201 Brighton Point, Sandy Springs, GA 30328Active
 MLS ID #10826633, Mia Harris, Virtual Properties Realty.com. GAMLS
 - $279,9002 bd2 ba1.2k sqft2201 Pine Heights Dr NE, Atlanta, GA 30324Active
 MLS ID #10831289, Esther Chong Realty Group, Keller Williams Realty Atl. Partners. GAMLS
 - $264,9002 bd2 ba1.1k sqft3900 Riverlook Pkwy SE Unit 209, Marietta, GA 30067ActiveMLS ID #10733389, Christopher Bakhtiary, Coldwell Banker Realty. GAMLS
- $300,0003 bd2 ba1.2k sqft3650 Ashford Dunwoody Rd NE Unit 918, Atlanta, GA 30319ActiveMLS ID #10818794, Deborah A Harris Race, Keller Williams Realty First Atlanta. GAMLS
- $212,5002 bd2 ba1k sqft3110 Santa Fe Pkwy, Sandy Springs, GA 30350ActiveMLS ID #10829739, Lonnie Leslie, Homesmart Realty Partners. GAMLS
- $312,9002 bd3 ba1.2k sqft1468 Briarwood Rd NE Unit 1605, Brookhaven, GA 30319ActiveMLS ID #10832606, Tim Lam, Empire Realty Group Inc. GAMLS
- $238,0002 bd2 ba1.4k sqft4210 Stillwater Dr #4210, Duluth, GA 30096ActiveMLS ID #10831325, Henriette Wilhelm, Chapman Hall Realtors Professionals. GAMLS
- $265,0002 bd2 ba1.4k sqft17 Brittany Way NE, Atlanta, GA 30324ActiveMLS ID #10703495, Johnathan R Hendley, JRH Home Source. GAMLS
- $199,9002 bd1 ba925 sqft10 Perimeter Summit Blvd Unit 4446, Atlanta, GA 30319ActiveMLS ID #10605881, Sandra Y Gibson, Regal Realty Group LLC. GAMLS
- $279,0002 bd2 ba1.3k sqft1702 Parkaire Xing #1700, Marietta, GA 30068ActiveMLS ID #10809464, Stephanie Smith, HomeSmart. GAMLS
- $217,0002 bd2 ba950 sqft2657 Lenox Rd NE APT 204, Atlanta, GA 30324ActiveMLS ID #10804424, Deborah Lawrence, eXp Realty. GAMLS
- $200,0002 bd2 ba1.1k sqft3923 Woodridge Way, Tucker, GA 30084ActiveMLS ID #10811841, Raquel Obumba, Millennial Properties Realty. GAMLS
- $255,0002 bd3 ba1.1k sqft4183 Pine Valley Rd, Tucker, GA 30084ActiveMLS ID #10789040, Nardos Wolde, Maxima Realty. GAMLS
- $220,0001 bd1 ba816 sqft1106 Highland Bluff Dr SE #106, Atlanta, GA 30339ActiveMLS ID #10802509, Waine Gray, HomeSmart. GAMLS
- $270,0002 bd2 ba1.2k sqft2716 Farmstead Rd SE, Smyrna, GA 30080ActiveMLS ID #10779138, Regina L Curtis, Property Choice Realty, Inc.. GAMLS
- $197,0002 bd2 ba908 sqft311 Quail Run, Roswell, GA 30076ActiveMLS ID #10687088, Tanya Pickens, Opendoor Brokerage. GAMLS
- $244,9993 bd3 ba1.1k sqft4222 Quailbrook Ct #4222, Tucker, GA 30084ActiveMLS ID #10818334, Kidane Gebremariam, Keller Williams Realty Atl. Partners. GAMLS
- $259,9103 bd2 ba1.1k sqft969 Carla Pl, Norcross, GA 30093ActiveMLS ID #10789133, Athahar Hussain, Keller Williams Realty Atl. Partners. GAMLS
