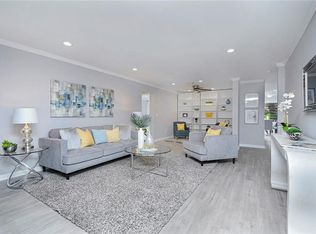
Updated 2BR/2BA one level condo in the heart of Buckhead. Easy access to this gated community w/ traffic light at the entrance. Roommate floor plan; recently renovated with new flooring and granite countertops. All appliances plus washer and dryer. Large family room with cozy gas log fireplace. French doors off Master lead to patio and green space- Shady Valley Park. One assigned parking space. Ample guest parking. Enjoy community pool and fitness center. Close to shopping & restaurants, Lenox Sq, I-85 and GA 400.***100% Financing Available on this home with good credit-call for details. FHA Approved***
Active
$265,000
17 Brittany Way NE, Atlanta, GA 30324
2beds
1,465sqft
Condominium
Built in 1988
-- sqft lot
$257,600 Zestimate®
$181/sqft
$635/mo HOA
What's special
Gated communityOne assigned parking spaceAmple guest parkingFitness centerGranite countertopsCommunity pool
- 230 days
- 54
- 0
Zillow last checked:
Listing updated:
Listed by:
Johnathan R Hendley 678-478-5043,
JRH Home Source
Source: GAMLS,MLS#: 10703495
Facts & features
Interior
Bedrooms & bathrooms
- Bedrooms: 2
- Bathrooms: 2
- Full bathrooms: 2
- Main level bathrooms: 2
- Main level bedrooms: 2
Rooms
- Room types: Family Room, Foyer, Laundry, Other
Dining room
- Features: Separate Room
Kitchen
- Features: Breakfast Area, Solid Surface Counters
Heating
- Central, Forced Air, Natural Gas
Cooling
- Ceiling Fan(s), Central Air, Electric
Appliances
- Included: Dishwasher, Disposal, Dryer, Gas Water Heater, Ice Maker, Microwave, Oven/Range (Combo), Refrigerator, Washer
- Laundry: Other
Features
- High Ceilings, Master On Main Level, Tile Bath
- Flooring: Tile, Vinyl
- Windows: Double Pane Windows
- Basement: None
- Number of fireplaces: 1
- Fireplace features: Gas Starter, Metal
- Common walls with other units/homes: 2+ Common Walls,No One Below
Interior area
- Total structure area: 1,465
- Total interior livable area: 1,465 sqft
- Finished area above ground: 1,465
- Finished area below ground: 0
Property
Parking
- Total spaces: 1
- Parking features: Assigned, Guest
Accessibility
- Accessibility features: Accessible Doors
Features
- Levels: One
- Stories: 1
- Patio & porch: Patio
- Exterior features: Other
- Has private pool: Yes
- Pool features: In Ground
- Fencing: Fenced
- Has view: Yes
- View description: City
- Waterfront features: No Dock Or Boathouse
- Body of water: None
Lot
- Size: 1,437 Square Feet
- Features: Level
- Residential vegetation: Grassed, Partially Wooded
Details
- Additional structures: Pool House
- Parcel number: 17 000700071222
- Special conditions: As Is
Construction
Type & style
- Home type: Condo
- Architectural style: Contemporary
- Property subtype: Condominium
- Attached to another structure: Yes
Materials
- Stucco
- Foundation: Slab
- Roof: Composition
Condition
- Updated/Remodeled
- New construction: No
- Year built: 1988
Utilities & green energy
- Sewer: Public Sewer
- Water: Public
- Utilities for property: Electricity Available, High Speed Internet, Natural Gas Available
Community & HOA
Community
- Features: Fitness Center, Gated, None, Pool, Street Lights, Near Public Transport
- Security: Carbon Monoxide Detector(s), Gated Community, Security System, Smoke Detector(s)
- Subdivision: Walden on Lenox
HOA
- Has HOA: Yes
- Services included: Insurance, Maintenance Structure, Maintenance Grounds, Management Fee, Pest Control, Private Roads, Reserve Fund, Swimming, Trash
- HOA fee: $7,620 annually
Location
- Region: Atlanta
Financial & listing details
- Price per square foot: $181/sqft
- Annual tax amount: $4,084
- Date on market: 3/4/2026
- Cumulative days on market: 230 days
- Listing agreement: Exclusive Right To Sell
- Listing terms: 1031 Exchange,Cash,Conventional,FHA
- Electric utility on property: Yes
Estimated market value
$257,600
$245,000 - $270,000
$2,237/mo
Price history
| Date | Event | Price |
|---|---|---|
| 3/5/2026 | Listed for sale | $265,000$181/sqft |
Source:  GAMLS #10703495 Report a problem GAMLS #10703495 Report a problem | ||
| 12/1/2025 | Listing removed | $265,000$181/sqft |
Source: GAMLS #10543782 Report a problem | ||
| 8/13/2025 | Price change | $265,000-10.2%$181/sqft |
Source: GAMLS #10543782 Report a problem | ||
| 6/18/2025 | Price change | $295,000-3.3%$201/sqft |
Source: GAMLS #10543782 Report a problem | ||
| 6/14/2025 | Listed for sale | $305,000$208/sqft |
Source: GAMLS #10543782 Report a problem | ||
Public tax history
Tax history is unavailable.
Monthly payment
Est. payment
Payment breakdown
Explore the cost of this home by adjusting the details. Changes won't be saved.Climate risks
Neighborhood: Pine Hills
Nearby schools
Schools provided by the listing agent
- Elementary: Garden Hills
- Middle: Sutton
- High: North Atlanta
Source: GAMLS. This data may not be complete. We recommend contacting the local school district to confirm school assignments for this home.


Similar homes
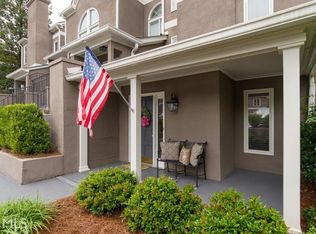
- $264,9002 bd1 ba1.1k sqft1305 Weatherstone Way NE, Atlanta, GA 30324Active
 MLS ID #10822106, Hanh K Dang, NDI Maxim Residential LLC.. GAMLS
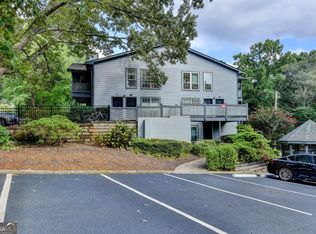
 - $225,0002 bd2 ba1.4k sqft24314 Plantation Dr NE #314, Atlanta, GA 30324Active
 MLS ID #10836098, Ericka N Brooks, Area West Realty. GAMLS
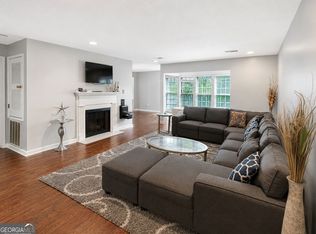
 - $277,0002 bd2 ba1.1k sqft1113 Lake Pointe Cir, Roswell, GA 30075Active
 MLS ID #10874920, Tanya Pickens, Opendoor Brokerage. GAMLS
 - $145,0001 bd1 ba859 sqft216 Summit North Dr NE, Atlanta, GA 30324Active
 MLS ID #10800051, Tanya Pickens, Opendoor Brokerage. GAMLS
 - $269,4003 bd3 ba1.6k sqft3463 Ashwood Ln, Atlanta, GA 30341ActiveMLS ID #10800283, Cody Corbin, Virtual Properties Realty.com. GAMLS
- $274,0002 bd3 ba1.5k sqft2436 Northlake Ct NE, Atlanta, GA 30345ActiveMLS ID #10707418, Deborah Turner, HomeSmart. GAMLS
- $246,0002 bd2 ba1k sqft4333 Dunwoody Park APT 1405, Dunwoody, GA 30338ActiveMLS ID #10825649, David Long, Chapman Hall Realtors. GAMLS
- $300,0003 bd2 ba1.2k sqft3650 Ashford Dunwoody Rd NE Unit 918, Atlanta, GA 30319ActiveMLS ID #10818794, Deborah A Harris Race, Keller Williams Realty First Atlanta. GAMLS
- $265,0002 bd3 ba1.4k sqft624 Powers Ferry North SE, Marietta, GA 30067ActiveMLS ID #10866619, Jamar D Davis, Virtual Properties Realty.com. GAMLS
- $259,9002 bd3 ba1.3k sqft6900 Roswell Rd APT F9, Sandy Springs, GA 30328ActiveMLS ID #10794521, Hannah Bailey, Southern Hometown Selling. GAMLS
- $255,0003 bd3 ba1.7k sqft2462 Lehaven Dr, Tucker, GA 30084ActiveMLS ID #10800128, Mark T Bullock, Carter Mark Realty Group, LLC. GAMLS
- $209,5002 bd2 ba1.1k sqft3149 Buford Hwy NE, Atlanta, GA 30329ActiveMLS ID #10804187, Shaniqua Covert, Perri Mitchell Realty Inc. GAMLS
- $220,0001 bd1 ba816 sqft1106 Highland Bluff Dr SE #106, Atlanta, GA 30339ActiveMLS ID #10802509, Waine Gray, HomeSmart. GAMLS
- $265,0003 bd3 ba1.3k sqft3122 Meadowstone Ln SW, Atlanta, GA 30331ActiveMLS ID #10870504, Natasha Fenner, Orchard Brokerage, LLC. GAMLS
- $225,0002 bd2 ba1.4k sqft18 Springhedge Ct SE, Smyrna, GA 30080ActiveMLS ID #10841287, Tanya Pickens, Opendoor Brokerage. GAMLS
- $199,9001 bd1 ba775 sqft3777 Peachtree Rd NE APT 1517, Brookhaven, GA 30319ActiveMLS ID #10733668, Rodney Toon, Sloan & Company Real Estate. GAMLS
- $212,0002 bd2 ba1k sqft3110 Santa Fe Pkwy, Sandy Springs, GA 30350ActiveMLS ID #10829739, Lonnie Leslie, Homesmart Realty Partners. GAMLS
- $179,9002 bd1 ba1k sqft375 Ralph McGill Blvd NE APT 1305, Atlanta, GA 30312ActiveMLS ID #10834623, Eugene Fuller, Sunshine Real Estate Services. GAMLS
- $174,9002 bd2 ba1.1k sqft1977 Brian Way, Decatur, GA 30033ActiveMLS ID #10812875, Debra Samuel-Ward, eXp Realty. GAMLS
- $210,0002 bd2 ba1k sqft2090 River Heights Walk SE, Marietta, GA 30067ActiveMLS ID #10844852, Tanya Pickens, Opendoor Brokerage. GAMLS
