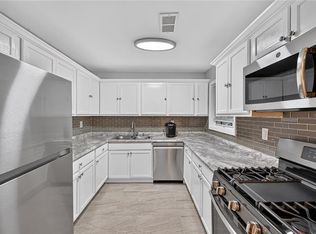
Immaculate 2-bedroom, 2-bath condominium in an exceptional location just off Columns Drive and moments from the Chattahoochee River National Recreation Area and Sope Creek Trails. Enjoy easy access to scenic river paths perfect for walking, running, or biking, while still being minutes from East Cobb, Sandy Springs, Perimeter, and the City of Atlanta. Inside, this move-in-ready home features gorgeous hardwood floors throughout the living areas and bedrooms, along with a spacious great room anchored by a cozy fireplace and filled with natural light. The kitchen offers solid surface countertops and stainless-steel appliances, providing both style and functionality. Generous closet space, a dedicated laundry room, and a private storage room just off the patio add valuable everyday convenience. The patio creates a relaxing outdoor space ideal for morning coffee or unwinding in the evening. Community amenities enhance the lifestyle with a large swimming pool, fitness center, new playground, BBQ area, and dog walk area. HOA fees cover water, exterior building maintenance, and landscaping for easy, low-maintenance living. Convenient to The Avenue East Cobb, Cumberland Mall, The Battery, and an abundance of shopping and dining options, this home offers the perfect blend of comfort, convenience, and connection to nature. Don't miss this opportunity in the heart of Marietta.
Active
Price cut: $20K (6/18)
$224,900
2090 River Heights Walk SE, Marietta, GA 30067
2beds
1,017sqft
:
Get pre-qualified$1,931/mo
Condominium, Residential
Built in 1989
-- sqft lot
$218,500 Zestimate®
$221/sqft
$420/mo HOA
What's special
Filled with natural lightDog walk areaStainless-steel appliancesGenerous closet spaceBbq areaDedicated laundry room
- 167 days |
- 200 |
- 16 |
Zillow last checked:
Listing updated:
Listed by:
BOB WOLF,
Keller Williams Realty Partners 678-494-0644
Source: FMLS GA,MLS#: 7718772
Facts & features
Interior
Bedrooms & bathrooms
- Bedrooms: 2
- Bathrooms: 2
- Full bathrooms: 2
- Main level bathrooms: 2
- Main level bedrooms: 2
Rooms
- Room types: Dining Room, Family Room, Game Room, Kitchen, Laundry, Living Room, Master Bathroom, Master Bedroom
Primary bedroom
- Features: Roommate Floor Plan, Split Bedroom Plan
- Level: Roommate Floor Plan, Split Bedroom Plan
Bedroom
- Features: Roommate Floor Plan, Split Bedroom Plan
Primary bathroom
- Features: Tub/Shower Combo
Dining room
- Features: Open Concept
Kitchen
- Features: Breakfast Bar, Cabinets White, Kitchen Island, Other Surface Counters, Pantry, Solid Surface Counters, View to Family Room
Heating
- Central, Electric
Cooling
- Ceiling Fan(s), Central Air, Electric
Appliances
- Included: Dishwasher, Disposal, Gas Oven, Microwave, Refrigerator
- Laundry: In Hall, Laundry Room
Features
- High Speed Internet, Walk-In Closet(s)
- Flooring: Laminate, Luxury Vinyl
- Windows: Double Pane Windows
- Basement: None
- Number of fireplaces: 1
- Fireplace features: Factory Built, Great Room
- Common walls with other units/homes: 2+ Common Walls,End Unit
Interior area
- Total structure area: 1,017
- Total interior livable area: 1,017 sqft
- Finished area above ground: 1,017
- Finished area below ground: 0
Video & virtual tour
Property
Parking
- Total spaces: 2
- Parking features: Parking Lot, Parking Pad, Storage
- Has uncovered spaces: Yes
Accessibility
- Accessibility features: None
Features
- Levels: One
- Stories: 1
- Patio & porch: Patio
- Exterior features: Other, No Dock
- Pool features: None
- Spa features: None
- Fencing: None
- Has view: Yes
- View description: Neighborhood, Other
- Waterfront features: None
- Body of water: None
Lot
- Size: 5,793 Square Feet
- Dimensions: 64x92x64x49x49
- Features: Other
Details
- Additional structures: None
- Parcel number: 17108501440
- Other equipment: None
- Horse amenities: None
Construction
Type & style
- Home type: Condo
- Architectural style: Traditional,Other
- Property subtype: Condominium, Residential
- Attached to another structure: Yes
Materials
- Other
- Foundation: Slab
- Roof: Composition,Shingle
Condition
- Resale
- New construction: No
- Year built: 1989
Utilities & green energy
- Electric: 220 Volts in Laundry
- Sewer: Public Sewer
- Water: Public
- Utilities for property: Cable Available, Electricity Available, Phone Available, Sewer Available, Water Available
Green energy
- Energy efficient items: None
- Energy generation: None
Community & HOA
Community
- Features: Dog Park, Homeowners Assoc, Near Schools, Near Shopping, Near Trails/Greenway, Park, Playground, Pool, Sidewalks, Street Lights
- Security: Fire Sprinkler System
- Subdivision: Overlook
HOA
- Has HOA: Yes
- Services included: Maintenance Grounds, Maintenance Structure, Pest Control, Sewer, Termite, Water
- HOA fee: $420 monthly
- HOA phone: 678-730-2204
Location
- Region: Marietta
Financial & listing details
- Price per square foot: $221/sqft
- Tax assessed value: $240,940
- Annual tax amount: $2,423
- Date on market: 2/12/2026
- Cumulative days on market: 167 days
- Listing terms: 1031 Exchange,Cash,Conventional,FHA,VA Loan,Other
- Ownership: Condominium
- Electric utility on property: Yes
- Road surface type: Paved
Estimated market value
$218,500
$208,000 - $229,000
$1,750/mo
Price history
| Date | Event | Price |
|---|---|---|
| 6/18/2026 | Price change | $224,900-8.2%$221/sqft |
Source:  GAMLS #10690733 Report a problem GAMLS #10690733 Report a problem | ||
| 3/6/2026 | Price change | $244,900-2%$241/sqft |
Source: GAMLS #10690733 Report a problem | ||
| 2/12/2026 | Listed for sale | $249,900+28.2%$246/sqft |
Source: GAMLS #10690733 Report a problem | ||
| 4/23/2021 | Sold | $195,000+9.9%$192/sqft |
Source: Public Record Report a problem | ||
| 7/10/2018 | Sold | $177,500+58.5%$175/sqft |
Source: Public Record Report a problem | ||
| 3/26/2001 | Sold | $112,000+38.3%$110/sqft |
Source: Public Record Report a problem | ||
| 8/5/1997 | Sold | $81,000$80/sqft |
Source: Public Record Report a problem | ||
Public tax history
| Year | Property taxes | Tax assessment |
|---|---|---|
| 2024 | $2,425 +41.7% | $96,376 +8.9% |
| 2023 | $1,711 -16.1% | $88,488 +13.4% |
| 2022 | $2,040 -6.1% | $78,000 +8.9% |
| 2021 | $2,173 +9% | $71,600 +9% |
| 2020 | $1,993 | $65,668 |
| 2019 | $1,993 +28.5% | $65,668 +28.5% |
| 2018 | $1,551 | $51,096 +14.5% |
| 2017 | $1,551 +27.6% | $44,620 +5.6% |
| 2016 | $1,215 +20.8% | $42,256 +23.8% |
| 2015 | $1,006 +31% | $34,136 +32.1% |
| 2014 | $767 -0.8% | $25,832 |
| 2013 | $774 -13.4% | $25,832 -37.5% |
| 2012 | $894 -0.2% | $41,300 |
| 2011 | $896 -6.7% | $41,300 -10.6% |
| 2010 | $960 | $46,200 |
| 2009 | $960 +16.2% | $46,200 -4.5% |
| 2006 | $826 -0.5% | $48,368 |
| 2005 | $830 | $48,368 |
| 2004 | $830 | $48,368 |
| 2003 | $830 -0.2% | $48,368 |
| 2002 | $832 +69.7% | $48,368 +61.1% |
| 2001 | $490 -8.5% | $30,025 |
| 2000 | $536 | $30,025 |
Find assessor info on the county website
Monthly payment
Est. payment
Payment breakdown
Explore the cost of this home by adjusting the details. Changes won't be saved.Climate risks
Neighborhood: 30067
Nearby schools
GreatSchools rating
- 9/10Sope Creek Elementary SchoolGrades: PK-5Distance: 1.3 mi
- 9/10Dickerson Middle SchoolGrades: 6-8Distance: 2.9 mi
- 10/10Walton High SchoolGrades: 9-12Distance: 4.2 mi
Schools provided by the listing agent
- Elementary: Sope Creek
- Middle: Dickerson
- High: Walton
Source: FMLS GA. This data may not be complete. We recommend contacting the local school district to confirm school assignments for this home.
- $170,3001 bd1 ba785 sqft2094 River Heights Walk SE, Marietta, GA 30067Off Market
- $221,8002 bd2 ba1k sqft2108 River Heights Walk SE, Marietta, GA 30067Off Market
- $233,0003 bd3 ba1.2k sqft2112 River Heights Walk SE, Marietta, GA 30067Sold

- $230,8002 bd2 ba933 sqft2104 River Heights Walk, Marietta, GA 30067Off Market
- $178,2001 bd1 ba785 sqft2106 River Heights Walk SE, Marietta, GA 30067Off Market
- $285,4003 bd3 ba1.2k sqft2100 River Heights Walk SE, Marietta, GA 30067Off Market
- $--2 bd2 ba1k sqft2096 River Heights Walk SE #2096, Marietta, GA 30067Off Market
- $265,0002 bd2 ba1k sqft2096 River Heights Walk SE, Marietta, GA 30067For Sale By Owner
A local agent can set up tours, give advice and negotiate with sellers.
Similar homes
- $225,0002 bd2 ba1.2k sqft2192 Palmyra Dr SE, Marietta, GA 30067Active

 MLS ID #10802856, Beth Luther, Ansley RE|Christie's Int'l RE. GAMLS
 - $199,9002 bd1 ba1k sqft1508 Riverview Dr SE, Marietta, GA 30067Active
 MLS ID #10781857, Craig Malone, Dwelli. GAMLS
 - $220,0002 bd2 ba1.1k sqft1632 Roanoke Pl SE, Marietta, GA 30067For Sale
 MLS ID #7806026, ERIK FORTNER, The Real Estate Company. FMLS GA
 - $240,0002 bd1 ba1k sqft808 Riverview Dr SE, Marietta, GA 30067For Sale
 MLS ID #7748653, Michelle Bowen, Keller Williams Rlty Consultants. FMLS GA
 - $215,0002 bd2 ba1.2k sqft1701 Augusta Dr, Marietta, GA 30067For SaleMLS ID #7707109, Matthew Nicklin, OneSource Real Estate, LLC. FMLS GA
- $295,0003 bd3 ba1.3k sqft2034 River Heights Walk SE, Marietta, GA 30067ActiveMLS ID #10796929, Mark Williams, Atlanta Communities. GAMLS
- $185,0001 bd1 ba1k sqft3960 Riverlook Pkwy SE Unit 102, Marietta, GA 30067For SaleMLS ID #7768144, Anna Pabis, Atlanta Communities. FMLS GA
- $189,9991 bd1 ba1k sqft214 Smokerise Cir SE, Marietta, GA 30067For SaleMLS ID #7739020, Sylvia Gause, Compass. FMLS GA
- $255,0002 bd3 ba1.2k sqft1206 Brighton Point, Sandy Springs, GA 30328ActiveMLS ID #10811008, Toth Family Real Estate, Compass. GAMLS
- $240,0002 bd2 ba1.1k sqft1250 Parkwood Cir SE Unit 3204, Atlanta, GA 30339ActiveMLS ID #10727837, Vickie Severcool, Keller Williams Realty. GAMLS
- $195,0002 bd2 ba1.2k sqft705 Barrington Hills Dr, Sandy Springs, GA 30350ActiveMLS ID #10811295, Libby Bramlett, Keller Williams Realty Atlanta North. GAMLS
- $214,9003 bd2 ba1.2k sqft4102 Santa Fe Pkwy, Sandy Springs, GA 30350For SaleMLS ID #7720221, Matt Rhule, REMAX Center. FMLS GA
- $269,9992 bd2 ba1.2k sqft1250 Parkwood Cir SE Unit 1312, Atlanta, GA 30339ActiveMLS ID #10790594, Janice Overbeck, Keller Williams Realty Atlanta North. GAMLS
- $225,0002 bd2 ba1.1k sqft4060 Haverhill Dr NE APT D, Atlanta, GA 30342For SaleMLS ID #7774890, Mary Lynn Leonard, Atlanta Fine Homes Sotheby's International. FMLS GA
- $250,0003 bd2 ba1.4k sqft6851 Roswell Rd APT N20, Sandy Springs, GA 30328ActiveMLS ID #10807628, Deborah Weaver, Harry Norman Realtors. GAMLS
- $212,0002 bd1 ba952 sqft10 Perimeter Summit Blvd NE APT 3207, Atlanta, GA 30319ActiveMLS ID #10791776, Kristina Murphy, Georgia Dreams Realty. GAMLS
- $239,9002 bd1 ba1k sqft308 Cumberland Ct SE, Smyrna, GA 30080ActiveMLS ID #10797605, Kim S Russell, Coldwell Banker Realty. GAMLS
- $220,0002 bd2 ba900 sqft476 Teal Ct, Roswell, GA 30076ActiveMLS ID #10784843, Lyndsey Coates, Bolst, Inc.. GAMLS
- $228,0002 bd2 ba1.1k sqft1364 Keys Crossing Dr NE, Atlanta, GA 30319ActiveMLS ID #10691095, Norman Domingo, XRealty.NET LLC. GAMLS
- $228,0002 bd2 ba1.1k sqft1364 Keys Xing, Atlanta, GA 30319For SaleMLS ID #7718995, Norman Domingo, Xrealty.Net, LLC.. FMLS GA
