Just Renovated & Move-In Ready! Welcome home to this beautifully updated 2-bedroom, 2-bathroom condo offering stylish finishes, an open-concept design, and an unbeatable location. The thoughtfully designed floor plan seamlessly connects the kitchen, dining, and living areas, creating the perfect space for entertaining guests. The kitchen features upgraded wood cabinetry, granite countertops, and an oversized breakfast bar with seating for five, making it the heart of the home. Recent updates include beautifully renovated bathrooms, new luxury vinyl plank flooring throughout, and brand-new refrigerator and dishwasher, giving this home a fresh, modern feel. Step outside to your private, fenced patio an ideal space to relax, garden, or enjoy outdoor dining. Two convenient storage closets located off the patio provide plenty of room for seasonal items and outdoor gear. Enjoy the community's excellent amenities, including a swimming pool, basketball court and tennis courts, providing opportunities for recreation and relaxation just steps from your home. Perfectly situated with easy access to Atlanta, this home is just minutes from The Battery Atlanta, Marietta Square, shopping, dining, entertainment, and major highways. Whether you're looking for a low-maintenance lifestyle, a first home, or an investment opportunity, this move-in-ready condo offers the perfect combination of modern updates, community amenities, and an exceptional location.
Active
$225,000
2192 Palmyra Dr SE, Marietta, GA 30067
2beds
1,292sqft
:
Get pre-qualified$1,879/mo
Condominium, Mid Rise
Built in 1981
-- sqft lot
$219,000 Zestimate®
$174/sqft
$368/mo HOA
What's special
Stylish finishesOpen-concept designGranite countertopsBeautifully renovated bathroomsUpgraded wood cabinetryThoughtfully designed floor planPrivate fenced patio
- 22 days |
- 369 |
- 18 |
Zillow last checked:
Listing updated:
Listed by:
Beth Luther 404-483-6221,
Ansley RE|Christie's Int'l RE
Source: GAMLS,MLS#: 10802856
Facts & features
Interior
Bedrooms & bathrooms
- Bedrooms: 2
- Bathrooms: 2
- Full bathrooms: 2
- Main level bathrooms: 2
- Main level bedrooms: 2
Rooms
- Room types: Family Room
Dining room
- Features: Dining Rm/Living Rm Combo
Kitchen
- Features: Breakfast Bar, Pantry, Solid Surface Counters
Heating
- Central, Forced Air, Natural Gas
Cooling
- Central Air, Electric
Appliances
- Included: Dishwasher, Disposal, Gas Water Heater, Microwave, Oven/Range (Combo)
- Laundry: In Hall, Laundry Closet
Features
- Master On Main Level, Tile Bath, Walk-In Closet(s)
- Flooring: Laminate
- Windows: Double Pane Windows
- Basement: None
- Has fireplace: Yes
- Fireplace features: Family Room, Gas Starter
- Common walls with other units/homes: 2+ Common Walls
Interior area
- Total structure area: 1,292
- Total interior livable area: 1,292 sqft
- Finished area above ground: 1,292
- Finished area below ground: 0
Video & virtual tour
Property
Parking
- Total spaces: 2
- Parking features: Assigned
Features
- Levels: One
- Stories: 1
- Patio & porch: Patio
- Fencing: Back Yard,Fenced,Wood
- Body of water: None
Lot
- Size: 6,926 Square Feet
- Features: Level
Details
- Parcel number: 17079601520
- Special conditions: Covenants/Restrictions,Investor Owned
Construction
Type & style
- Home type: Condo
- Architectural style: Other
- Property subtype: Condominium, Mid Rise
- Attached to another structure: Yes
Materials
- Wood Siding
- Foundation: Slab
- Roof: Composition
Condition
- Updated/Remodeled
- New construction: No
- Year built: 1981
Utilities & green energy
- Sewer: Public Sewer
- Water: Public
- Utilities for property: Other
Community & HOA
Community
- Features: Pool, Tennis Court(s)
- Security: Smoke Detector(s)
- Subdivision: Covered Bridge
HOA
- Has HOA: Yes
- Services included: Management Fee, Reserve Fund, Swimming, Tennis, Trash
- HOA fee: $4,416 annually
Location
- Region: Marietta
Financial & listing details
- Price per square foot: $174/sqft
- Annual tax amount: $2,834
- Date on market: 7/10/2026
- Cumulative days on market: 22 days
- Listing agreement: Exclusive Right To Sell
- Listing terms: 1031 Exchange,Cash,Conventional
Estimated market value
$219,000
$208,000 - $230,000
$1,718/mo
Price history
| Date | Event | Price |
|---|---|---|
| 7/10/2026 | Listed for sale | $225,000$174/sqft |
Source:  GAMLS #10802856 Report a problem GAMLS #10802856 Report a problem | ||
Public tax history
Tax history is unavailable.
Monthly payment
Est. payment
Payment breakdown
Explore the cost of this home by adjusting the details. Changes won't be saved.Climate risks
Neighborhood: 30067
Nearby schools
GreatSchools rating
- 8/10Marietta 6th Grade SchoolGrades: 6Distance: 2.9 mi
- 7/10Marietta High SchoolGrades: 9-12Distance: 6.3 mi
- 5/10Lockheed Elementary SchoolGrades: PK-5Distance: 3.6 mi
Schools provided by the listing agent
- Elementary: Lockheed
- Middle: Marietta
- High: Marietta
Source: GAMLS. This data may not be complete. We recommend contacting the local school district to confirm school assignments for this home.
- $193,6002 bd2 ba1.2k sqft2192 Palmyra Dr, Marietta, GA 30067Off Market

- $--2 bd2 ba1.3k sqft2196 Palmyra Dr SE, Marietta, GA 30067Off Market

- $1,8502 bd2 ba1.3k sqft2190 Palmyra Dr, Marietta, GA 30067For Rent
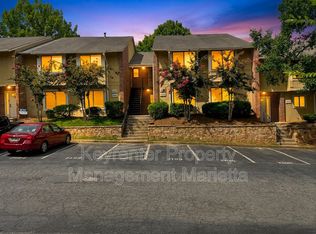
- $202,3002 bd2 ba1.2k sqft2194 Palmyra Dr, Marietta, GA 30067Off Market
- $209,7002 bd2 ba1.4k sqft2188 Palmyra Dr, Marietta, GA 30067Off Market
- $266,0002 bd3 ba1.6k sqft2184 Palmyra Dr, Marietta, GA 30067Sold
- $203,9002 bd2 ba1.4k sqft2200 Palmyra Dr, Marietta, GA 30067Off Market
- $181,5002 bd2 ba1.3k sqft2196 Palmyra Dr, Marietta, GA 30067Sold
A local agent can set up tours, give advice and negotiate with sellers.
Similar homes
- $243,0002 bd3 ba1.4k sqft1111 Cannongate Xing SW, Marietta, GA 30064Active
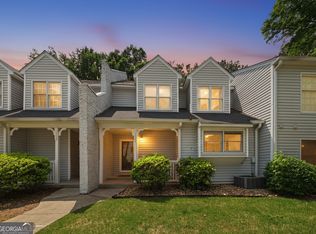
 MLS ID #10800156, Nancy Zayas, Maximum One Grt. Atl. REALTORS. GAMLS
 - $229,9502 bd2 ba1k sqft2761 Farmstead Rd SE, Smyrna, GA 30080Active Under Contract
 MLS ID #10795041, Steve D Matthews, Matthews Real Estate Group. GAMLS
 - $205,0001 bd1 ba1.3k sqft3940 Riverlook Pkwy SE Unit 103, Marietta, GA 30067Active
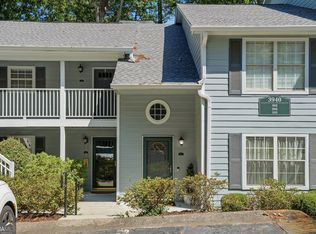 MLS ID #10764856, Emily Wheeler, Atlanta Communities. GAMLS
 - $239,9992 bd2 ba1.2k sqft6851 Roswell Rd Unit A4, Sandy Springs, GA 30328Active
 MLS ID #10794423, Lois Mensah, Epique Realty. GAMLS
 - $214,9002 bd2 ba1.1k sqft801 Gettysburg Pl, Sandy Springs, GA 30350ActiveMLS ID #10815738, Justin Landis, Bolst, Inc.. GAMLS
- $225,0002 bd2 ba1.3k sqft6520 Roswell Rd Unit 23, Sandy Springs, GA 30328ActiveMLS ID #10777341, Shelly M Davis, 1 Look Real Estate. GAMLS
- $240,0003 bd3 ba1.3k sqft393 Promenade Ct SW, Marietta, GA 30064ActiveMLS ID #10723745, Chase Dean, Wilder Realty SCGA Inc.. GAMLS
- $249,0002 bd2 ba1.2k sqft808 Country Park Dr SE, Smyrna, GA 30080ActiveMLS ID #10800637, Holly Suddath, BHHS Georgia Properties. GAMLS
- $210,0002 bd3 ba1.2k sqft3633 Stonewall Dr SE, Atlanta, GA 30339ActiveMLS ID #10787065, Chad Schernikau, Keller Williams Realty Cityside. GAMLS
- $246,0002 bd1 ba1.1k sqft1603 Cumberland Ct SE, Smyrna, GA 30080ActiveMLS ID #10784791, Jennifer Currie, Ansley RE|Christie's Int'l RE. GAMLS
- $199,0002 bd1 ba1k sqft1905 Countryside Pl SE, Smyrna, GA 30080ActiveMLS ID #10792162, Mark Spain, Mark Spain Real Estate. GAMLS
- $225,0002 bd3 ba1.2k sqft181 Timber Creek Ln SW, Marietta, GA 30060ActiveMLS ID #10760394, Cynthia Sharon, Keller Williams Realty. GAMLS
- $239,9002 bd3 ba1.1k sqft1496 Springleaf Cir SE, Smyrna, GA 30080ActiveMLS ID #10811577, Robert E Salmons Jr., Entera Realty. GAMLS
- $225,0002 bd2 ba1k sqft6900 Roswell Rd APT Q6, Sandy Springs, GA 30328ActiveMLS ID #10753323, Jennifer Currie, Ansley RE|Christie's Int'l RE. GAMLS
- $199,9002 bd1 ba1.1k sqft2006 Cumberland Ct SE, Smyrna, GA 30080ActiveMLS ID #10766665, Morris L Wyatt III, eXp Realty. GAMLS
- $265,0002 bd2 ba1.2k sqft3150 Woodwalk Dr SE Unit 3206, Atlanta, GA 30339ActiveMLS ID #10705673, Sharen Raeside, Keller Williams Realty Buckhead. GAMLS
- $195,0002 bd2 ba1.2k sqft705 Barrington Hills Dr, Sandy Springs, GA 30350Active Under ContractMLS ID #10811295, Libby Bramlett, Keller Williams Realty Atlanta North. GAMLS
- $225,0002 bd2 ba1.1k sqft276 Lakemoore Dr NE APT C, Atlanta, GA 30342ActiveMLS ID #10796660, Lauren Woodling, Atlanta Communities. GAMLS
- $219,0002 bd2 ba1k sqft3135 Buford Hwy NE APT 4, Brookhaven, GA 30329ActiveMLS ID #10809862, Tabatha Pittaluga, Keller Williams Realty Atl. Partners. GAMLS
- $249,0002 bd2 ba1.1k sqft346 Carpenter Dr NE #48, Atlanta, GA 30328ActiveMLS ID #10701870, Carlen Funk, Harry Norman Realtors. GAMLS
